


Free written scope consultation - allowances, timeline, and change-order rules on paper before a single trade is scheduled
Styles & brands we work with
- Kitchen remodeling
- Bathroom remodeling
- Home additions & ADU
- Roofing
- Windows & doors
- Driveway & pavers
- Fence
See the difference
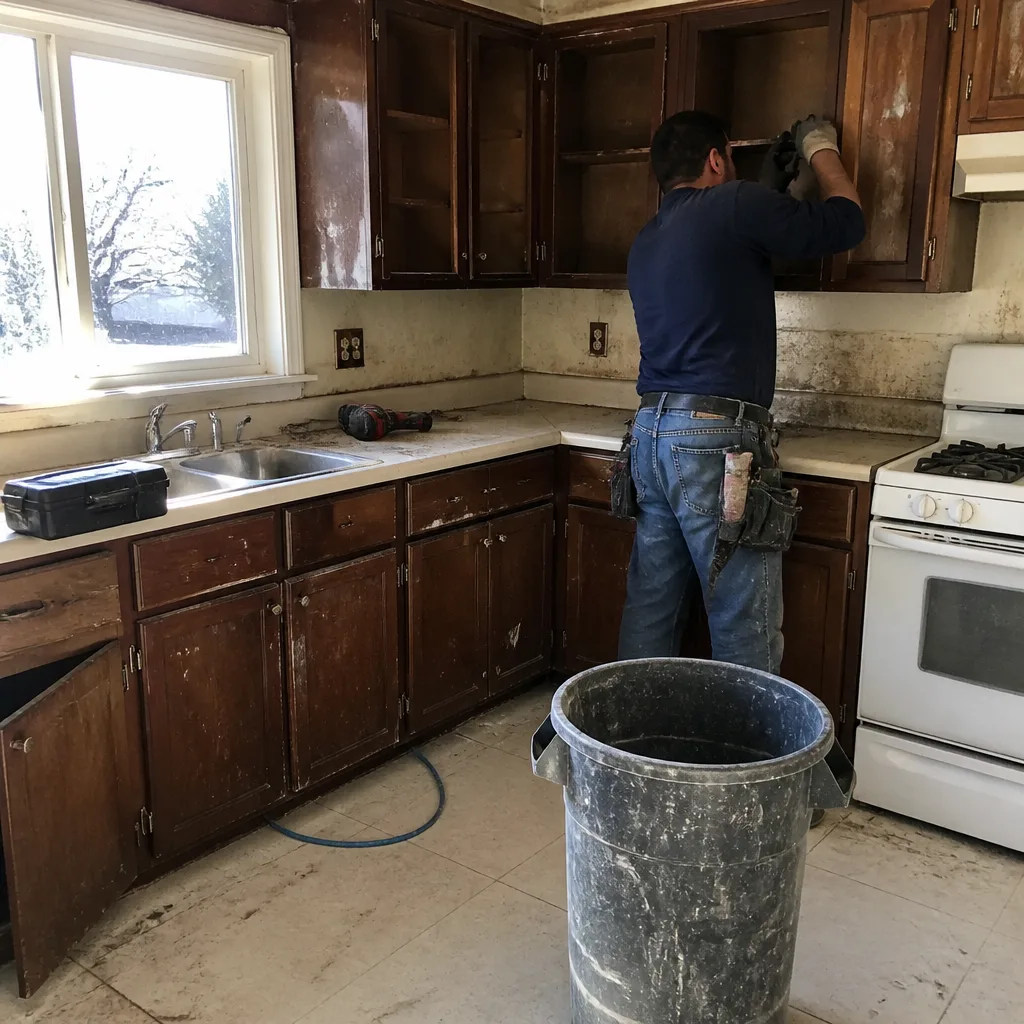 Before
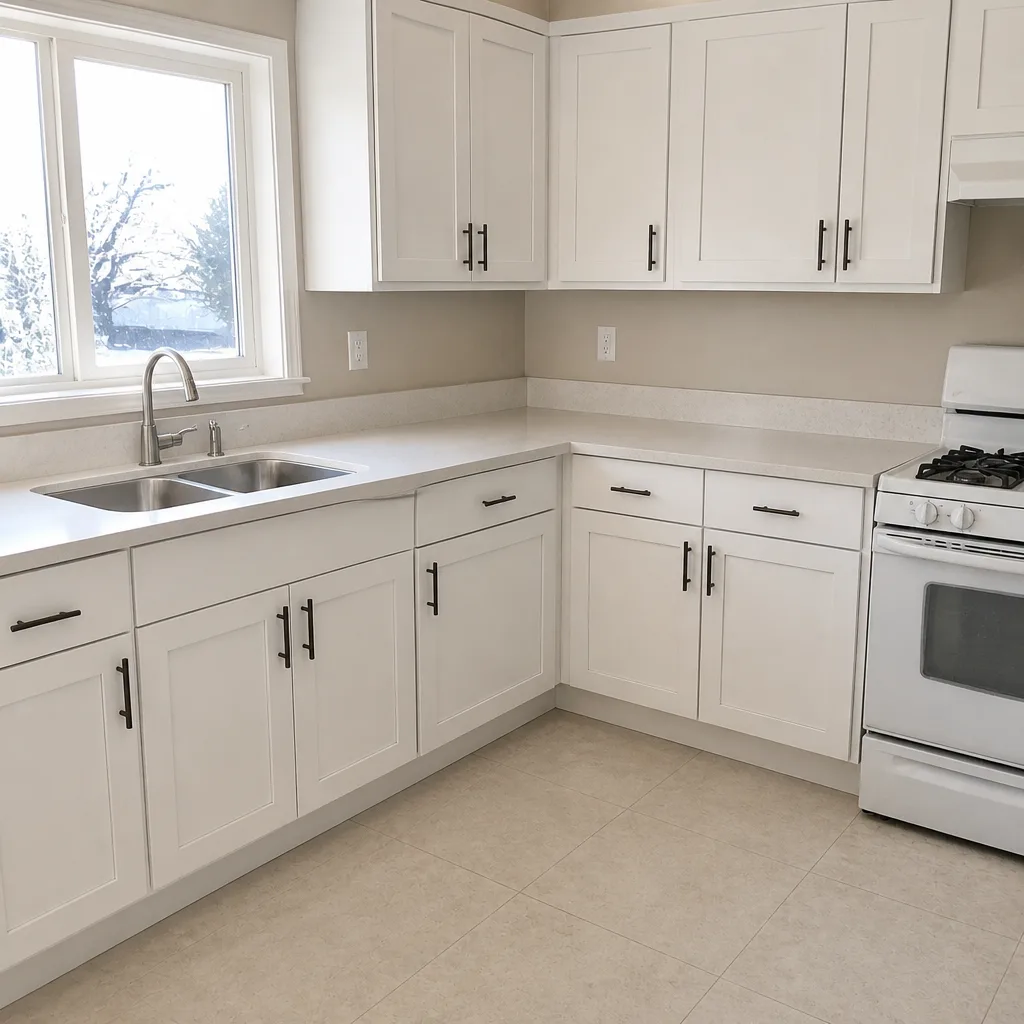 After
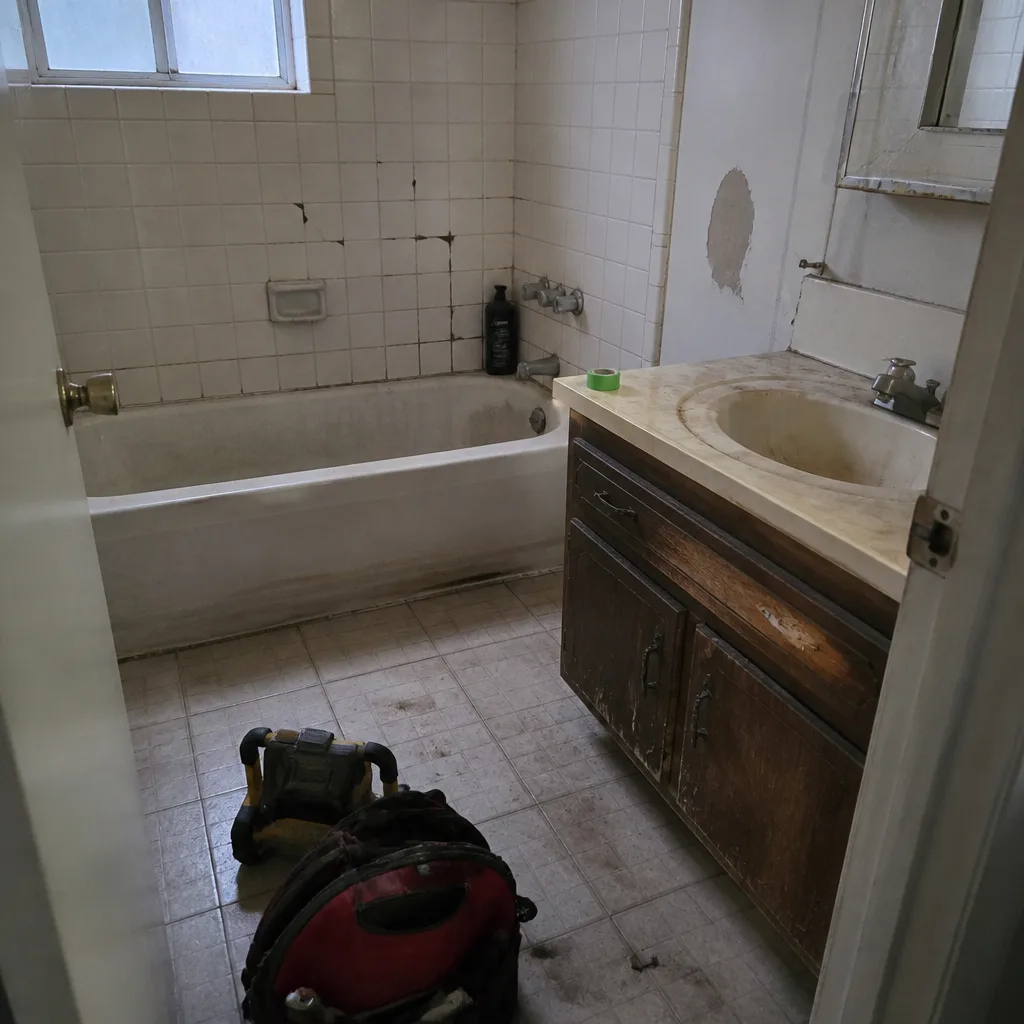 Before
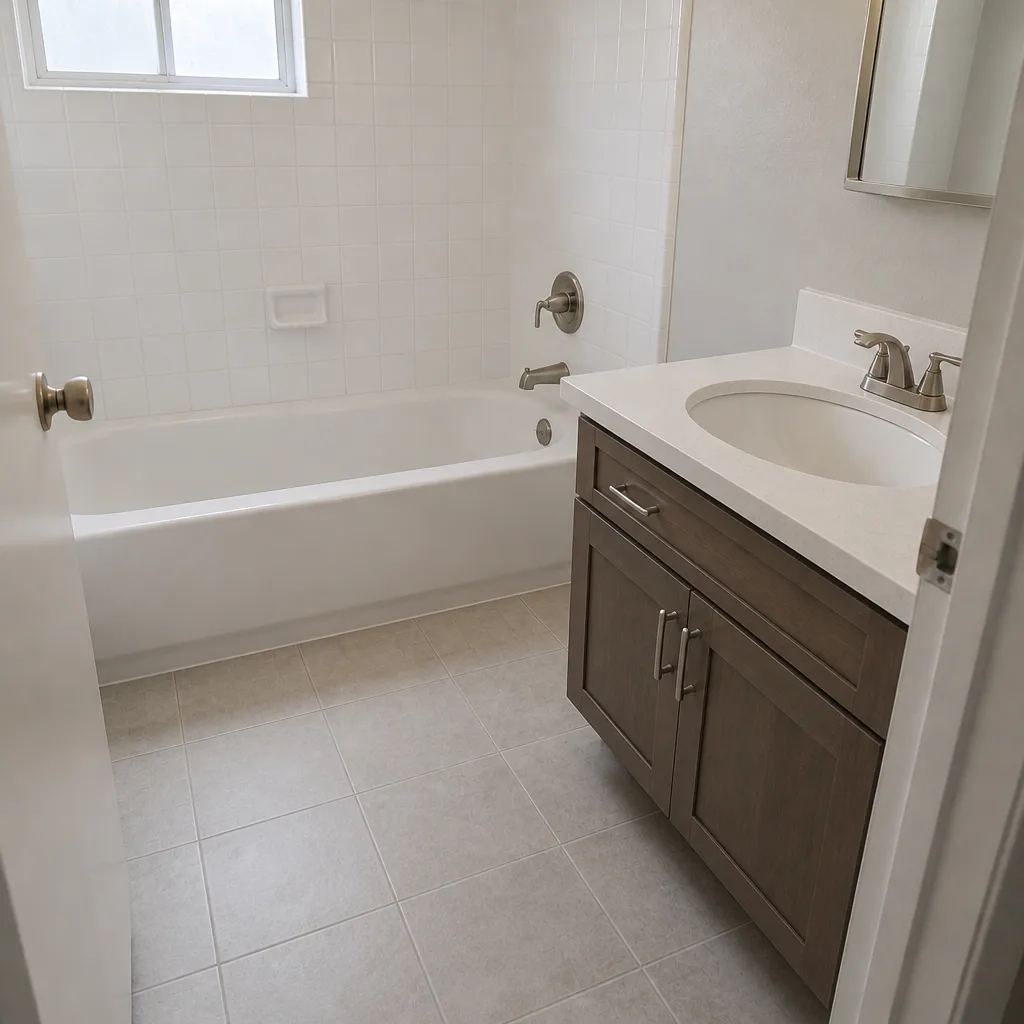 After
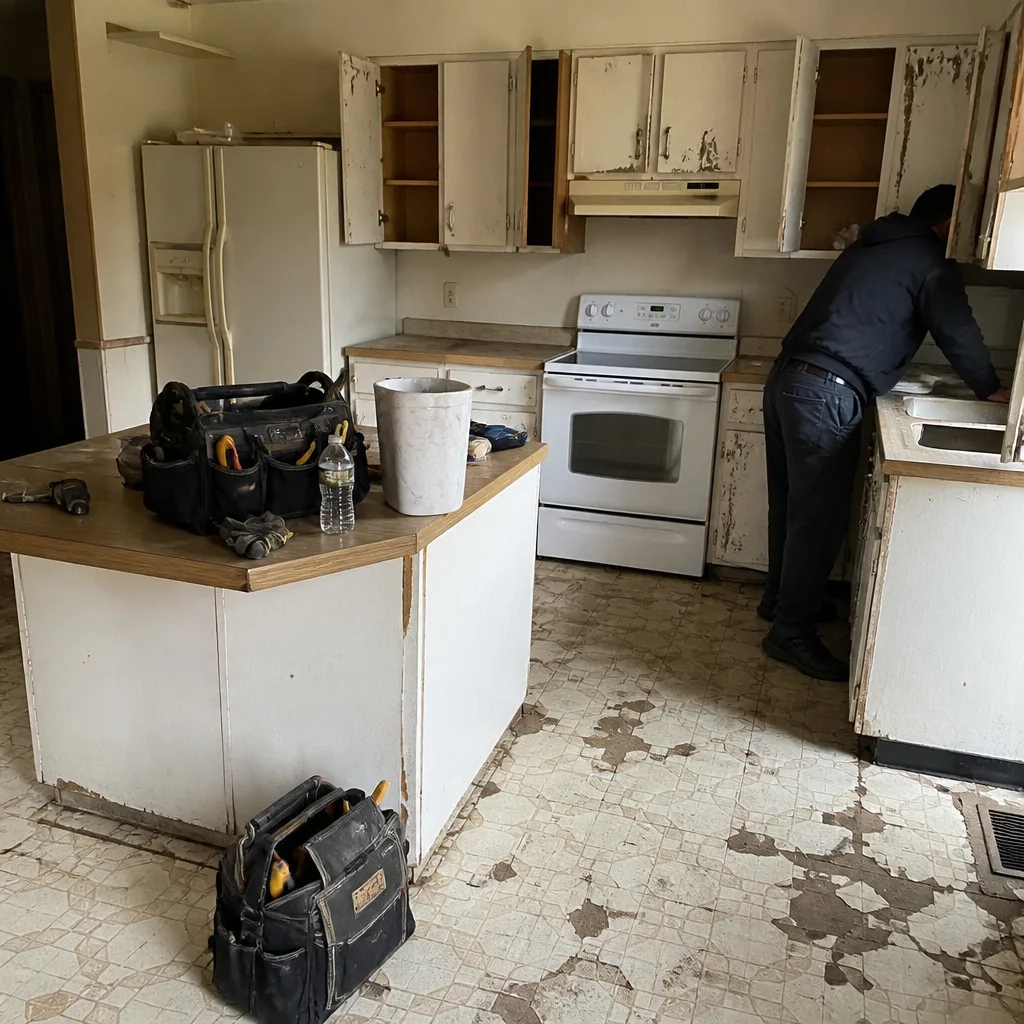 Before
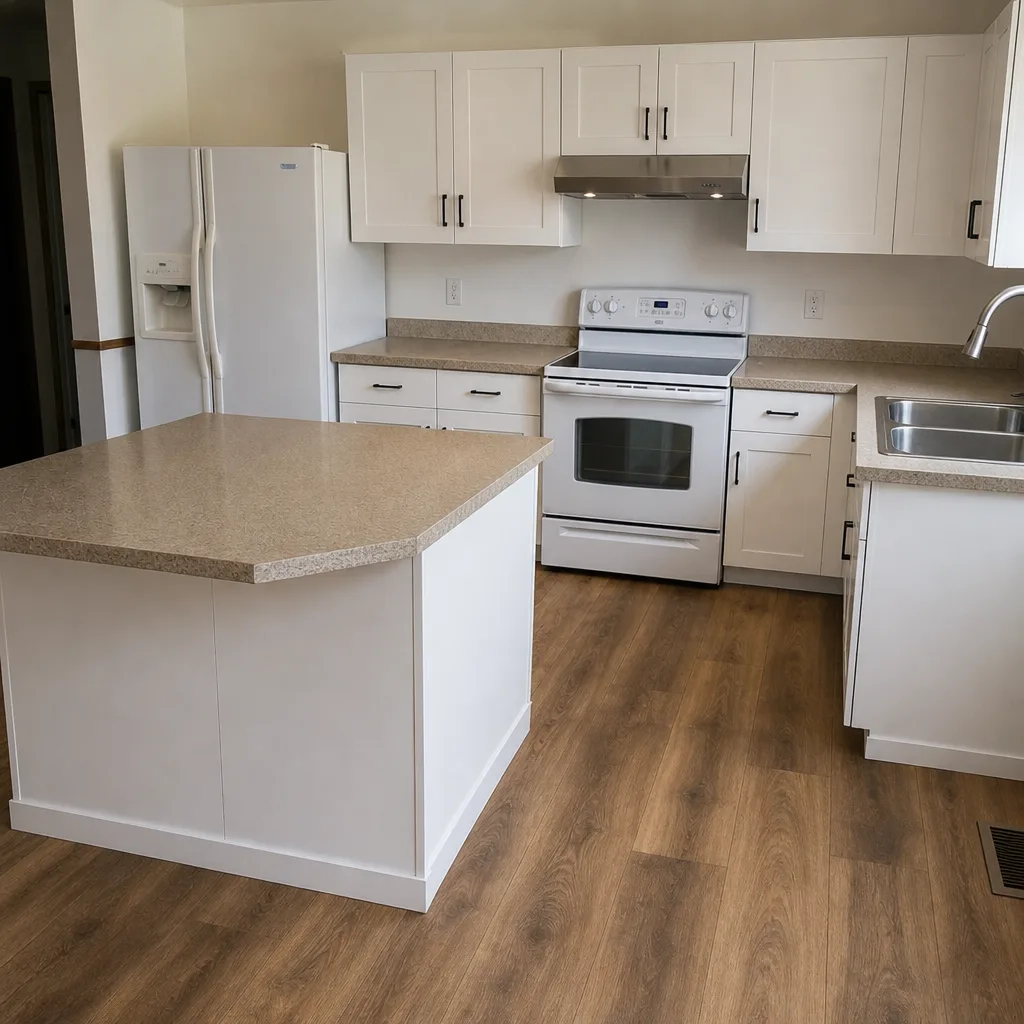 After
Do You Need a Permit to Remodel a Kitchen in Winchester, NV?
Sometimes yes, sometimes no - and the answer depends almost entirely on what you’re changing. Painting cabinets, swapping hardware, or refacing doors is cosmetic work that generally doesn’t require a permit. The moment your remodel touches electrical circuits, plumbing lines, gas, or a load-bearing wall, it does. There’s a catch specific to Winchester: this community isn’t incorporated, so your permit goes to Clark County Building Division, not a city hall. That’s a different queue, a different inspection schedule, and a different code lens than your neighbors two blocks over in Las Vegas proper deal with. Call (844) 797-9439 and we’ll tell you straight which side of that line your project sits on - before you sign anything.
Here’s what that means in practice. Clark County reviews kitchen submittals for anything structural, electrical, or plumbing-related, and the documentation it wants (labeled plans, load calculations where walls move, gas-line schematics) is not the same packet a City of Las Vegas permit intake would accept. Contractors who mostly work inside the city sometimes hand homeowners a submittal built for the wrong jurisdiction. It gets rejected, the schedule slips three weeks, and nobody warned them. We file Winchester jobs to the county the first time.
- Cosmetic only - paint, hardware, cabinet refacing, backsplash tile over existing substrate: generally no permit.
- Electrical - new circuits, moved outlets, under-cabinet lighting tied to new wiring, a dedicated range or dishwasher circuit: permit required.
- Plumbing and gas - relocated sink, new gas line for a range, changed venting: permit and inspection required.
- Structural - removing or moving a load-bearing wall, adding a header, enlarging a doorway in a bearing wall: permit, engineered plans, and inspection required.

Why Winchester Permits Get Complicated Fast
Winchester is an unincorporated urban pocket wedged between Las Vegas and the Strip. Nearly every kitchen we walk into sits on a decades-old parcel - 1950s through 1970s low-rise ranch homes, small apartments, aging strip commercial - and almost all of the construction happening here now is redevelopment or infill rather than new build. That matters for permits, because the systems we’re remodeling around often predate the surrounding high-rises and were installed to codes that have long since changed.
The bigger wrinkle is prior work. On the older parcels along Winchester’s east-west streets, it’s common to find that a back room, a garage conversion, or an extra circuit was added decades ago without a permit. The current owner had nothing to do with it. But when you pull a permit for a new kitchen, the county inspection that follows can surface that old work - and resolution is often required before the new work is signed off. That’s not a scare tactic; it’s the single most common surprise we prepare homeowners for before demo day.
The fix isn’t to avoid the permit. It’s to know what you’re walking into before the county does. A pre-submittal walk-through where we photograph the panel, trace the visible plumbing, and check the lot-line history gives you a realistic picture of what a county inspector is likely to flag - and a rough cost for correcting it if they do.
How Much Does a Kitchen Remodel Cost in Winchester?
Kitchen remodels in Winchester typically run $14,000 to $45,000 depending on layout, cabinet line, and countertop material - and the permitted scope drives where you land inside that range. A pull-and-replace with refaced cabinets and a new countertop sits at the low end. A full reconfigure with moved plumbing, new circuits, and a structural change pushes toward the top, and the permit fees and inspection-driven corrections add to that. Here’s how the line items break down:
| Item | Typical Winchester Range |
|---|---|
| Full kitchen remodel | $14,000-$45,000 |
| Small kitchen remodel | $9,000-$20,000 |
| Cabinet installation | $4,000-$13,000 |
| Countertop installation | $2,000-$6,500 |
| Backsplash installation | $800-$2,500 |
| Kitchen island installation | $3,000-$10,000 |
Two things shift those numbers more than anything else in Winchester. First, the age of the electrical panel. If the kitchen needs a dedicated circuit and the panel is a 1970s original with no open slots, that’s a subpanel or panel upgrade conversation before the kitchen work even starts. Second, the substrate under your existing floor and backsplash. On homes of this vintage we regularly find tile set directly on drywall or a slab with no moisture barrier - so the “just replace the backsplash” job turns into a cement board substrate (the moisture-resistant layer behind your tile) and a slightly bigger number. We price both scenarios up front so nothing changes after demo.
Materials come from recognized trade brands: KraftMaid and Wellborn cabinetry, Cambria, Silestone, or Caesarstone quartz for counters, and Kohler or Moen fixtures. Each of those carries its own manufacturer warranty alongside our written 365-Day Done Right Promise. If the work fails inside that year, we come back and fix it at no charge - and if a repair fails, the return visit is free, no service call fee.

When Is It Worth Pulling a Permit Even If You Don’t Strictly Need One?
Three situations make a permit worth the extra filing time and fee even when your scope falls below the county threshold. Resale disclosure. Nevada requires sellers to disclose known unpermitted work, and an unpermitted kitchen improvement can stall a sale or force a price concession far larger than the permit would have cost. Insurance claims. If a kitchen fire or water loss later traces to unpermitted electrical or plumbing work, the claim can be contested. Neighbor or HOA boundary disputes. A kitchen that moved a wall or added a bump-out without a permit is a headache to defend if a lot-line question comes up. In all three, the permit is cheap insurance.
Where the scope genuinely falls below the threshold - paint, hardware, refacing, a like-for-like fixture swap on an existing circuit - we’ll tell you that too. We don’t sell permits you don’t need.
How Penhallow Handles the Clark County Permit Process
Permit filing is included in the written scope and price you receive before any work begins. That means the county submittal, the plan review responses, and the inspection scheduling are our job, not yours. You get a written number on day one that holds on the invoice, a defined arrival window on every visit, and a clean job site at the end of each day. Technicians are background-checked and arrive in uniform, so you know who’s in your home. When the county inspector comes out, we’re there to walk the job with them. The 365-Day Done Right Promise covers all permitted work, and a live person answers the phone at Penhallow Remodeling Winchester around the clock - no voicemail, no callback window.
If you want the full picture of what a permitted kitchen project involves from start to finish, see our Kitchen Remodeling in Winchester page, or start from our home page to see the full range of what we handle.
FAQs
No. Cabinet refacing, painting, new hardware, and a like-for-like countertop swap are cosmetic changes that don’t trigger a Clark County permit. The permit question only comes up once you touch electrical, plumbing, gas, or a load-bearing wall. If your refacing plan includes new under-cabinet wiring or a relocated sink, call (844) 797-9439 and we’ll walk through whether the county needs to see it.
Clark County does. Winchester is unincorporated, so it has no city hall of its own, and every kitchen permit goes through Clark County Building Division rather than the City of Las Vegas permit desk. The submittal requirements, review timeline, and inspection schedule are different from what a Las Vegas address experiences - which is why a contractor who mostly works inside the city sometimes files the wrong packet. Call (844) 797-9439 for a straight answer on your address.
When you pull a new permit, the county inspection can surface that older work, and you may be required to correct it before the new kitchen is signed off - even though you didn’t do it. This is common on Winchester’s older east-west street parcels where rooms and circuits were added decades ago. A pre-submittal walk-through tells you what to expect before the inspector does. Call (844) 797-9439 to schedule one.
Plan review through Clark County typically adds a few weeks to the front end of a Winchester kitchen project, and the exact timeline depends on the scope of the submittal and the county’s current review queue. Structural changes that need engineered plans take longer than a straightforward electrical and plumbing update. We build the permit timeline into the written schedule so you know the real start date. Call (844) 797-9439 for a free estimate and a realistic timeline.
If you’d rather have it looked at, Penhallow Remodeling Winchester offers a no-pressure assessment in Winchester - call (844) 797-9439. We’ll tell you what your scope actually requires, what the county will want to see, and what it costs. Estimates are free, and the price we give you in writing is the price on the invoice.
Written by the team at Penhallow Remodeling Winchester, serving Winchester, NV.