Free written scope consultation - allowances, timeline, and change-order rules on paper before a single trade is scheduled
Styles & brands we work with
- Kitchen remodeling
- Bathroom remodeling
- Home additions & ADU
- Roofing
- Windows & doors
- Driveway & pavers
- Fence
See the difference
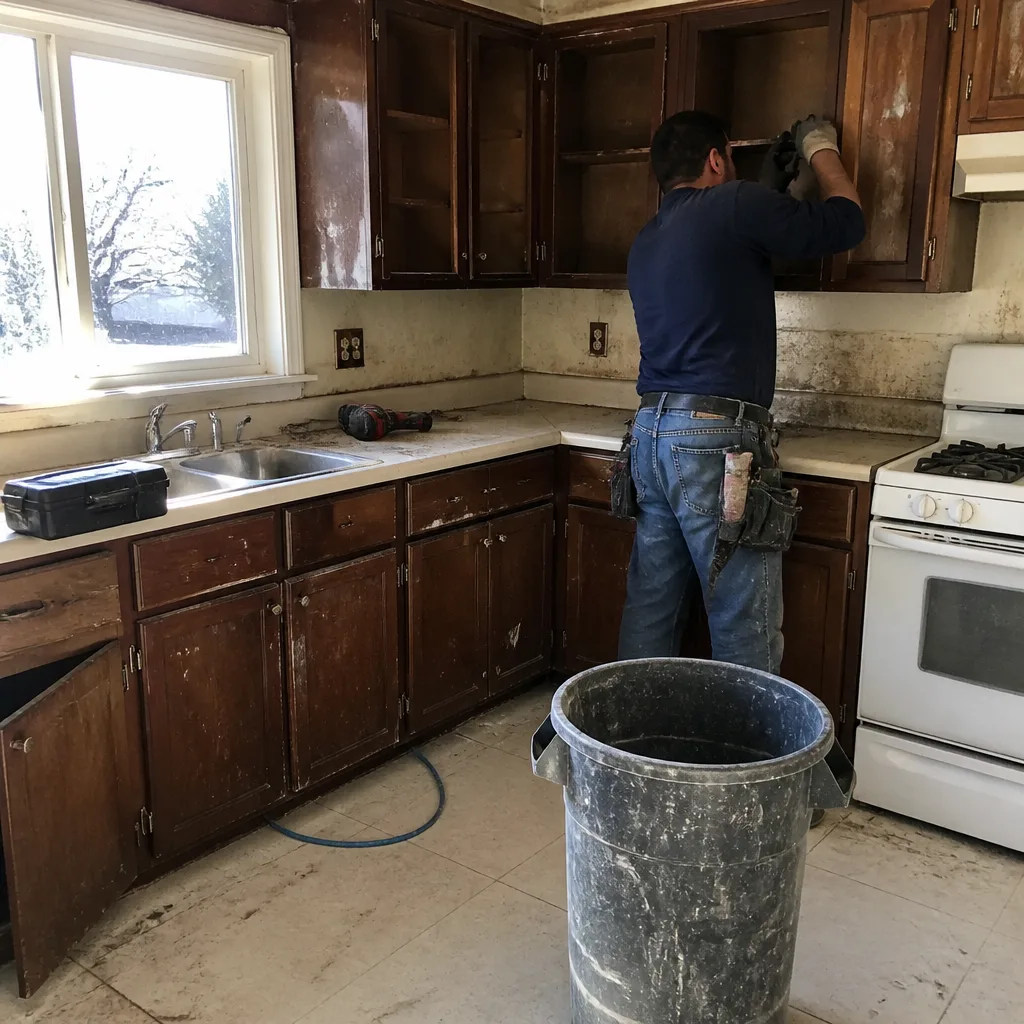 Before
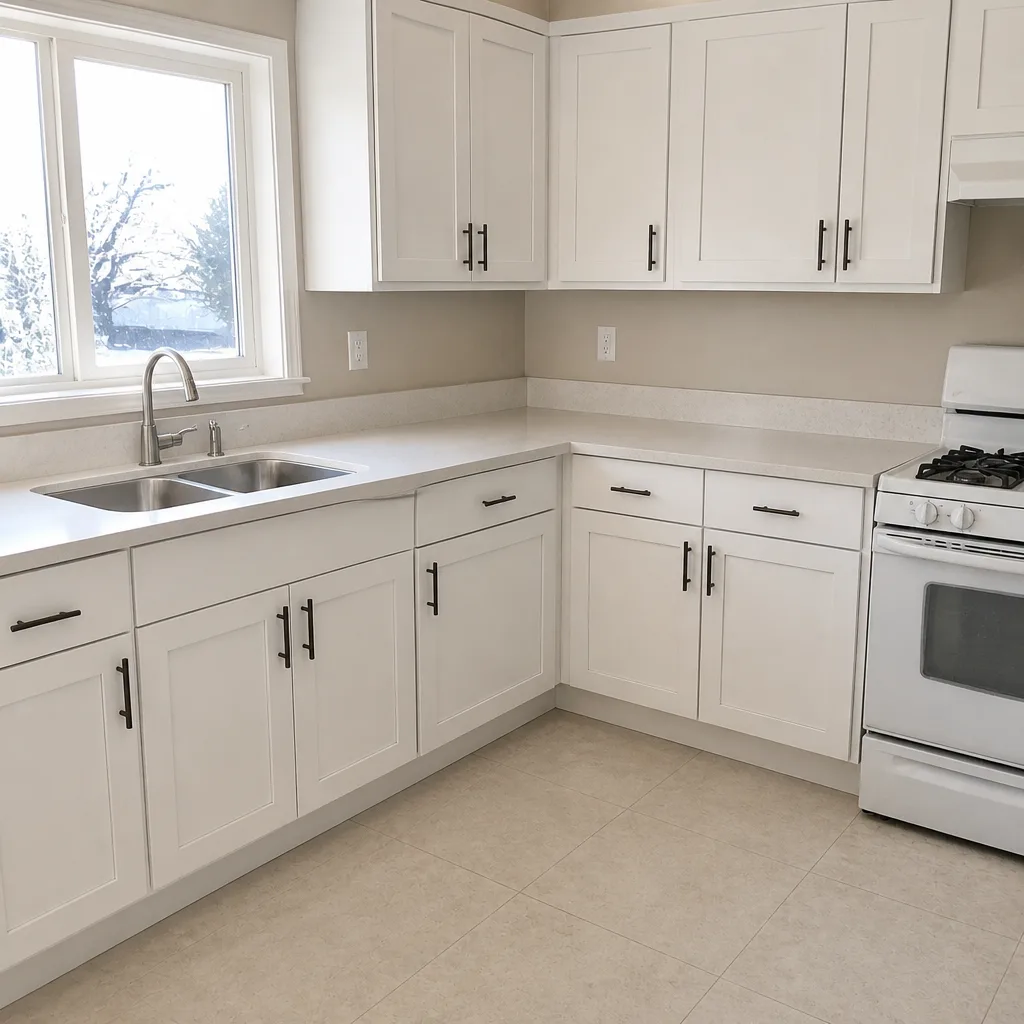 After
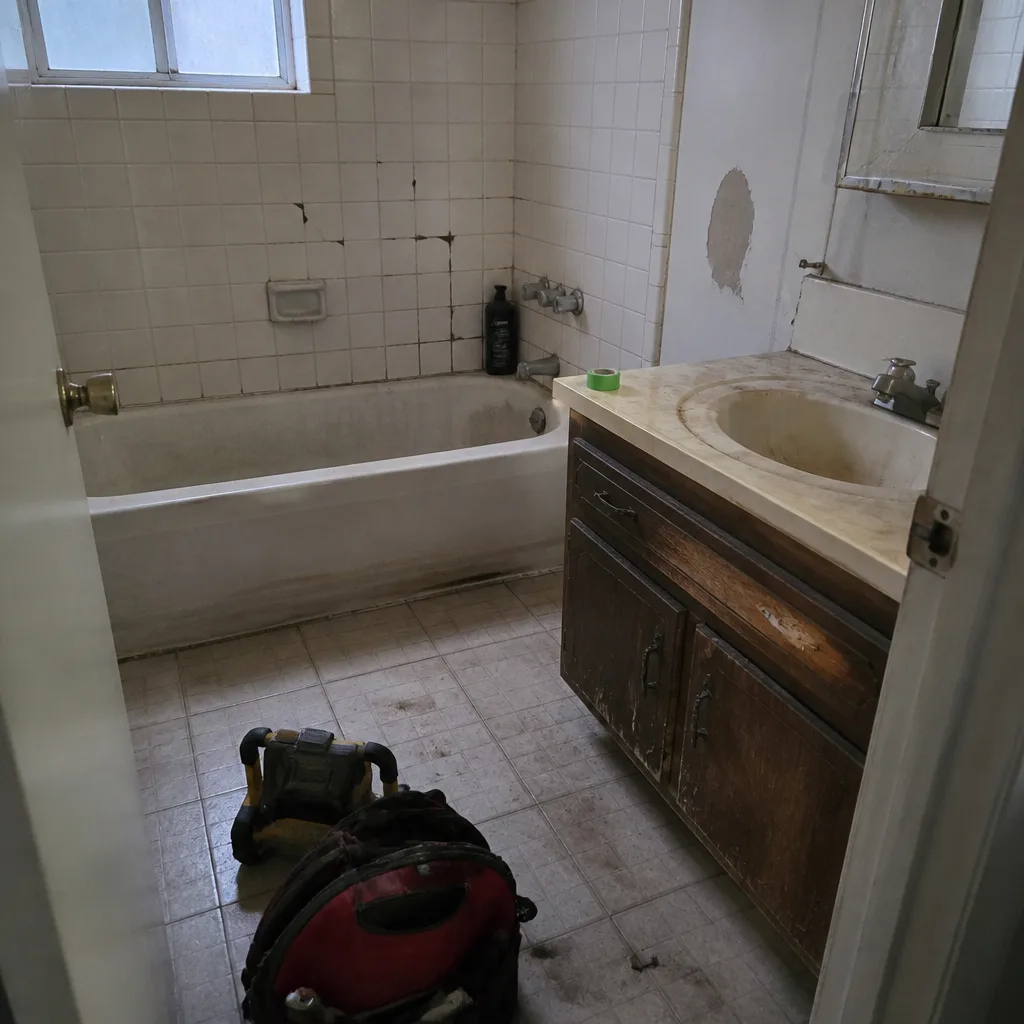 Before
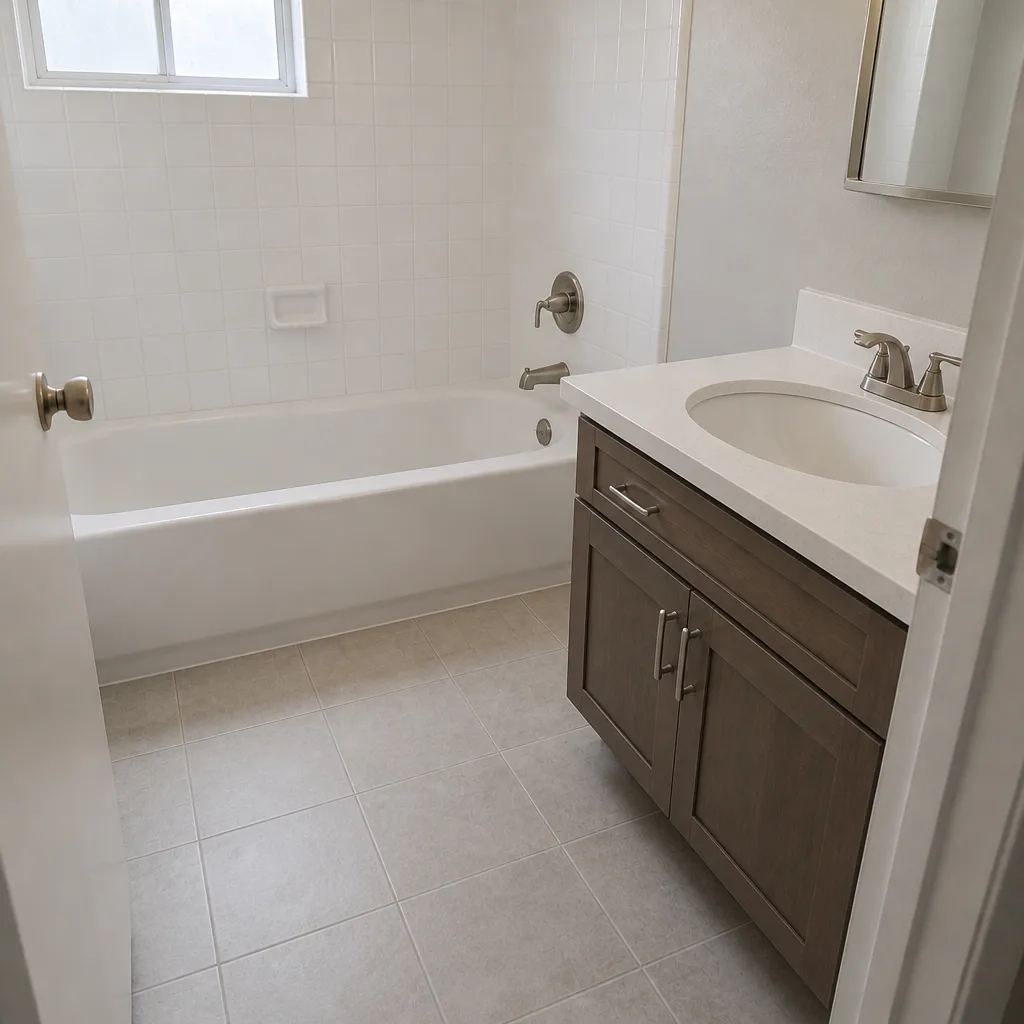 After
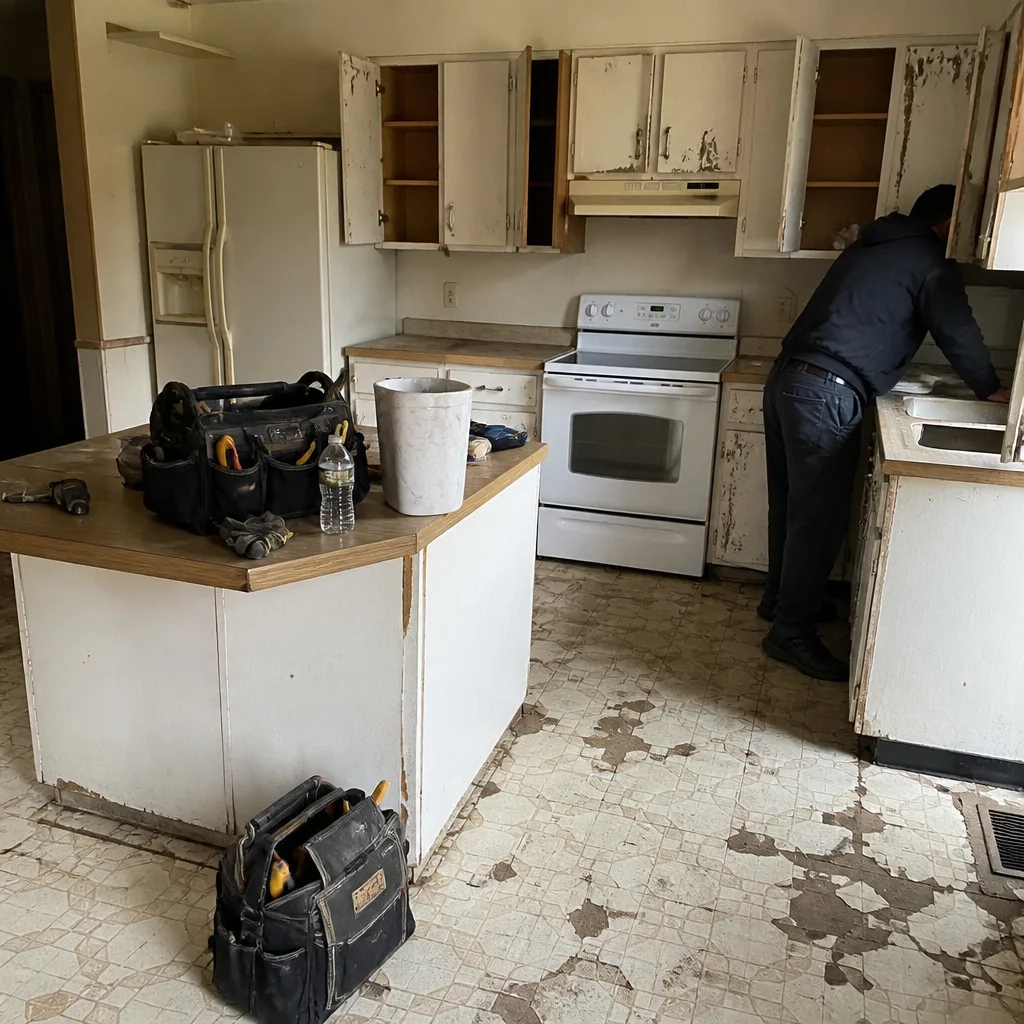 Before
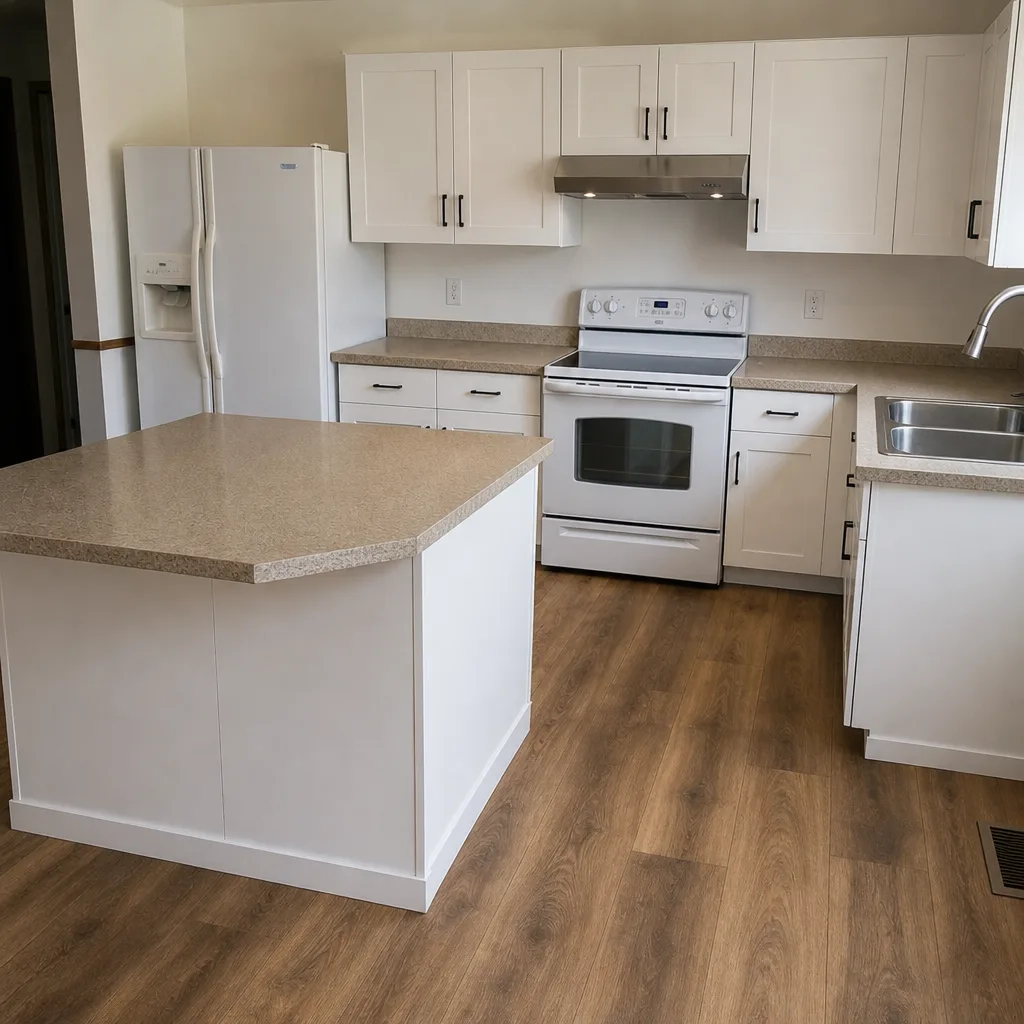 After
How to Plan a Kitchen Layout in Winchester, NV: Start With the Structure, Not the Triangle
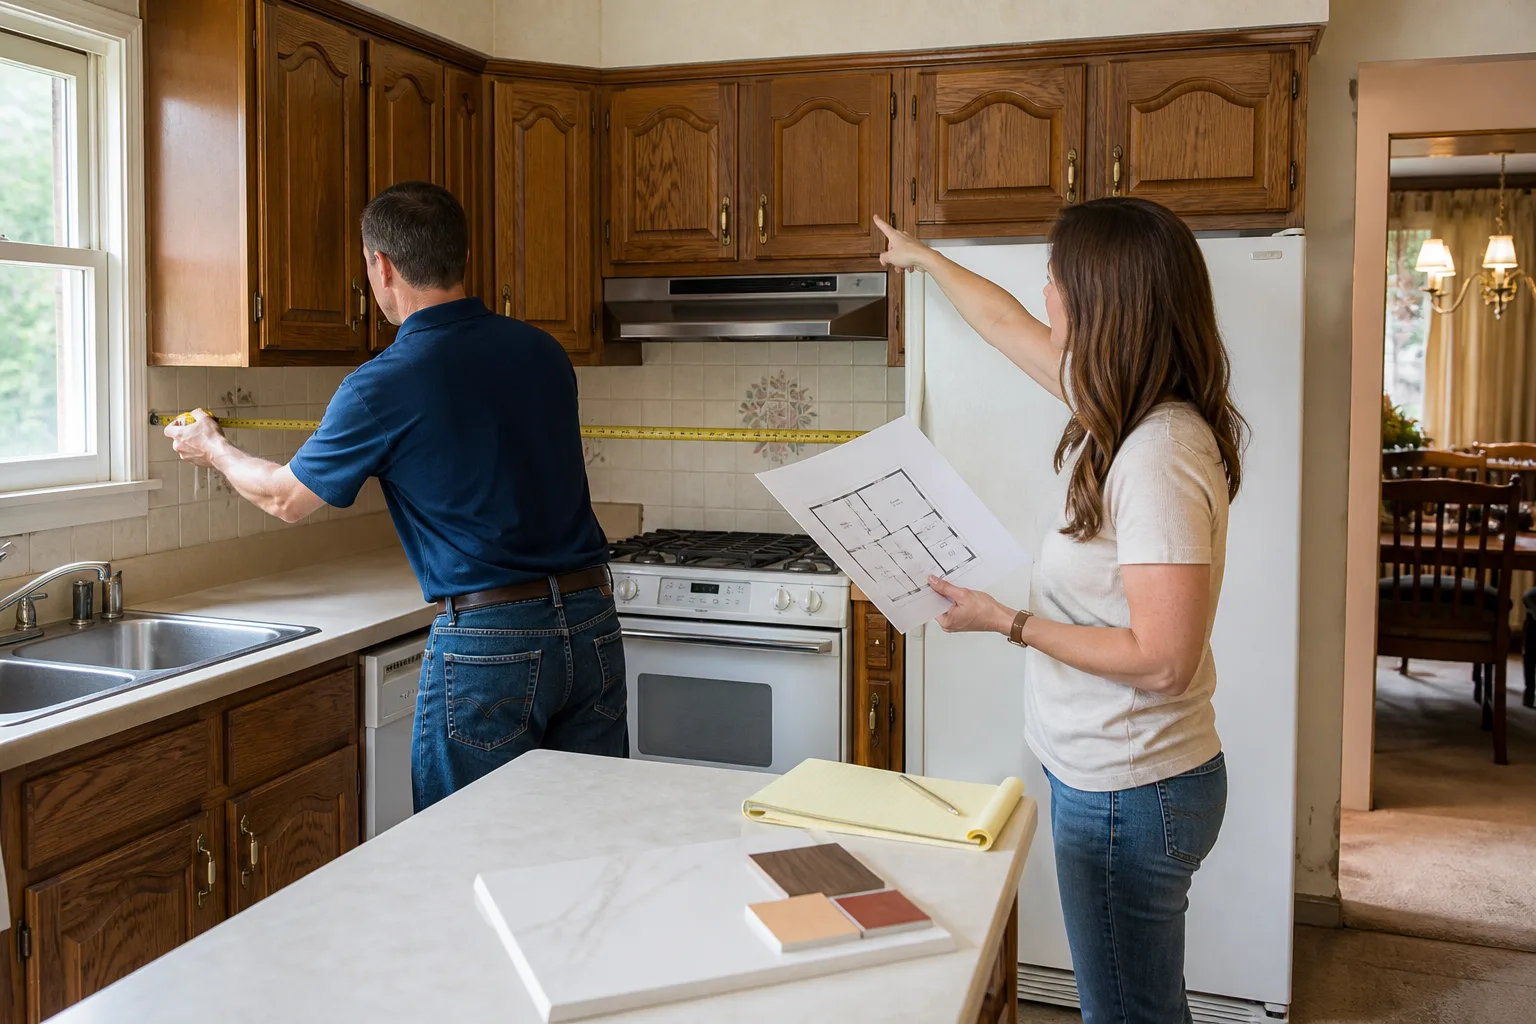
To plan a kitchen layout in Winchester, map your home’s structural and mechanical constraints before you sketch a single cabinet run. In most Winchester ranch homes built between the 1950s and 1970s, load-bearing exterior walls sit on all four sides of a compact footprint, and the original window positions put natural light exactly where the best appliance wall would go. Get those limits on paper first, then design the work zone around them. Most local kitchen remodels land between $14,000 and $45,000, and layout choices are what move that number up or down. Call (844) 797-9439 if you’d rather have a pro walk the space with you.
Every layout guide online opens with the work triangle (sink, range, fridge). That’s fine advice for a 2005 open-plan build. Here in Winchester, the smarter first step is a structural survey, and it changes almost every decision that follows.
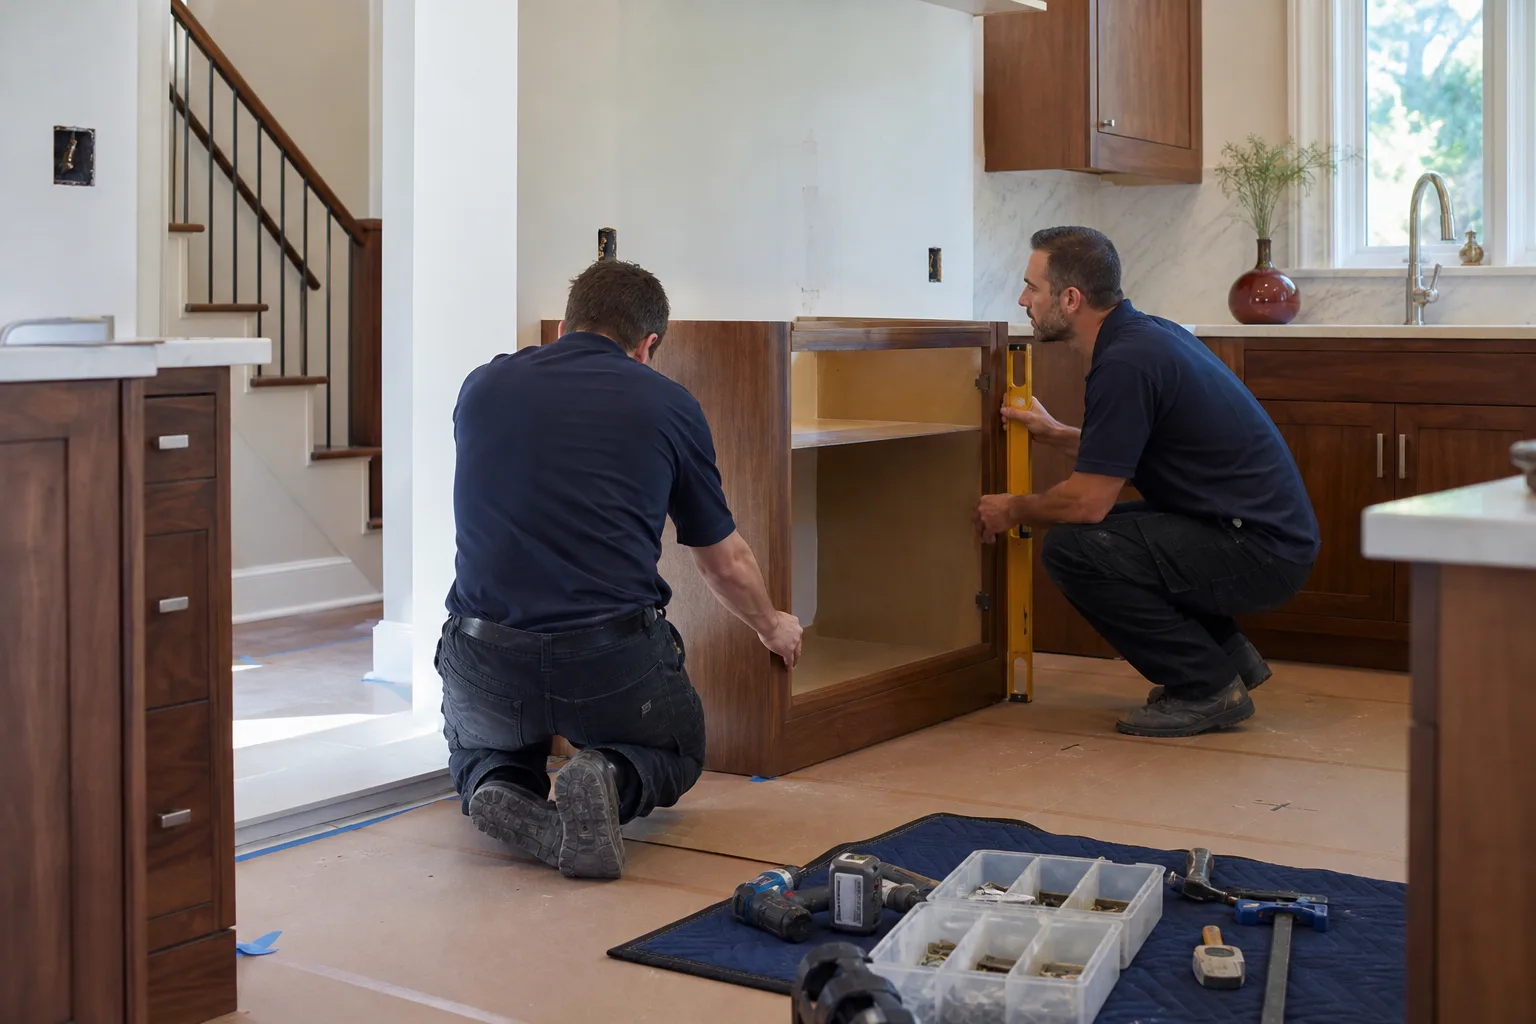
Why Winchester Ranch Homes Break the Usual Layout Advice
Winchester is an unincorporated pocket wedged between Las Vegas and the Strip, and the housing stock is largely 1950s-1970s low-rise ranch homes. Nearly all new construction here is redevelopment or infill on old parcels, so most kitchens we survey carry original plumbing, wiring, and rooflines. Unlike open-plan homes built after 1990, these houses typically have load-bearing exterior walls plus interior bearing walls that can’t come down without engineering review. In Clark County, that review is part of the permit process, not something you add later.
Two more realities show up on nearly every walkthrough:
- Windows predate modern ventilation codes. The original window often sits where you’d want the range or hood, which forces you to route exhaust ducting around framing rather than through it.
- Garage and room conversions are common. On older parcels, previous owners sometimes added rooms or converted garages without permits, so a straightforward remodel can trigger a county inspection chain that uncovers surprise work. It’s worth knowing before demo day, not after.
Know what you’ll find before demolition is a written price, not a guess. That’s why we hand you a structural map before the first cabinet comes out.
The Triangle Collapses in a Small Kitchen – Here’s What to Measure Instead
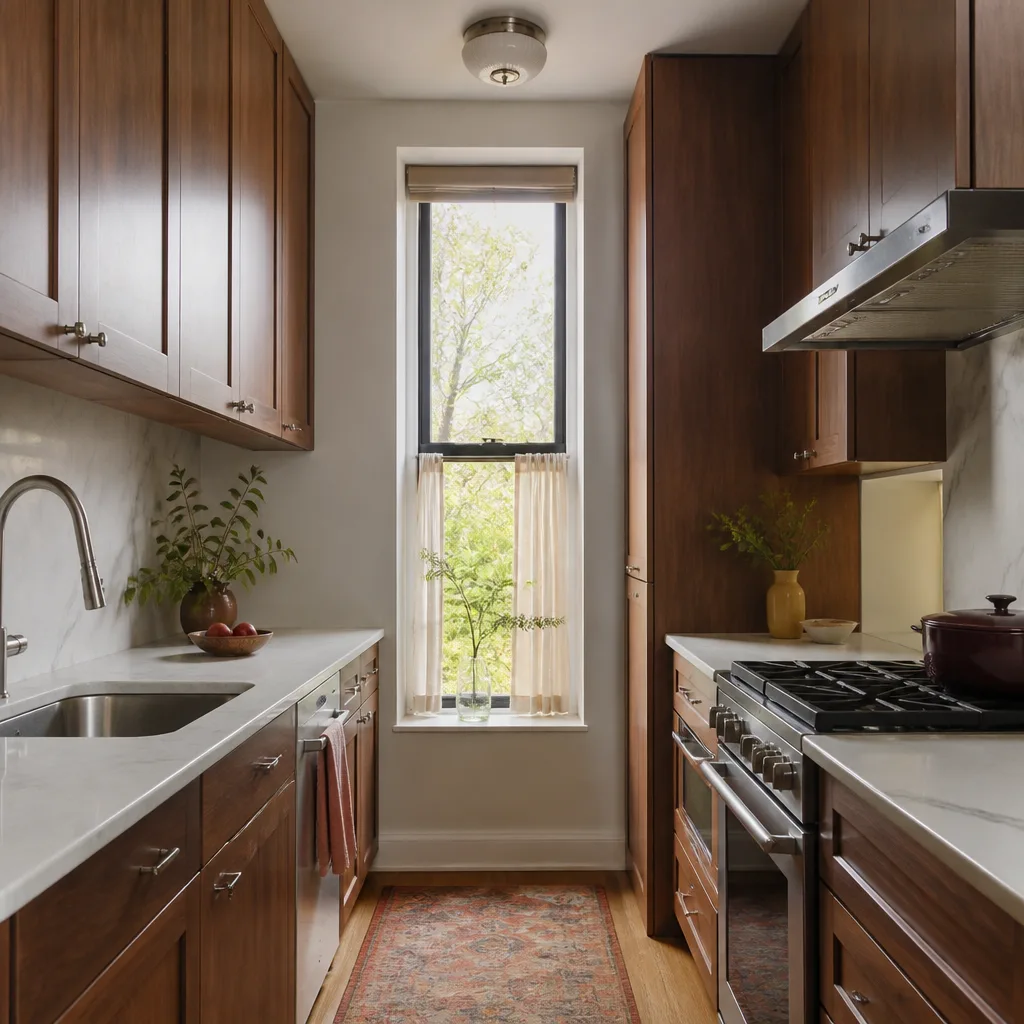
In a compact galley or L-shaped kitchen under 150 square feet, the work triangle shrinks to the point that it stops telling you anything useful. The better planning metric is counter run length and landing-zone clearance. Aim for 24 inches of clear landing on each side of the range and roughly 36 inches of clearance between opposing runs. In the tight galley kitchens common to this part of Winchester, those two numbers determine whether the layout feels workable or fights you every morning.
Once the structure and clearances are set, we can present layout options with real costs attached, a practice we cover in detail on our Kitchen Remodeling service page. Each option gets a number: structural wall versus non-structural, new circuit versus existing, island versus peninsula. You choose a layout with a written price beside it, not a surprise after the walls open up.
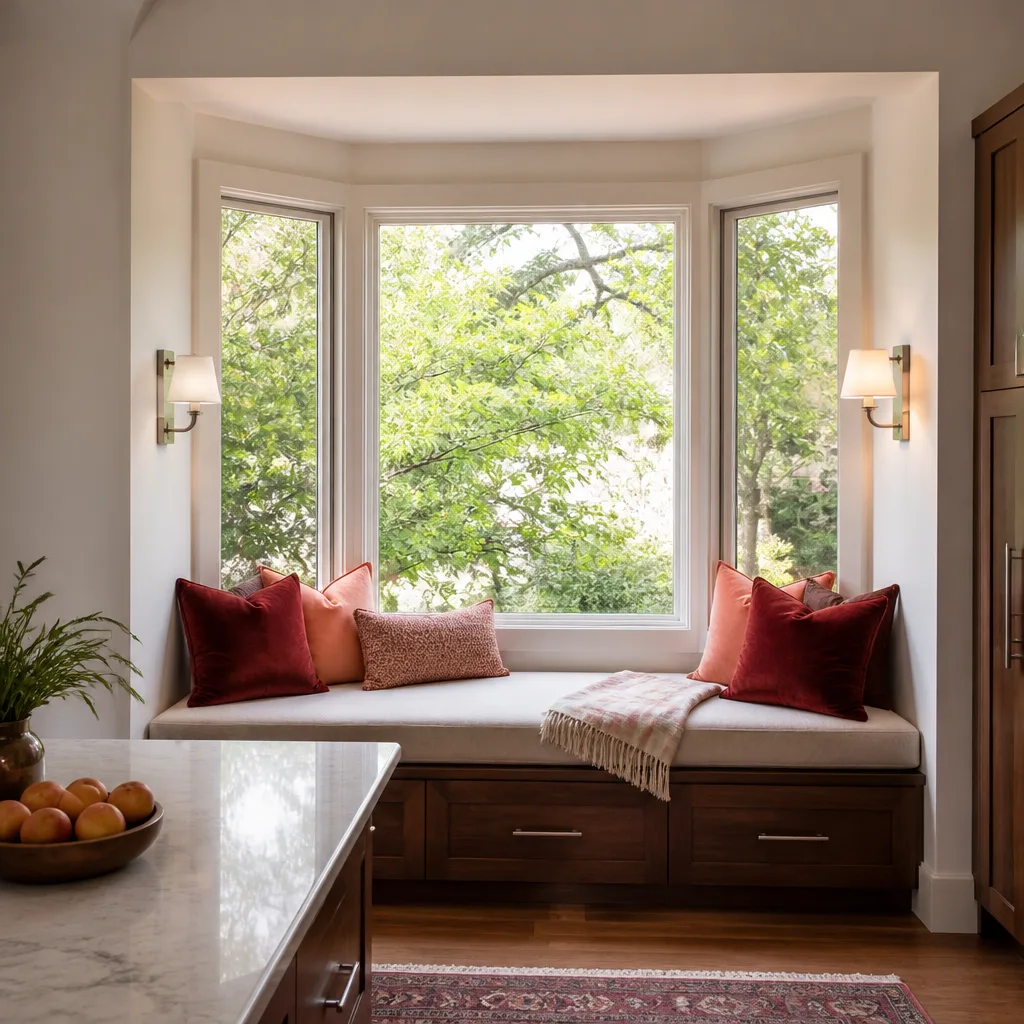
Plan the Ventilation Before the Cabinets
A Winchester kitchen facing south or west carries a real heat load in summer, and that overloads the range hood if you plan ventilation last. Placement of the hood, the exhaust duct routing, and supplemental cooling need to be part of the layout plan from the start, not an afterthought once cabinets are hung. Desert conditions drive most of the design here: deep-set shading, heat-tolerant materials, and careful weatherproofing all matter, and summer work schedules often shift to early-morning starts so crews aren’t fighting midday heat.
On the products side, we install kraft-built cabinetry from kitchen remodeling lines like KraftMaid and countertops from Cambria, so the materials sit behind the same written guarantee as the labor. You can see how that combination plays out in a full remodel on our home page.
The Permit Footprint: Why Layout Decisions Carry Permit Costs
In Clark County, moving a gas line or pulling a new electrical circuit to match a revised layout requires a permit and inspection. That means every layout choice has a permit-cost implication baked into it. Relocating the range to a new wall isn’t just a carpentry decision, it’s a mechanical and electrical one. Knowing this before you finalize a plan keeps the county review from becoming a surprise line item.
| Layout decision | Typical Winchester cost range |
|---|---|
| Full kitchen remodel (all-in) | $14,000-$45,000 |
| Small kitchen remodel | $9,000-$20,000 |
| Cabinet installation | $4,000-$13,000 |
| Countertop installation | $2,000-$6,500 |
| Backsplash installation | $800-$2,500 |
| Kitchen island installation | $3,000-$10,000 |
Those ranges shift based on cabinet line, countertop material, and whether your plan needs a new circuit or a bearing wall reviewed. A peninsula instead of an island usually trims the number; a moved gas line adds to it. When you get a written price before any work starts, you’re choosing between real figures, not estimates that change at the door.
Where a Professional Survey Earns Its Keep
You can sketch a layout on graph paper and get far. But confirming which walls bear load, which circuits are already maxed, and whether a past owner left unpermitted work behind requires eyes on the framing and the panel. That’s the point where a call makes sense. Our technicians bring up to 22 years of experience to that survey, and they arrive background-checked and in uniform. Every project carries our 365-Day Done Right Promise in writing: if the work fails inside the guarantee period, we come back and fix it at no charge.
Leave a bearing wall question unanswered and you risk expensive surprises mid-project. Get it surveyed first and the worst case is a revised plan, not a torn-apart kitchen.
FAQs
A full kitchen remodel in Winchester typically runs $14,000-$45,000, depending on cabinet line, countertop material, and whether the layout moves a gas line or adds a circuit. A small kitchen remodel lands closer to $9,000-$20,000. Call (844) 797-9439 for an exact written price, free of charge.
Yes. In Clark County, relocating a gas line or adding an electrical circuit to match a new layout requires a permit and inspection, so layout choices carry direct permit costs. Building around an existing location avoids that expense. If you’re unsure what your plan triggers, call (844) 797-9439 and we’ll walk through it.
Yes, and it’s one of the most common jobs in this part of Winchester. In tight layouts the work triangle loses its usefulness, so we plan around counter run length and 24-inch landing zones at the range. Call (844) 797-9439 and we’ll measure the space and put a written price to each layout option.
It happens often on older Winchester parcels, and a remodel can trigger a county inspection that surfaces it. Finding that out during the structural survey, before demo, lets us plan for it instead of getting stopped mid-project. Call (844) 797-9439 to schedule a walkthrough.
If you’d rather have it looked at, Penhallow Remodeling Winchester offers a no-pressure assessment in Winchester – call (844) 797-9439. We’ll survey the structure, sketch the options with real numbers attached, and hold the price we quote.
Written by the team at Penhallow Remodeling Winchester, serving Winchester, NV.