Free written scope consultation - allowances, timeline, and change-order rules on paper before a single trade is scheduled
Styles & brands we work with
- Kitchen remodeling
- Bathroom remodeling
- Home additions & ADU
- Roofing
- Windows & doors
- Driveway & pavers
- Fence
See the difference
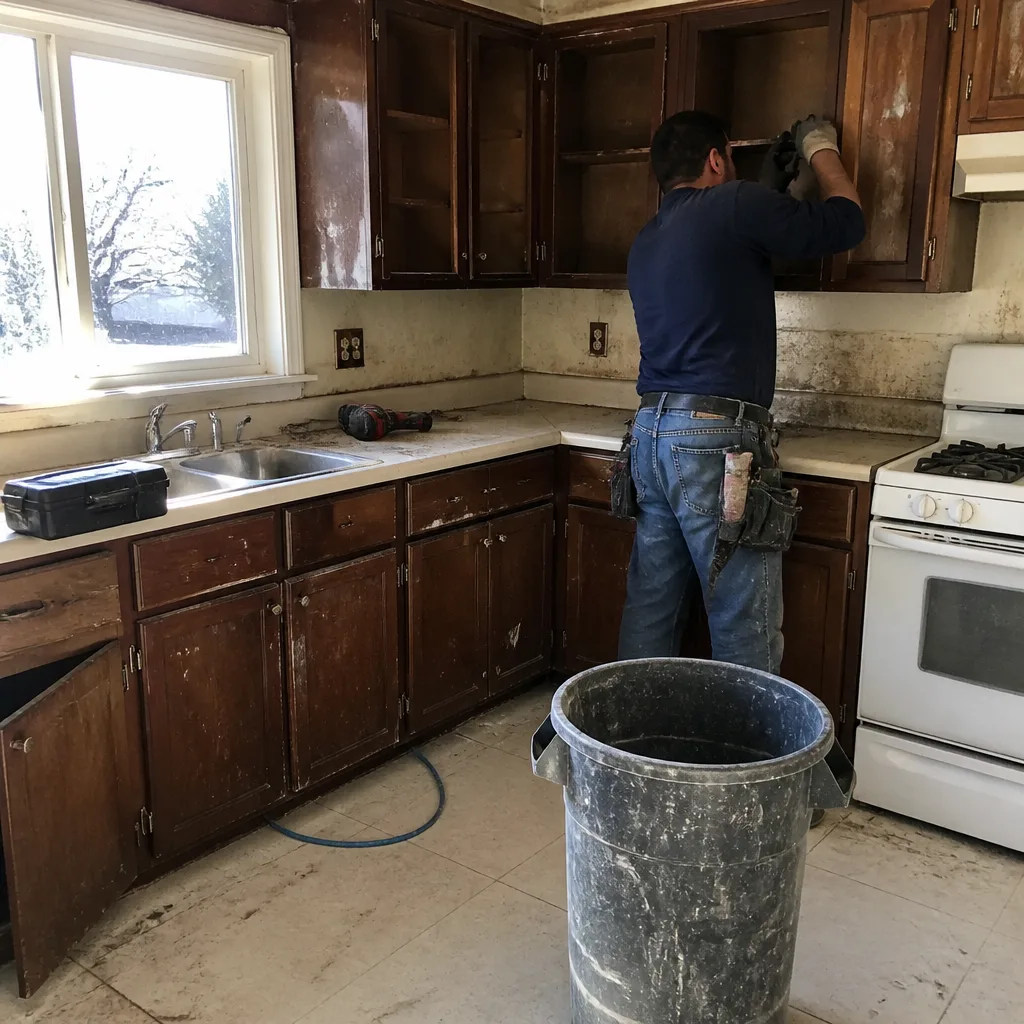 Before
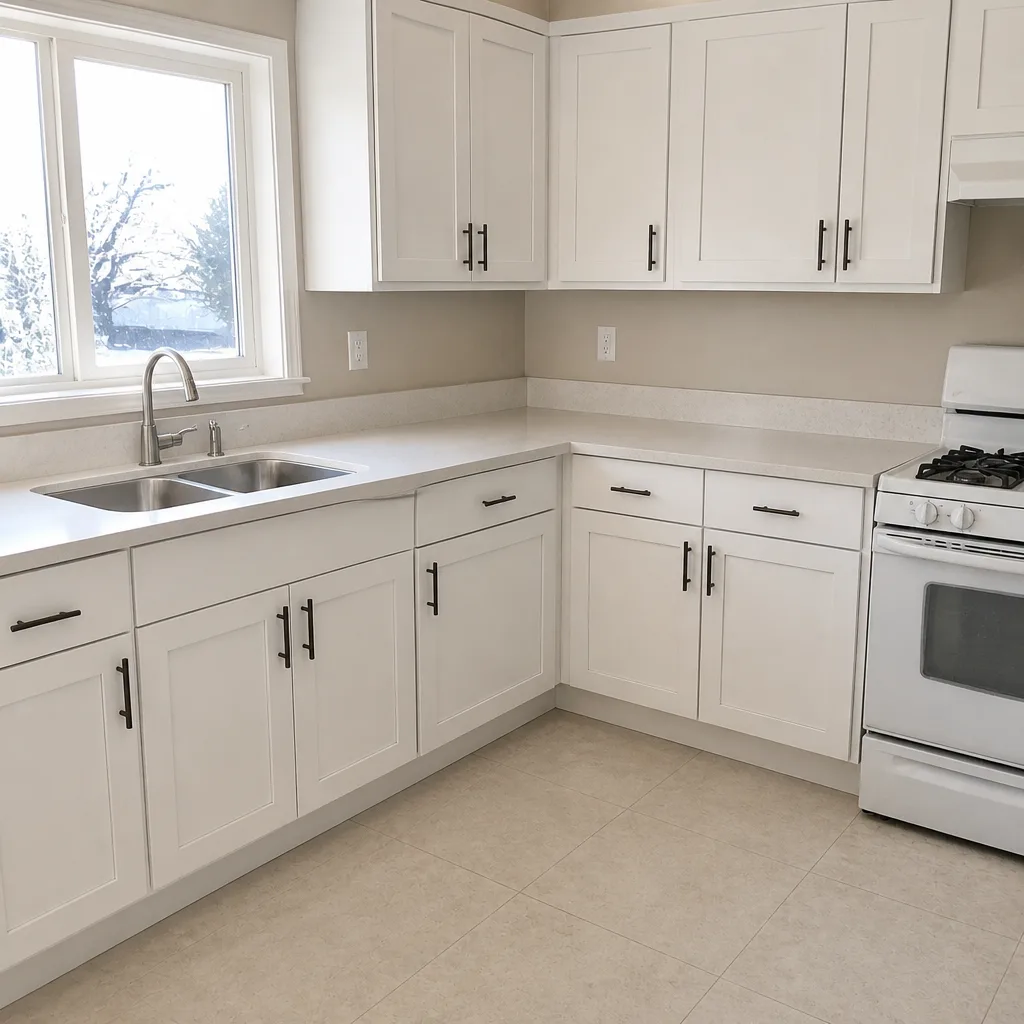 After
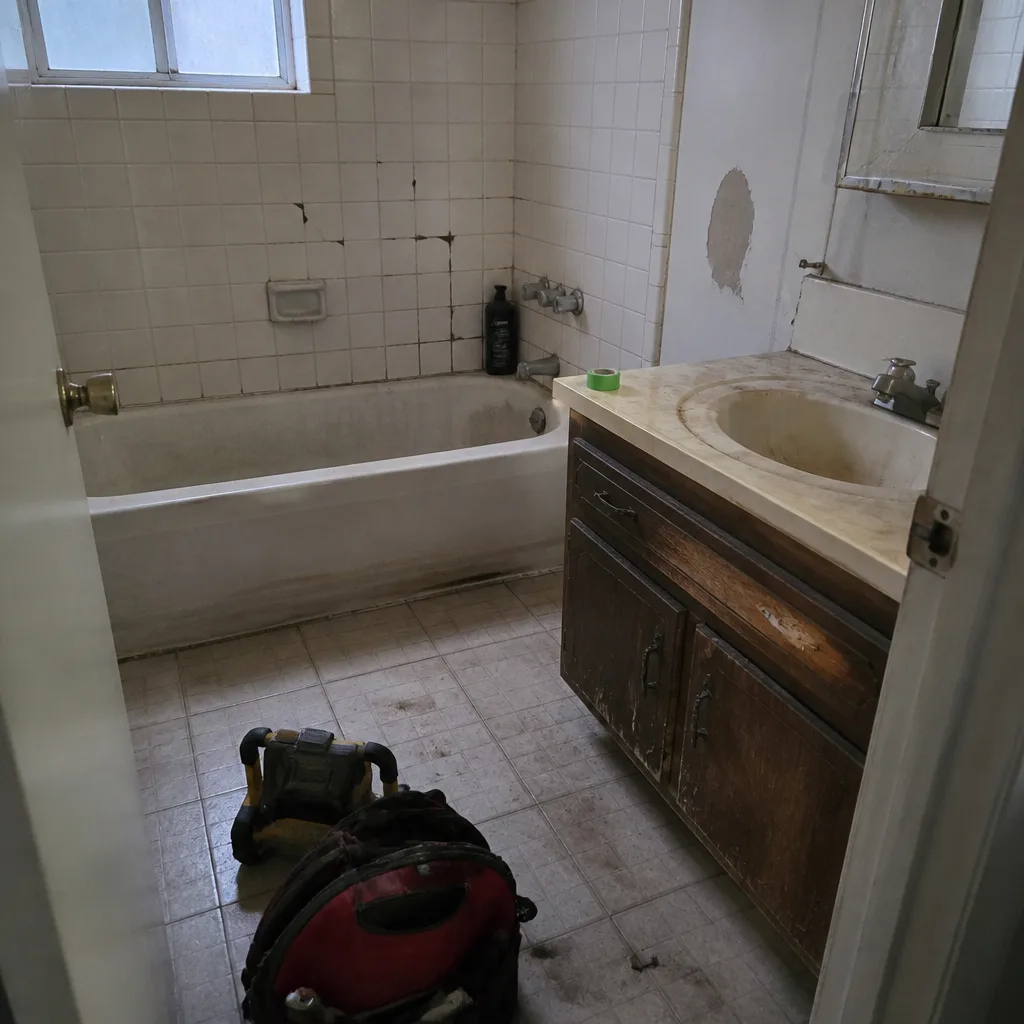 Before
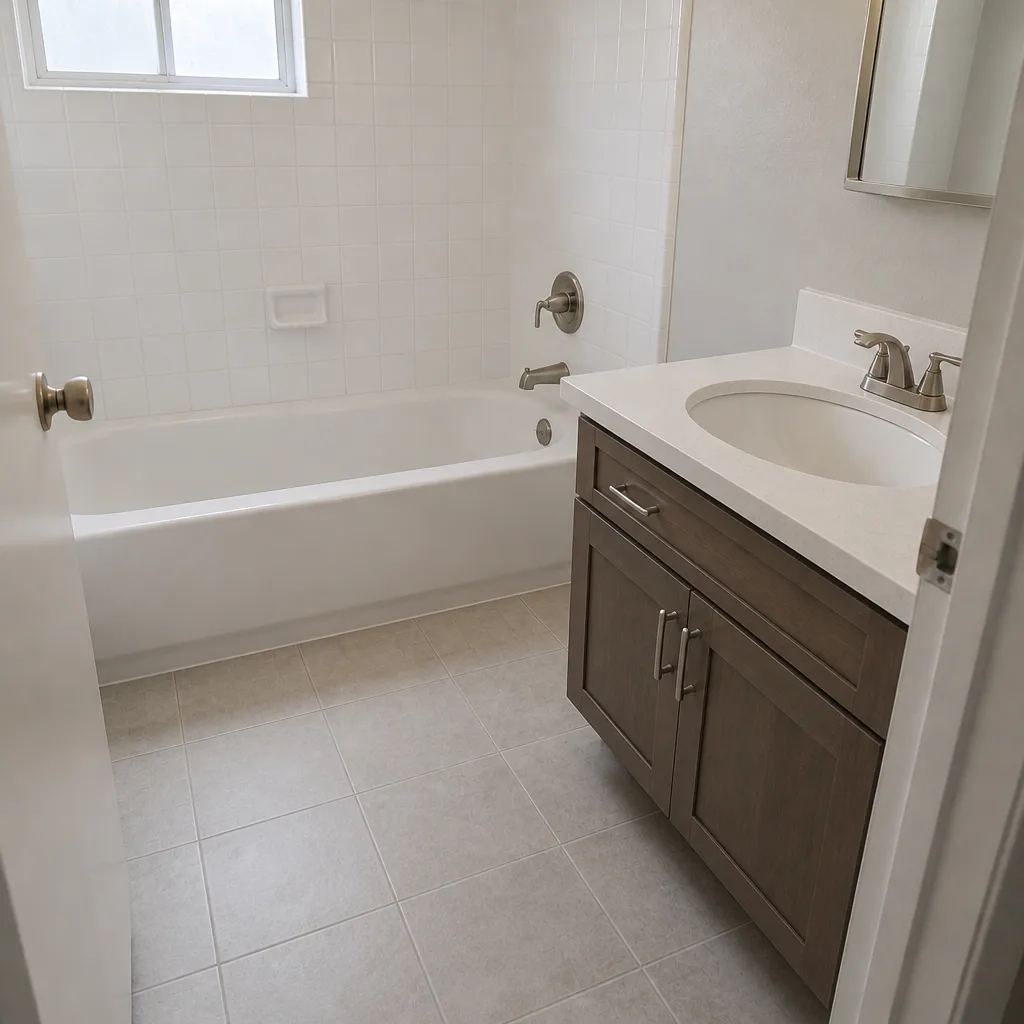 After
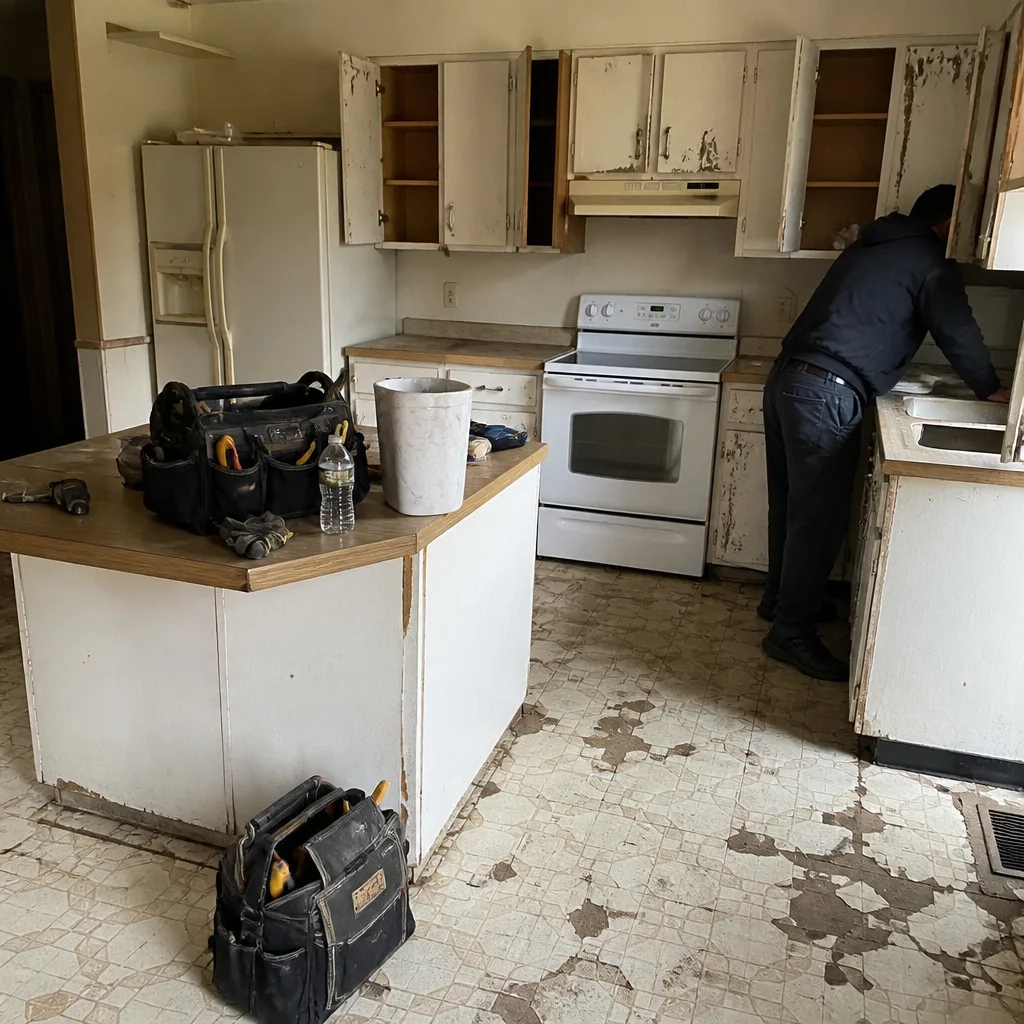 Before
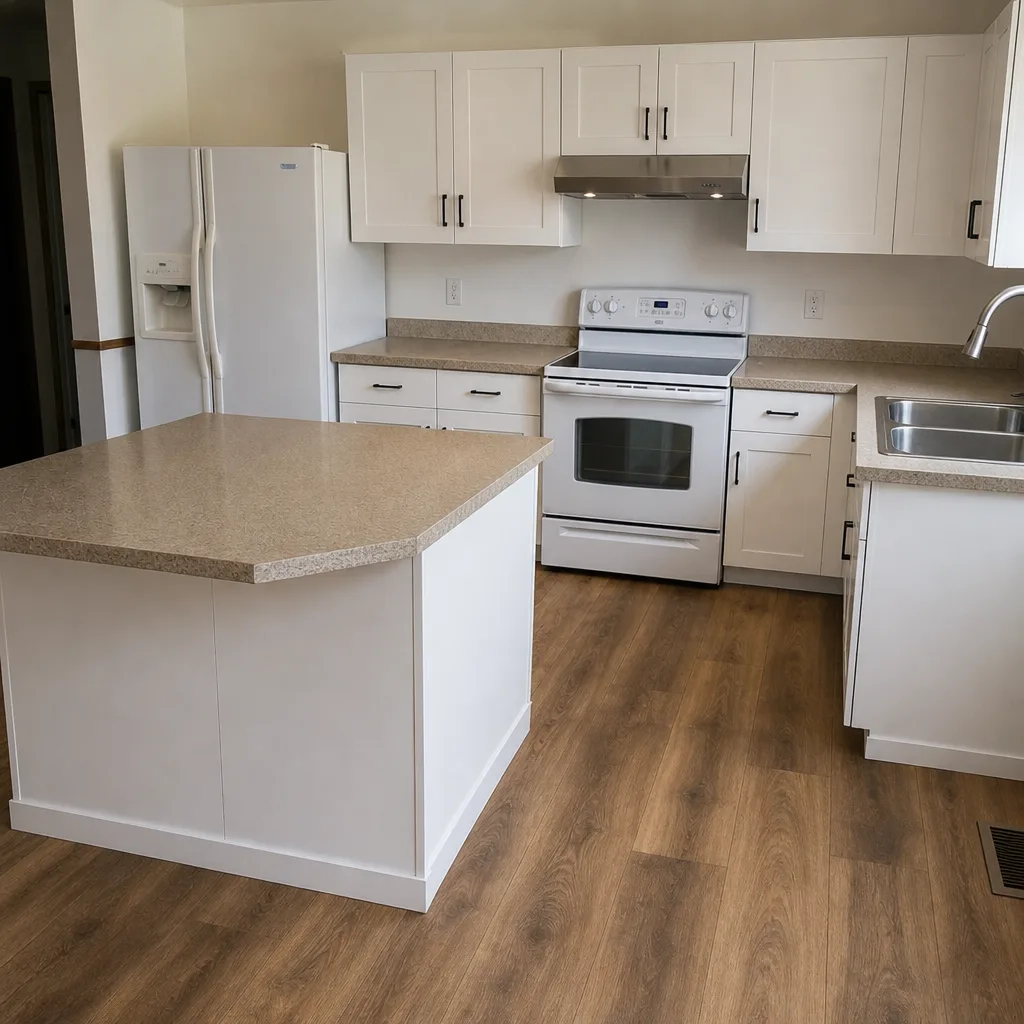 After
How Long Does a Kitchen Remodel Take in Winchester, NV? The Short Answer
A typical kitchen remodel in Winchester takes 10 to 16 weeks from signed scope to final inspection, and 4 to 6 of those weeks are usually spent waiting on Clark County permit review and inspection scheduling rather than on actual construction. Cabinet lead time adds another 3 to 6 weeks depending on the line. If you’re trying to plan a move-back-in date, call Penhallow Remodeling Winchester at (844) 797-9439 for a written timeline with real numbers.
Most timelines you’ll find online count construction days. Almost none of them count permit review days, and in Winchester that’s the number that actually steers your calendar. Because this pocket is unincorporated, every project goes through Clark County Building Division instead of a city hall. That detail alone changes what “6 to 10 weeks” means for your kitchen.
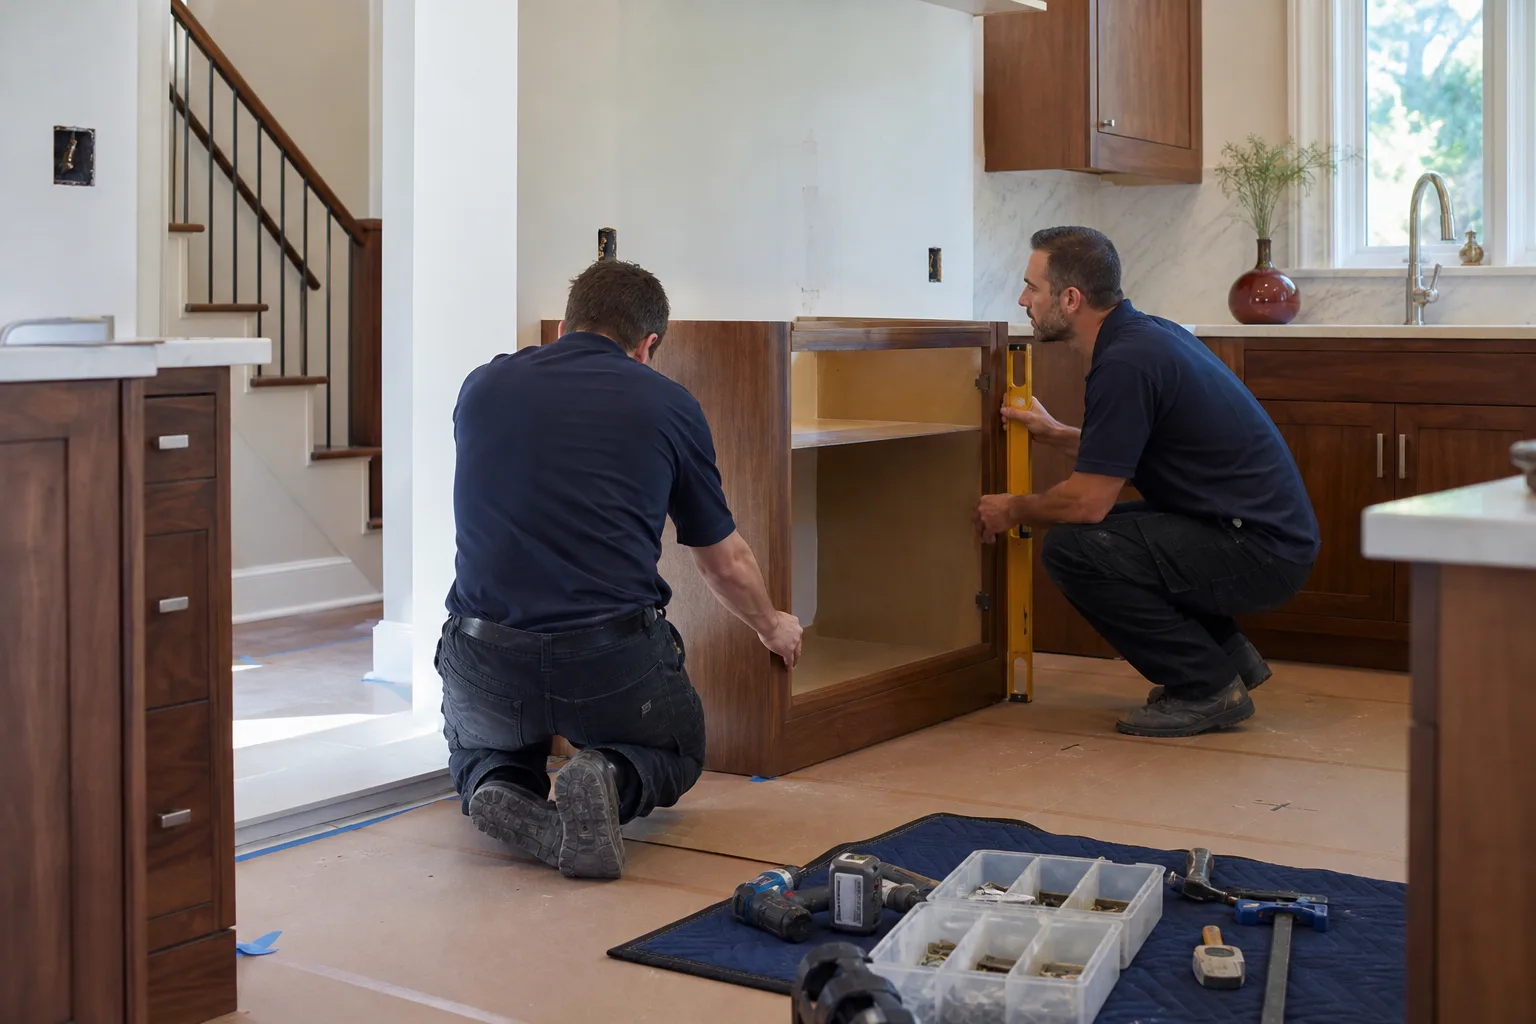
Why Winchester Timelines Run Longer Than the National Number
Winchester sits between Las Vegas and the Strip, and nearly every kitchen job here is redevelopment or infill on parcels built between the 1950s and 1970s. That means two things for scheduling. First, the work runs through county permitting and inspection queues that behave differently from what a Las Vegas proper homeowner sees. Second, the homes themselves are older: original plumbing, original electrical, rooflines built before anyone nearby was thinking about high-rises.
We plan Winchester jobs around a county calendar, not a showroom calendar. When someone tells you a kitchen will take six weeks, ask them whose permit queue they’re basing that on.
The five phases that make up your actual timeline
Here’s how a realistic Winchester kitchen schedule breaks down, phase by phase. Your specific numbers move with the size of the job and the cabinet line you choose.
| Phase | Realistic day range | What drives it |
|---|---|---|
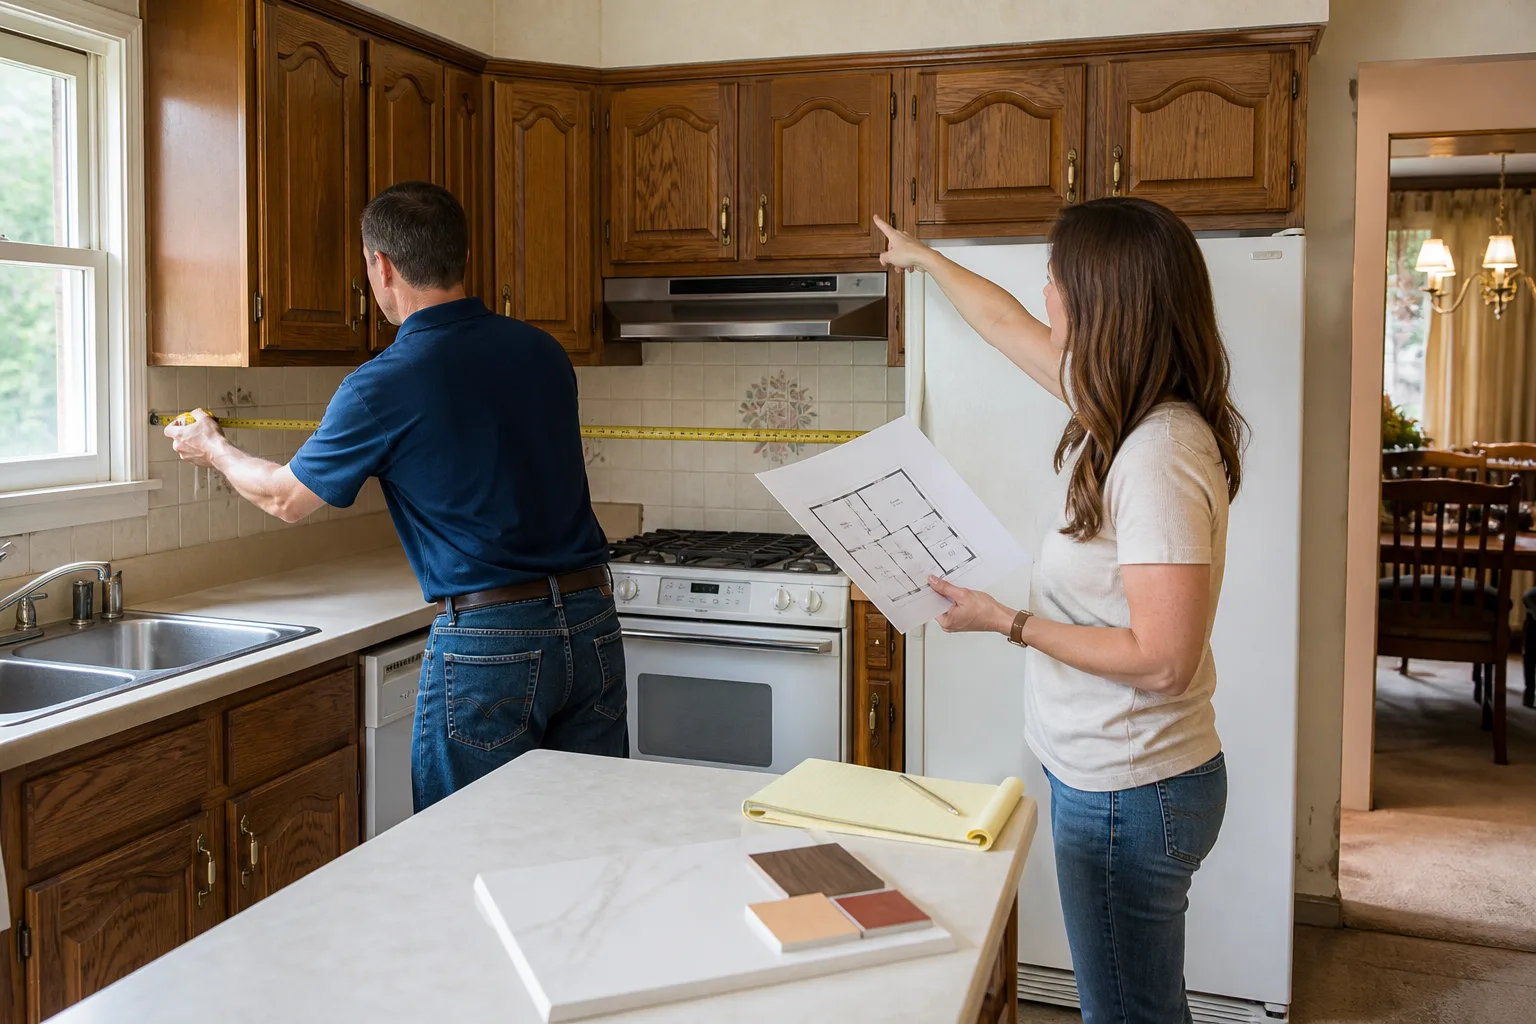
| Design and written scope | 7-14 days | Measurements, layout, finish selections, finalized written price |
| Permit submittal to Clark County | 15-40 days | County review queue, plan corrections, resubmittals |
| Material lead time | 21-42 days | KraftMaid and Wellborn cabinet orders, countertop templating |
| Construction | 25-45 days | Demo, rough-ins, drywall, cabinet set, countertops, tile, trim |
| Final inspection | 3-10 days | Inspection scheduling and any punch corrections |
Add it up and you’re at 10 to 16 weeks, sometimes more if a previous owner left you a surprise behind the drywall. The construction portion is often the shortest stretch in the whole chain. The waiting is where schedules actually slip.
The Winchester Complication: County Queues and What’s Behind the Wall
On the older parcels along Winchester’s east-west streets, contractors routinely find that added rooms and converted garages were built decades ago without permits. A kitchen remodel that opens a wall can surface one of those, and once it does, you’re in a county inspection chain that has to clear the older work before your project can close. That’s not a scare tactic; it’s the reality of a pocket where the housing stock predates the surrounding high-rises.
This is exactly why we put scope in writing before demo. When we walk a Winchester kitchen, we look for the signals: mismatched framing, an outlet where a wall shouldn’t have one, a roofline that doesn’t line up with the permit history. If we find something, you hear about it before the first cabinet comes out, not after. The same goes for the desert itself: extreme summer heat and monsoon downpours push exterior work and material staging toward early-morning starts, and anything touching a wall or window gets weatherproofed with that in mind.
How to Compress a Winchester Kitchen Timeline
A few moves can pull weeks back into your schedule without cutting corners. We build these into every plan.
- Pre-order cabinets before the permit is approved. This is legal once the permit has been applied for, and it’s the single biggest overlap you can create. KraftMaid and Wellborn orders run 3-6 weeks; starting that clock during county review can save most of that window.
- Schedule inspections for the morning. Afternoon inspection slots are where reschedules creep in during busy county periods. Morning appointments tend to hold.
- Lock the scope in writing. Change orders are the number-one cause of residential kitchen delays in our experience, and they almost always trace back to a scope that was vague on day one. A written price and written scope before work starts limits that drift.
- Have countertop templating scheduled the day cabinets are set. Cambria, Silestone and Caesarstone slabs are typically ready well before the kitchen is; the templating appointment is the link that stalls if nobody books it early.
What a Winchester Kitchen Remodel Costs (and How Price Ties to Time)
Budget and timeline move together. A wider scope means more inspections, more trades, more days. Here’s the range we see across Winchester jobs, and it mirrors what you’ll find on our Kitchen Remodeling in Winchester page:
- Full kitchen remodel: $14,000-$45,000
- Small kitchen remodel: $9,000-$20,000
- Cabinet installation: $4,000-$13,000
- Countertop installation: $2,000-$6,500
- Backsplash installation: $800-$2,500
- Kitchen island installation: $3,000-$10,000
The number you get in writing should tie to a timeline in writing. We install cabinetry from KraftMaid and Wellborn and countertops from Cambria, Silestone and Caesarstone, and those brands carry their own warranties alongside the coverage we provide. For a broader look at how a full job comes together, our home page and the Kitchen Remodeling service page walk through the process.
How Penhallow Remodeling Winchester Handles Timing
Our technicians have up to 22 years of experience, and every one of them is background-checked and arrives in uniform. But the thing that most affects your schedule is the paperwork. Under the Kingswell standard we operate to, you get a written price before any work starts and a defined arrival window on the days we’re in your kitchen. That’s the difference between a timeline you can plan around and one that shifts every time someone shows up late or a change order shows up out of nowhere.
The 365-Day Done Right Promise covers the work itself: if something fails inside that year, we come back and fix it at no charge, and a free second visit applies if a repair doesn’t hold. A live person answers the phone 24/7, so you’re not chasing a callback window when a question comes up mid-project. For homeowners comparing contractors, that combination is usually the reason a schedule holds.
FAQs
Plan on 10 to 16 weeks from signed scope to final inspection for a typical Winchester kitchen, with 4 to 6 of those weeks spent on Clark County permit review and inspection scheduling rather than construction. Cabinet lead time adds 3 to 6 weeks depending on the line. For an exact range tied to your kitchen, call (844) 797-9439; estimates are free.
Winchester is an unincorporated pocket, so it falls under Clark County Building Division rather than a city department, which means county review queues and inspection scheduling apply to your project. That’s usually behind a timeline that runs longer than a Las Vegas proper job. Call (844) 797-9439 and we’ll walk through what your specific address needs.
Yes, sometimes. Overlapping cabinet orders with permit review, booking morning inspection slots, and locking a written scope before demo can pull 3 to 6 weeks back into the schedule. Small kitchens and lighter scopes go faster; structural changes or unpermitted prior work push it the other way. Call (844) 797-9439 for a written timeline on your kitchen.
It triggers an additional county inspection chain that clears the older work before your project can close, which can add weeks. The important part is catching it before demo, and that’s a conversation we have during the walk-through, not after the wall comes down. Call (844) 797-9439 with your address and we’ll look at the permit history with you.
Get a Written Timeline, Not a Guess
If you’d rather have your kitchen looked at by someone who’ll give you a real date range and a written price before anything starts, Penhallow Remodeling Winchester offers a no-pressure assessment in Winchester. Call (844) 797-9439 and we’ll put the schedule and the number on paper.
Written by the team at Penhallow Remodeling Winchester, serving Winchester, NV.