Last updated November 18, 2026




Free written scope consultation - allowances, timeline, and change-order rules on paper before a single trade is scheduled
How Long Does Home Remodeling Take? Timelines and What to Expect
Contractors say a kitchen remodel takes three to five weeks. What they don’t say is that the three weeks before demo – permits, material orders, scheduling – can push the total elapsed time past two months before a single cabinet comes down. We’ve answered a lot of calls in Winchester from homeowners who heard a build time on a podcast or read it on a national site, then panicked when their own project stretched longer. That gap between quoted build time and real calendar time is what this guide covers. You’ll learn the three phases of a remodel, why Clark County permit queues and material lead times stretch the schedule, which delays you can prevent, and the one question that reveals whether a contractor is being straight with you about timing.
Quick Answer
Most home remodels run longer than the construction phase alone because pre-work comes first. A typical kitchen remodel in Winchester takes 4 to 10 weeks of active build time, but the full elapsed calendar from first call to final walkthrough is usually 10 to 18 weeks once you include permit review, material ordering, and punch-list. A bathroom renovation usually lands at 8 to 14 weeks total for the same reason. The range is wide because the calendar depends less on how fast crews work and more on how long your permits and your cabinets take to arrive.
Styles & brands we work with
- Kitchen remodeling
- Bathroom remodeling
- Home additions & ADU
- Roofing
- Windows & doors
- Driveway & pavers
- Fence
Table of Contents
- The Three Phases of Every Remodel
- Realistic Elapsed-Time Ranges by Project Type
- How Clark County Permit Timelines Affect Your Schedule
- What Actually Causes Delays (and Which You Can Prevent)
- What a Written Arrival Window Guarantee Looks Like
- The One Question to Ask Any Contractor Before Signing
- Change Orders and How Homeowners Add Their Own Delays
The Three Phases of Every Remodel
Most timeline guides count only the middle phase, which is why their numbers feel so optimistic. A remodel actually has three phases, and only one of them involves swinging hammers. Understanding the split changes how you plan your money, your housing situation, and your expectations.
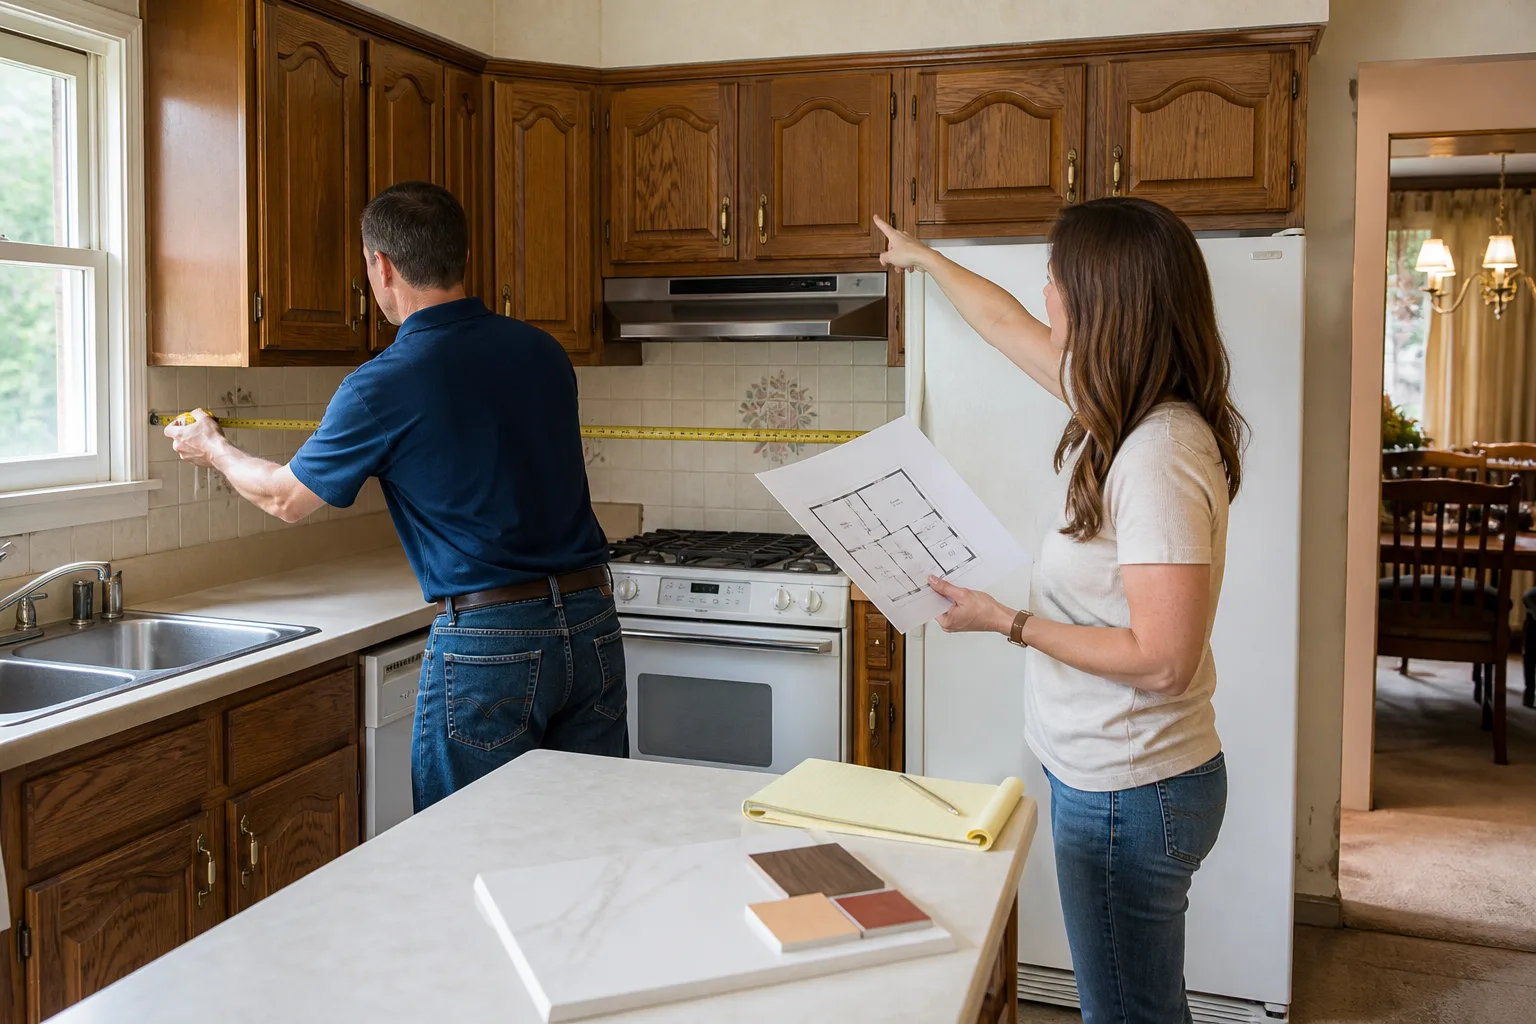
Phase 1: Pre-work. This is where permits get submitted and reviewed, materials get measured and ordered, and your project gets scheduled onto a crew calendar. In Winchester, pre-work routinely runs three to six weeks for a kitchen and two to four weeks for a bathroom. Custom cabinet orders from a line like KraftMaid or Wellborn can run five to eight weeks on their own, which means cabinet measurement and ordering should happen as early as possible.
Phase 2: Active construction. This is the part everyone pictures. Demo, rough-in, drywall, tile, cabinets, countertops, fixtures. Kitchen construction typically runs three to six weeks, bathroom two to four. The clock is affected by trade sequencing – the plumber, then electrician, then tile setter – and by inspections that can’t happen out of order.
Phase 3: Punch list and final inspection. The small stuff, and there’s always more of it than homeowners expect. Touch-up paint, hardware alignment, caulk lines, and the walkthrough where we note anything that needs attention. Add one to two weeks for a kitchen, three to five days for a bathroom.
Add the three phases together and you’ll see how a “three-week remodel” becomes a two-month project before work even starts.
Realistic Elapsed-Time Ranges by Project Type
Here’s what full elapsed time looks like for common Winchester-area projects, from first call to final walkthrough. Ranges are wider on the higher end because custom selections and older homes can push any phase out.
- Hall bath refresh (no layout change): 6 to 10 weeks total – 2 to 3 weeks pre-work, 2 to 4 weeks build, up to a week for punch list.
- Full bathroom remodel (layout shift, tile shower): 8 to 14 weeks total – 3 to 4 weeks pre-work, 3 to 5 weeks build, 1 to 2 weeks punch list.
- Kitchen remodel (layout intact, cabinet swap): 10 to 16 weeks total – 4 to 6 weeks pre-work, 4 to 6 weeks build, 1 to 2 weeks punch list.
- Kitchen remodel (layout change, moving plumbing or electrical): 14 to 22 weeks total – permit review and material lead times both stretch here.
- Whole-home remodel: 5 to 9 months for a full-house scope, sometimes longer if the home is older and previous work has to be undone before it can be redone.
These are elapsed ranges, not labor hours. If your contractor quotes you “three weeks” and doesn’t clarify whether that’s construction or total calendar, ask. The difference is the number that will actually affect your life. Our Kitchen Remodeling in Winchester page walks through the specific phases of a kitchen project if you want a closer look.
How Clark County Permit Timelines Affect Your Schedule
Winchester sits within unincorporated Clark County, and that matters for anyone planning a remodel here. Pulling permits through Clark County Building & Fire is a real step in the schedule, not a formality, and how long it takes varies by scope. A simple bathroom permit can move through in two to three weeks. A kitchen with a layout change that touches electrical and plumbing panels can take four to six weeks, especially during busy spring and fall building seasons when the county’s review calendars fill up.
What most homeowners don’t know: permits aren’t just red tape for the building department. They affect your resale value, your insurance coverage if something fails later, and whether a future buyer’s inspector flags unpermitted work as a problem. In Winchester, we’ve seen inspection notes come back requiring changes to older properties because the original 1970s or 1980s wiring doesn’t meet current code – not because the original was wrong, but because code has updated. Those discoveries add time. Budget an extra week if your home was last touched before the 2000s.
Faster paths exist. Some minor cosmetic work doesn’t require a permit at all (painting, cabinet refacing without service changes, replacing a faucet). Knowing what needs one and what doesn’t is part of what a written estimate should clarify. If the contractor you’re considering doesn’t mention permits, ask. The general contractor scope that our general contractor team in Winchester handles includes permit coordination, and it belongs in the timeline from day one.
What Actually Causes Delays (and Which You Can Prevent)
Homeowners tend to blame the crew when a project slips. Usually the culprit is upstream: a back-ordered door, a permit reviewer with a full queue, or a mid-project change. Here’s how the big four break down.
- Material back-orders. Somewhat preventable. Standard lines in stock move fast. Custom colors, special finishes, imported tile, and made-to-order cabinetry can sit weeks out. We’ve seen homeowners save two weeks by switching from a custom to a semi-custom cabinet line without giving up much. Ask your contractor for current lead times on the specific products you’re ordering, in writing.
- Permit queues. Partly preventable. The biggest variable here is whether your contractor submits early and complete. A pulled-together permit package with clear drawings goes through faster than one that bounces back for corrections. Submit first-week, not last.
- Hidden condition discoveries. Not preventable, but foreseeable. In Winchester homes from the 1980s and 1990s, we regularly find galvanized plumbing past its life, moisture damage behind tile, and electrical that needs upgrading to meet current code. Budget a contingency of 10 to 15 percent, and if demo day reveals a surprise, expect one to two weeks added.
- Homeowner change orders. Completely preventable, and the most expensive delay of the four. Moving a wall, changing a cabinet layout, or swapping countertop material mid-build can add two weeks or more because materials have to be re-ordered and trades re-sequenced. Decide everything before demo day, even if the exact faucet brand is a Delta or Kohler question you have to answer in a weekend.
What a Written Arrival Window Guarantee Looks Like
Here’s a test we’ve found useful over the years: a contractor who can’t tell you when they’ll show up tomorrow can’t tell you when they’ll finish next month. Arrival windows are the small mirror of the whole project schedule. If the answer to “what time tomorrow?” is “sometime in the morning, we’ll text,” you’re going to get the same level of precision at every stage.
A written arrival window means exactly what it sounds like. Not a range so wide it becomes meaningless, but a real window: “Tuesday, 8 to 10 a.m. Please have the driveway clear.” And it lives in your paperwork alongside the price, not only in a text thread you’ll delete in a week.
- Arrival window in writing on the contract or scope sheet, not only verbally.
- The same standard applies on every job, small or large.
- Clean job site policy that addresses daily cleanup, not just final cleanup.
- A named point of contact the homeowner can reach during work hours and after.
- Written guarantee on every project that spells out exactly what happens if something fails after the walkthrough.
Our 365-Day Done Right Promise is narrow and specific: if the work fails inside the first year, we come back and fix it at no charge, and that promise lives in writing on every job. It’s not a marketing slogan, it’s a line item on the paperwork. The same logic applies to timing – putting it in writing changes how we plan.
The One Question to Ask Any Contractor Before Signing
Ask this before you sign anything: “What’s your current lead time from signed contract to first day on-site?” The answer reveals more about a contractor than a stack of references. A crew with a full schedule will give you a real number – four weeks, six weeks, eight weeks – and they’ll be able to explain why. A contractor who hedges with “we can start Monday” almost always means their calendar isn’t full, which usually means the reviews and referrals don’t support the optimism.
Follow up with two more:
- “Where does permit time sit in that number – before or after the calendar?” A good answer treats permits as part of the pre-work phase, not something that gets squeezed into week one of demo.
- “What’s the lead time on the cabinets I’m ordering?” Custom orders can eat five to eight weeks before the first day of construction. Asking early lets you decide between custom and semi-custom with actual information.
If the contractor gives you a straight answer with real numbers and offers to put the start date in writing, that’s a good sign. If they change the subject to discount pressure or “slots are filling up,” that tells you something too. We’ve never needed to say that to a Winchester homeowner we’ve worked with, and we won’t start.
Change Orders and How Homeowners Add Their Own Delays
The single most common cause of blown schedules is a change order – a request from the homeowner to modify the scope mid-build. Every change order is a ripple. Materials have to be re-ordered, trade sequencing gets adjusted, inspections get rescheduled if the change touches anything code-related. A small change (a different faucet finish) is often a day. A bigger change (moving a peninsula, changing from tile to slab backsplash) can add two weeks or more.
The way to prevent this is unglamorous. Decide everything before demo day. Pick your tile, your grout color, your trim profile, your fixture brand – whether it’s a Moen shower valve, a Delta kitchen faucet, or a Blanco sink you’ve settled on. Don’t leave decisions to “we’ll figure it out once we see it.” You won’t have more information in week three than you have in week one, and the delay is real. We hand every homeowner a full finish selection sheet at signing. The ones who fill it in before demo typically land at the low end of their timeline; the ones who don’t, don’t.
Common Mistakes to Avoid
- Booking based on the construction quote, not the calendar. If a contractor says “three weeks” and doesn’t clarify whether that includes permits and material lead time, you’ll discover the difference at week five, not week one.
- Leaving finish decisions open. Undecided tile or cabinet choices become unavoidable delays once demo starts. Decide before demo, not after.
- Choosing a contractor before checking the permit plan. In Clark County, unpermitted work can cost you insurance coverage and resale value. Ask how permits will be handled before signing.
- Skipping the contingency. Older Winchester homes regularly reveal galvanized plumbing and undersized electrical once walls are open. Ten to fifteen percent contingency is standard.
- Not asking the lead-time question. “What’s your current lead time from signed contract to first day on-site?” tells you more about a contractor than ten references.
- Swapping materials mid-build. Even one change order can add two weeks once a custom order is placed and re-ordered.
- Believing “we can start tomorrow.” In a healthy local market, a booked contractor is a good sign. If they can start immediately, ask why.
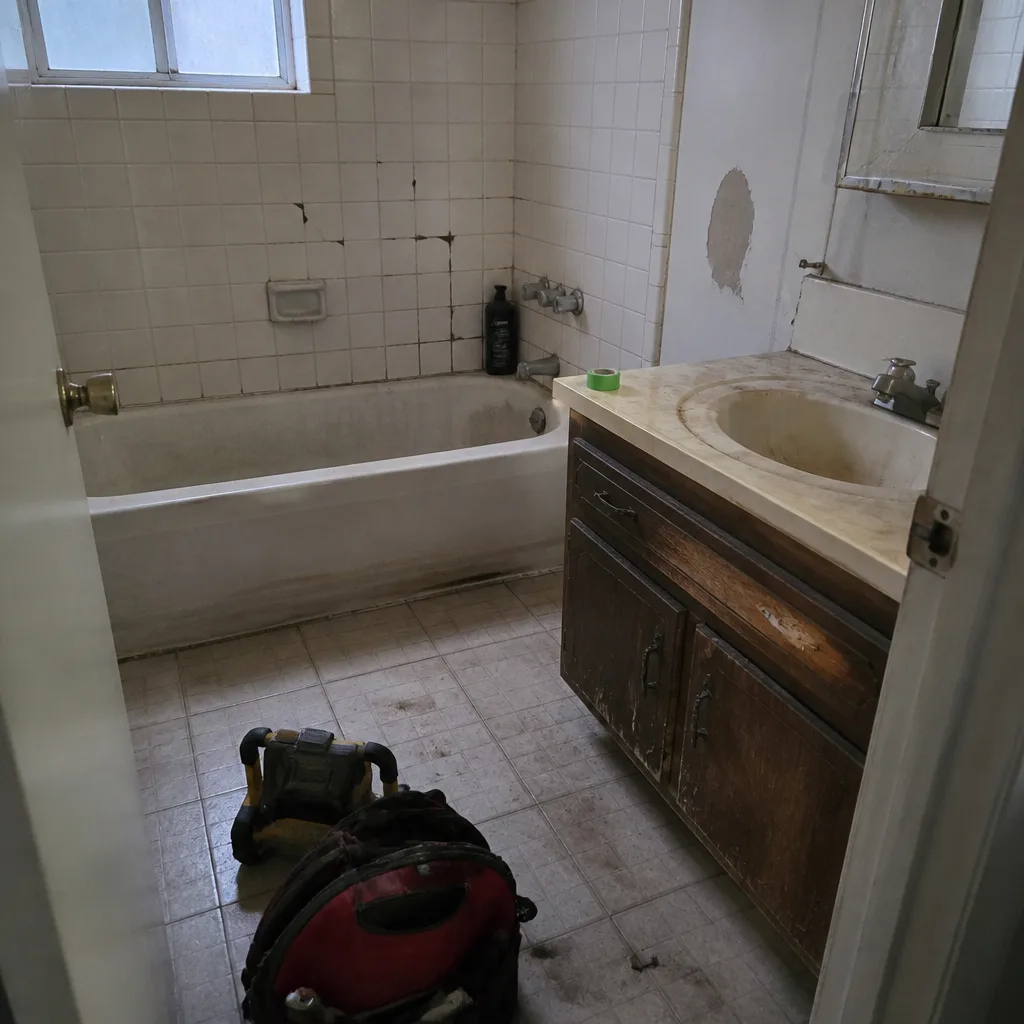
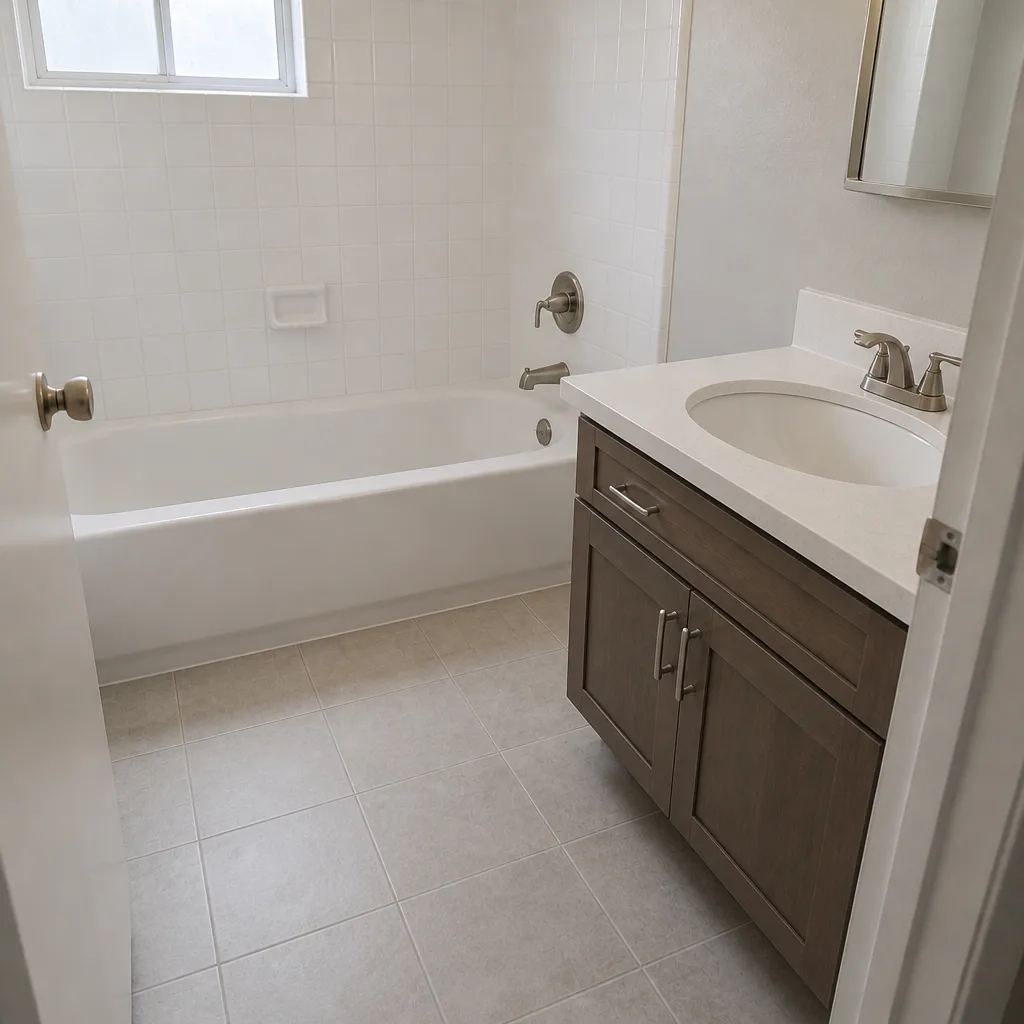
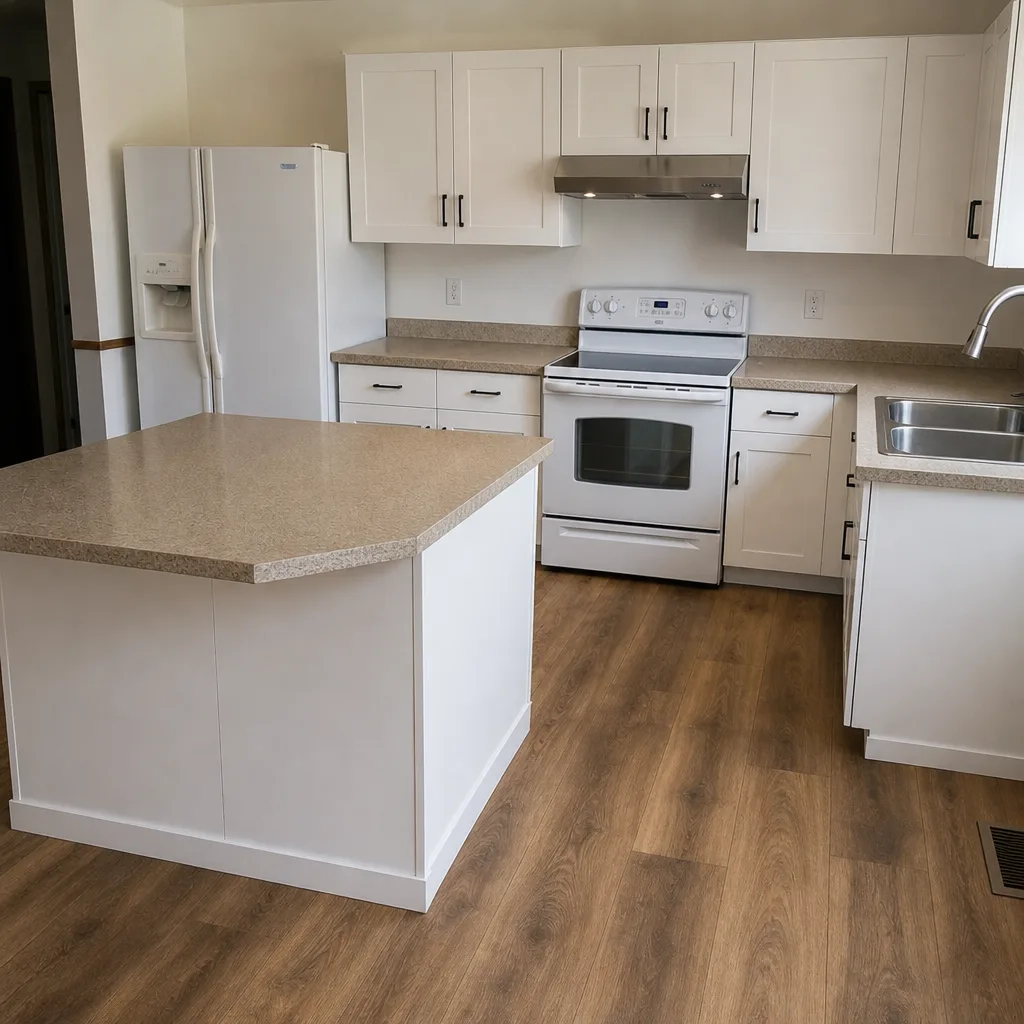
See the difference
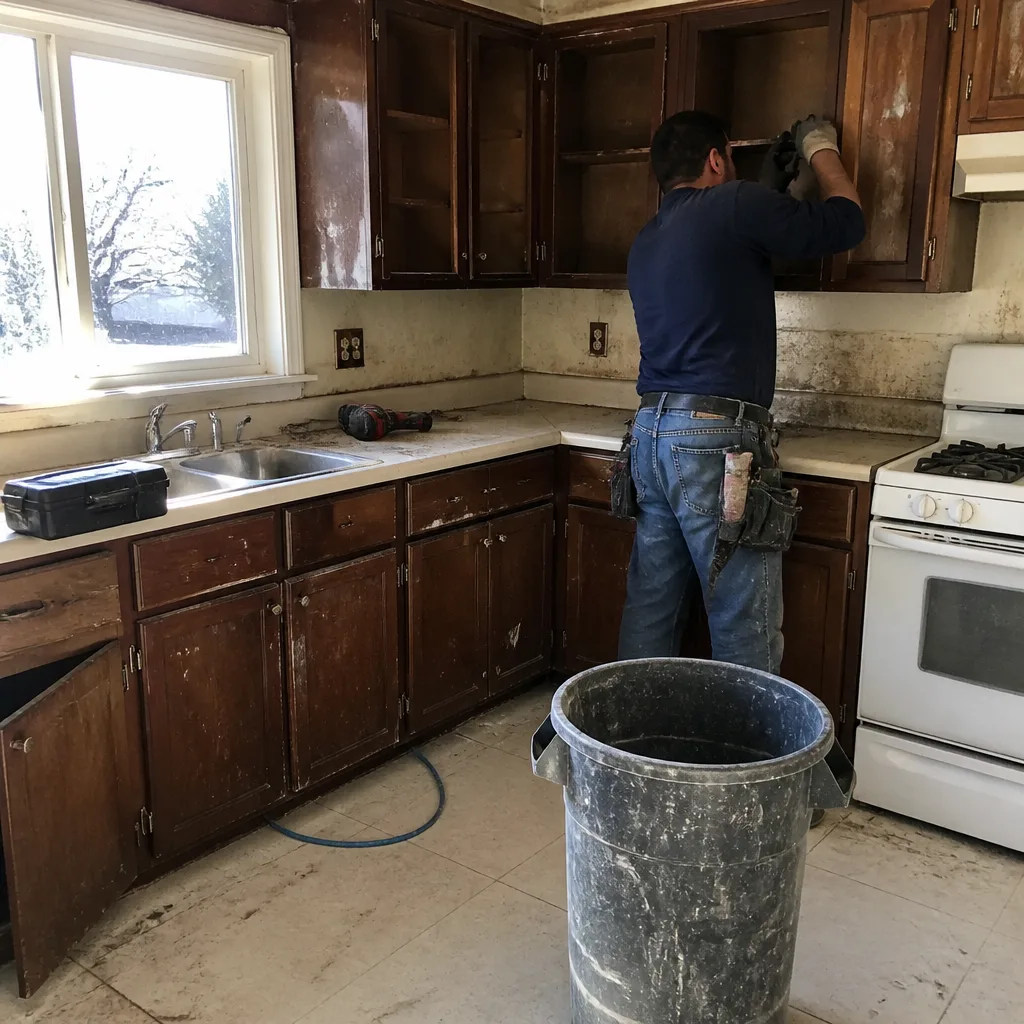 Before
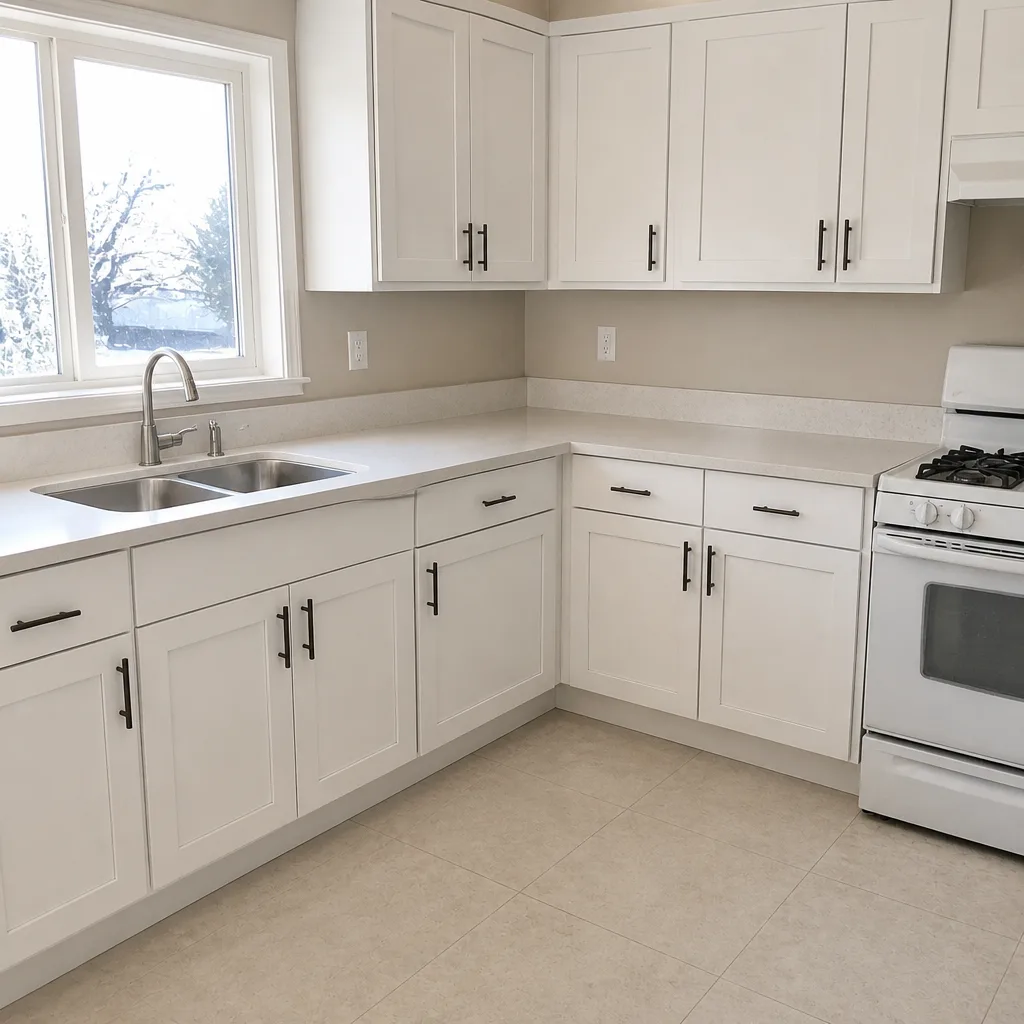 After
 Before
 After
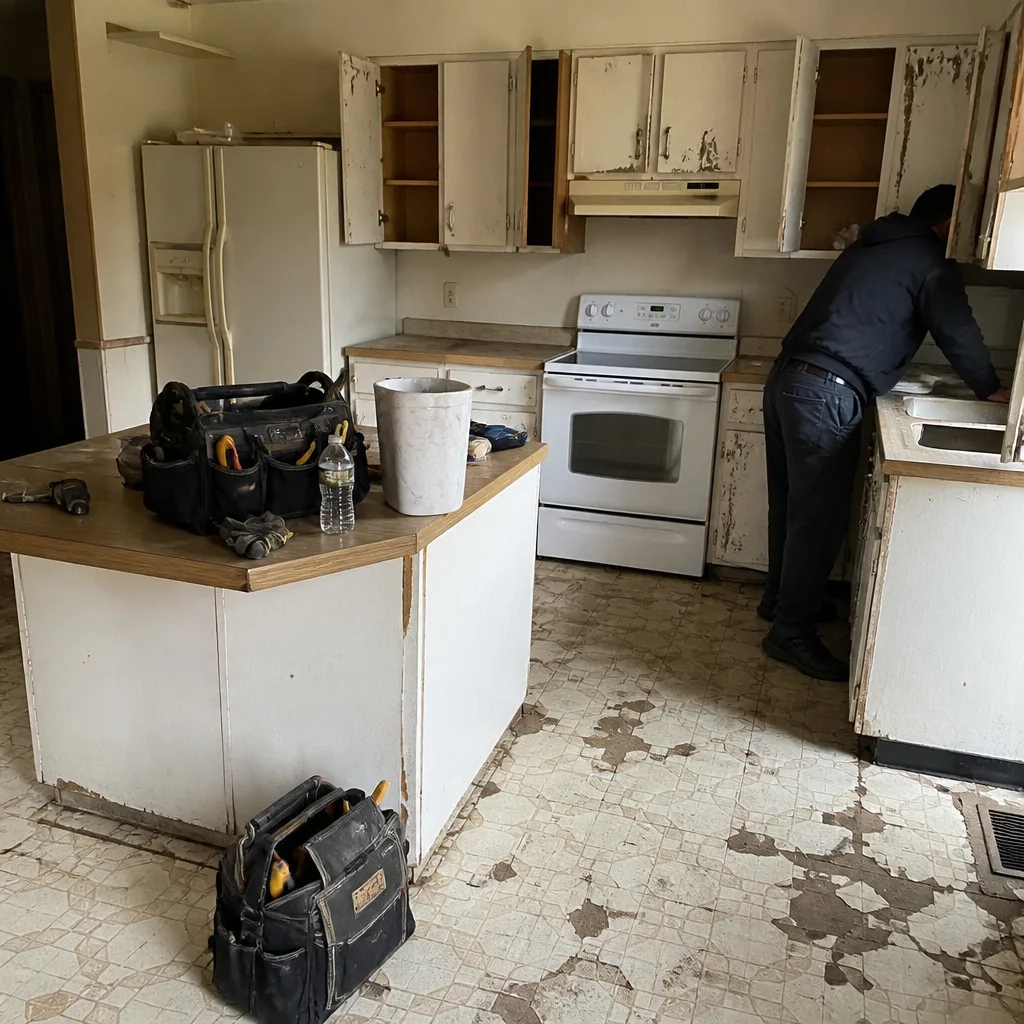 Before
 After
When to Call a Professional
Some projects are genuinely DIY-compatible (repainting, replacing a faucet, swapping light fixtures on existing wiring). Others aren’t. Any remodel that moves plumbing or electrical, changes a load-bearing wall, involves a wet-room tile build, or requires a permit should be handed to a licensed contractor. Bathroom waterproofing failures, tile over a bad substrate (the moisture-resistant layer behind the tile), and cabinets hung out of level are expensive to undo. If you’re looking at a project that needs permits, drawings, or multiple trades, that’s the point to call a qualified team rather than take the DIY route. We’ve also seen homeowners regret opening up a wall to “see what’s behind it” without a plan for what happens if they don’t like what they find – the surprises belong to the professional who knows how to handle them. Our Bathroom Remodeling in Winchester page walks through what a permitted bath remodel involves. Penhallow Remodeling Winchester offers free estimates in Winchester – call (844) 797-9439 to schedule.
Frequently Asked Questions

A full kitchen remodel in Winchester typically takes 10 to 16 weeks total, from first call to final walkthrough. That includes 4 to 6 weeks of pre-work (permits, cabinet ordering, schedule), 4 to 6 weeks of active construction, and 1 to 2 weeks for punch list. Layout changes that move plumbing or electrical can stretch the total past 18 weeks. Call (844) 797-9439 for an exact quote on your kitchen – estimates are free.
Not if the scope is written clearly. We provide a written price before any work starts, and the number on day one is the number on the invoice. The only way the price moves is if the homeowner requests a change order or if demo reveals a hidden condition (galvanized plumbing, water damage) that couldn’t have been diagnosed beforehand. Those are always quoted in writing before we proceed. Call (844) 797-9439 to talk through your project and get a written number.
Yes. Permit coordination is part of the scope on every project that requires one, and that includes Clark County submittals and inspection scheduling. Winchester sits in unincorporated Clark County, which affects the review timeline, and we build that time into your schedule rather than treating it as a surprise. Call (844) 797-9439 for a free estimate that includes a realistic permit timeline.
Not on a permitted full remodel with custom materials. A hall bath refresh with in-stock tile and fixtures can sometimes run 6 to 8 weeks total. A full bath with a tile shower and layout shift typically lands at 8 to 14 weeks. Anyone quoting “three weeks, start to finish” for a permitted bathroom is either not counting permits or not counting material lead times. Call (844) 797-9439 to get a schedule that matches your specific scope.
Homeowner change orders add the most time – more than material back-orders, more than permit queues. A single change mid-build can cost two weeks once materials have to be re-ordered and trades re-sequenced. The second-biggest factor is material lead time on custom cabinetry, which can run five to eight weeks. Decide everything before demo day and order materials early. Call (844) 797-9439 for a written schedule that shows where the time goes.
It doesn’t extend the timeline, but it changes what happens after the final walkthrough. If something we installed fails inside the first year, we come back and fix it at no charge, and that commitment is in writing on every project. That matters more than any review count because it means the contractor is still accountable long after the schedule is done. Call (844) 797-9439 for a free estimate that includes the written guarantee.
The Bottom Line
The three-to-five week kitchen timeline you’ve read online is construction time only. Add permit review, custom cabinet lead times, and punch list, and most Winchester remodels land between 10 and 18 weeks elapsed, sometimes longer if the home is older or the scope changes mid-build. Three things decide your schedule more than anything else: how early permits get submitted, how early materials get ordered, and whether you settle finish decisions before demo. Ask any contractor for their current lead time from signed contract to first day on-site, and ask whether that number is in writing. A contractor who puts the arrival window and the price in writing is a contractor who can put the finish date in writing too. If you’re ready to plan a project with a real, honest calendar behind it, browse our Penhallow Remodeling Winchester home page or call (844) 797-9439 for a free estimate.
Written by the team at Penhallow Remodeling Winchester.