Last updated November 18, 2026

Free written scope consultation - allowances, timeline, and change-order rules on paper before a single trade is scheduled
How Long Does Kitchen Remodeling Take? Timelines and What to Expect
The average custom cabinet order takes 6 to 10 weeks to arrive from the manufacturer. Which means a contractor who says your kitchen remodel starts “next month” either isn’t using custom cabinets or hasn’t ordered them yet. That single fact explains most of the timeline surprises homeowners run into. In this guide, we’ll separate the one number most contractors quote into the three clocks that actually run during a kitchen remodel in Winchester, explain which one controls your start date, and show you how to keep the whole thing on schedule.
Quick Answer
A typical kitchen remodel takes 6 to 12 weeks of on-site construction, but the full process from first phone call to final walkthrough usually runs 4 to 7 months. That gap exists because planning, permitting, and material lead times run in parallel with, and often ahead of, the construction crew. A small galley refresh can wrap in 4 to 6 weeks on site; a full open-concept reconfiguration with a load-bearing wall removal typically takes 10 to 14 weeks on site, plus longer lead times for specialty materials.
Styles & brands we work with
- Kitchen remodeling
- Bathroom remodeling
- Home additions & ADU
- Roofing
- Windows & doors
- Driveway & pavers
- Fence
Table of Contents
- The Three Clocks Running at Once
- Clock One: Planning and Permitting
- Clock Two: Material Lead Times
- Clock Three: On-Site Construction Days
- Galley Kitchen vs. Open-Concept: What Drives the Difference
- The Week-One Decisions That Control Your Finish Date
- What a Written Arrival Window Actually Means
- What Kitchen Remodeling Costs in Winchester
The Three Clocks Running at Once
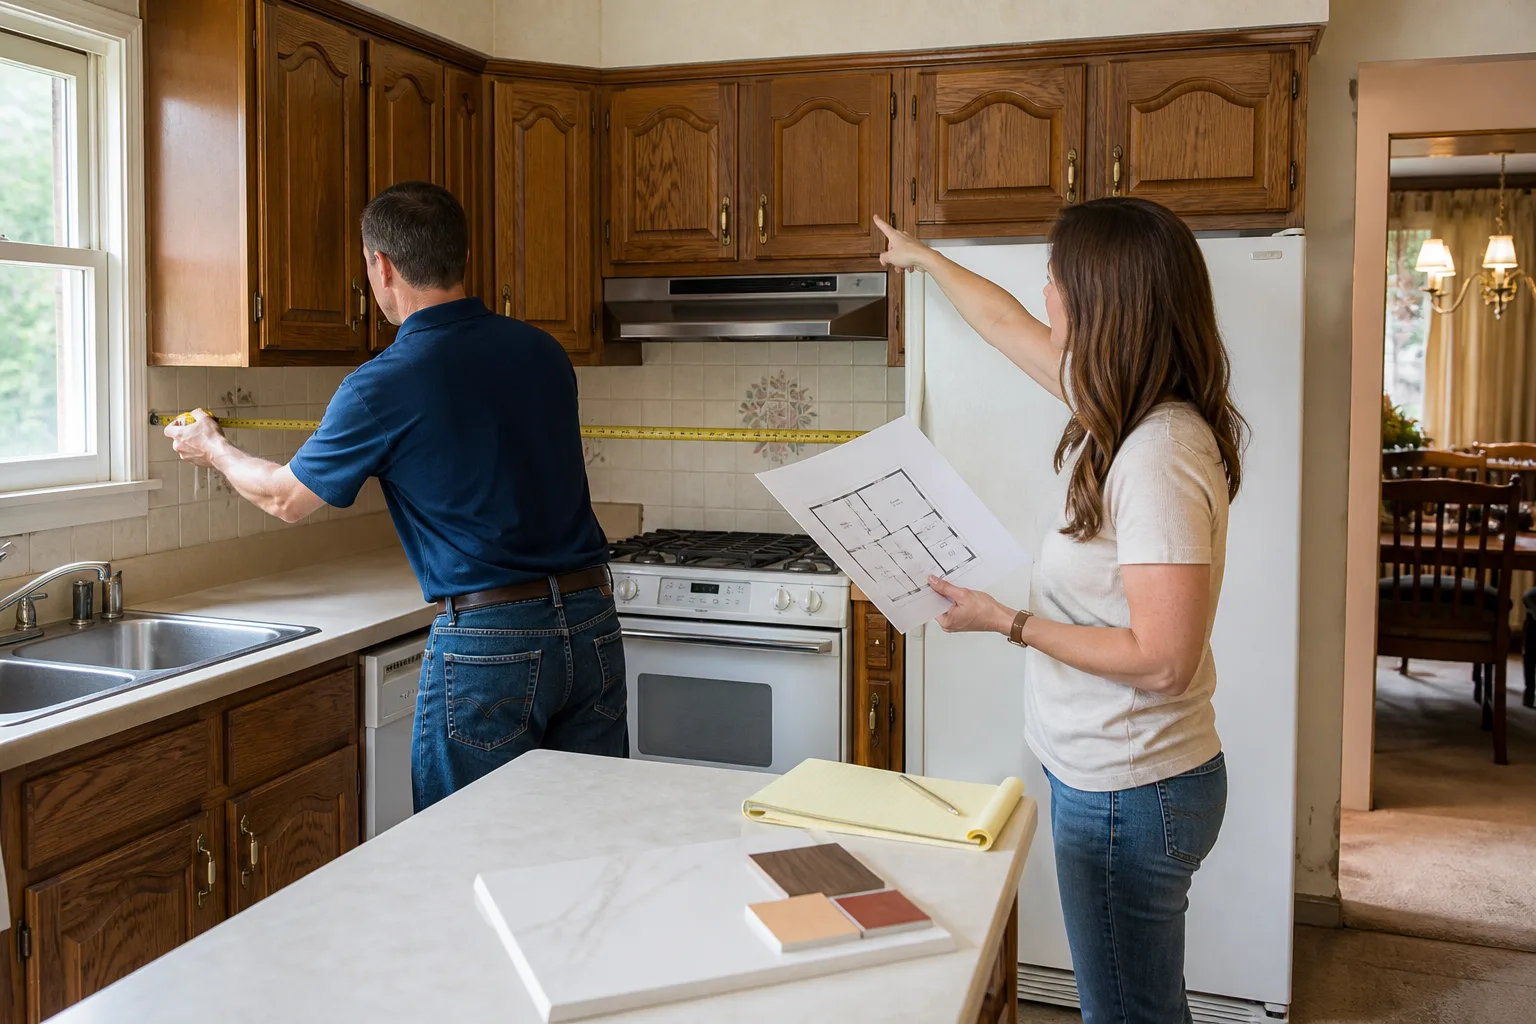
When a homeowner asks us how long a kitchen remodel takes, we give a single answer, but we’re also thinking about three separate timelines. Collapsing them into one number is the root of most timeline disappointment, because the honest answer to “when can you start?” depends entirely on which clock is longest.
The three clocks are:
- The planning clock. Design, selections, permits, and inspections. Usually 3 to 8 weeks, sometimes longer if structural changes require engineering.
- The material clock. Lead times from manufacturer to your driveway. Custom cabinets run 6 to 10 weeks. Quartz countertops run 2 to 4 weeks after template. Specialty tile or imported fixtures can push past 12 weeks.
- The construction clock. Actual days the crew is in your home. 4 to 14 weeks depending on scope.
Here’s the counterintuitive part: the contractor’s availability is almost never the bottleneck. The material clock usually is. If your cabinet manufacturer is quoting 9 weeks, the crew could be free next Monday and it wouldn’t matter. This is why a written schedule that starts with “cabinets ordered on X date” is more useful than a start date on its own.
Clock One: Planning and Permitting
Planning is the phase homeowners tend to underestimate, because it doesn’t feel like progress. You’re not seeing anything change in the room yet. But this is where the schedule is actually set.
In Winchester, kitchen remodels typically require a building permit if you’re moving plumbing, adding or relocating electrical circuits, changing the footprint, or altering structural elements. Cosmetic work (cabinet face replacement, countertop swap-in-kind, paint) often doesn’t. When you file, expect a review window of 2 to 4 weeks for a straightforward mechanical and electrical permit, longer if structural changes require engineering review.
What the planning clock covers:
- Design and layout. 1 to 3 weeks. Where does the range go, how wide is the island, does the fridge opening fit a 36-inch counter-depth unit.
- Selections. 1 to 2 weeks if you’re decisive, 4 weeks plus if you’re back-and-forth on countertops. KraftMaid, Wellborn, Cambria, Silestone, and Caesarstone each have different lead times depending on the specific color and door style.
- Permit filing and review. 2 to 4 weeks in Winchester, sometimes longer in older neighborhoods where plans examiners want to see how new work ties into existing conditions.
- Contractor scheduling and a written price. Days, if the contractor provides a written number upfront.
We’ve seen plenty of Winchester homes where the permit review actually ran shorter than the cabinet selection process. That’s not a permit problem; it’s a decision problem. Getting your selections locked by week two instead of week five pushes everything else up by three weeks.
Clock Two: Material Lead Times
This is the clock that controls your actual start date. Not the contractor. Not the permit stub. The materials.
Here’s a table of lead times we’ve seen, based on actual orders for Winchester projects:
- Custom cabinets (KraftMaid, Wellborn). 6 to 10 weeks from order to delivery. The single longest item on most projects.
- Semi-custom cabinets. 4 to 7 weeks. Faster, but you’re limited to stock door styles and finishes.
- Quartz countertops (Cambria, Silestone, Caesarstone). 2 to 4 weeks after template. Note: template happens after cabinets are set, so the countertop clock starts later than you think.
- Appliance packages (Kohler, Moen fixtures, plus range, fridge, dishwasher). 1 to 3 weeks for standard, 6 to 12 weeks for specialty or back-ordered models. We’ve seen specific appliance specifications push a schedule by three weeks when an integrated fridge was ordered late.
- Tile, backsplash, flooring. 1 to 3 weeks for standard; 4 to 8 for imported or custom-pattern tile.
The critical-path logic runs like this: your longest-lead item (almost always custom cabinets) sets the earliest possible on-site start. If cabinets take 9 weeks and permits take 3, you’re starting on site in week 9, not week 3. This is why we recommend ordering cabinets the same week you sign a written price, before permits clear, so the two clocks run in parallel rather than end-to-end.
Clock Three: On-Site Construction Days
Once the crew is in, the construction clock is the most predictable of the three, but it’s also where surprises happen. Most of those surprises live behind the drywall.
Typical on-site phases for a mid-size Winchester kitchen remodel:
- Demo and disposal. 1 to 3 days.
- Rough-in (plumbing, electrical, HVAC if applicable). 3 to 5 days.
- Inspection. 1 day plus scheduling lag, typically 1 to 5 days.
- Drywall, patching, paint. 3 to 7 days.
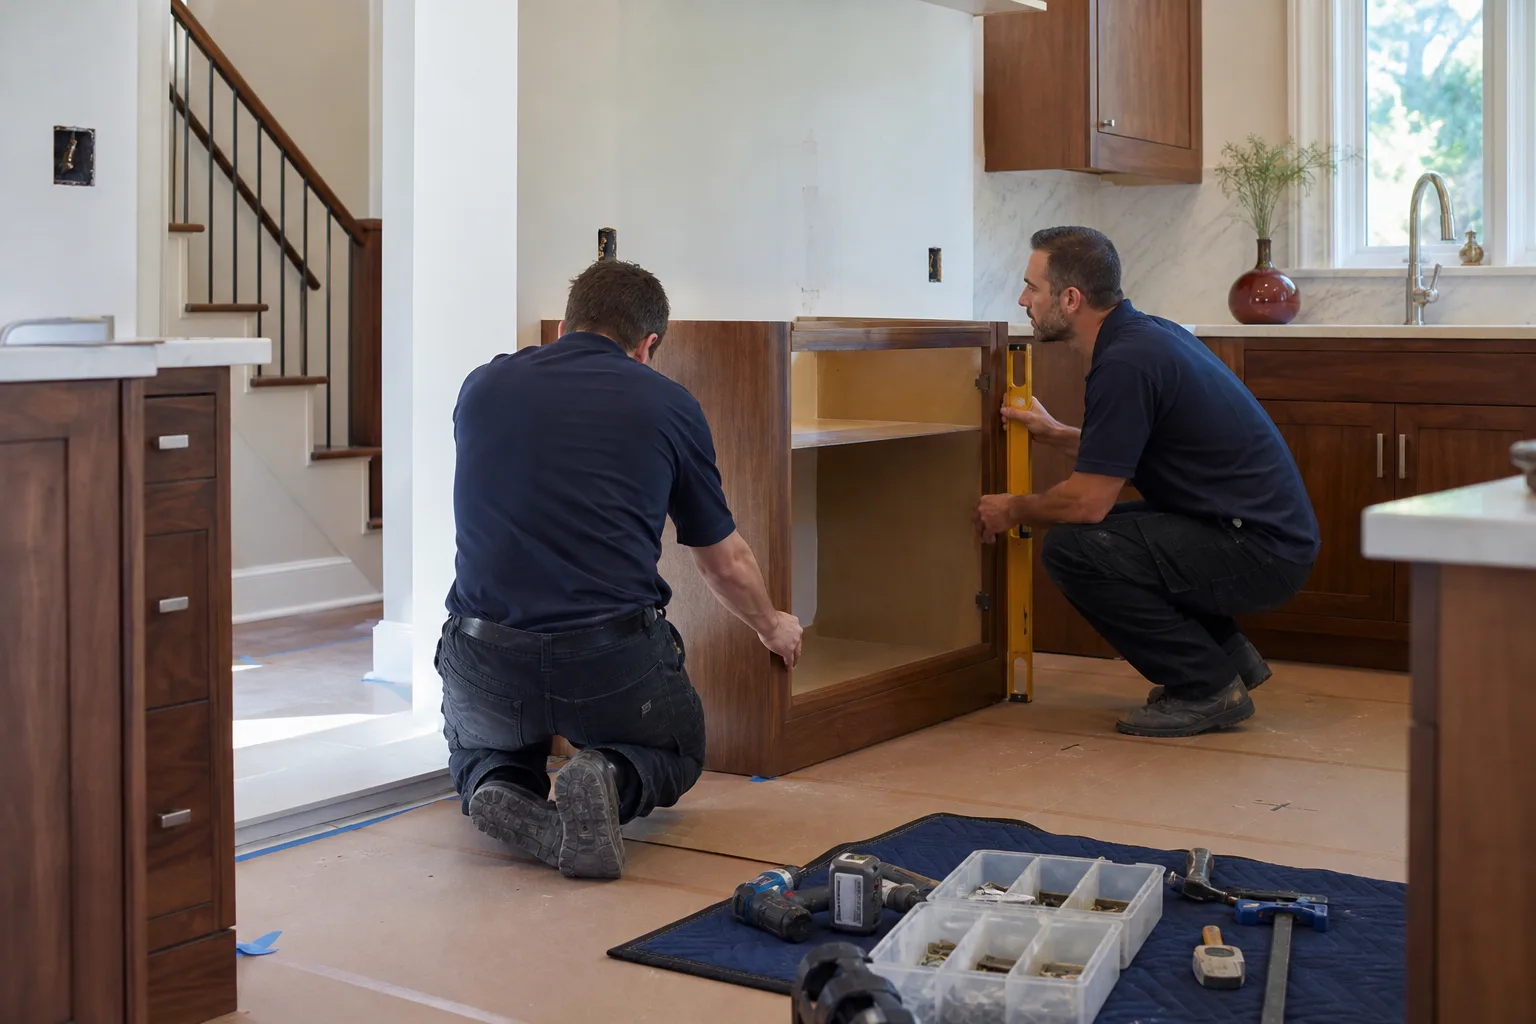
- Cabinet installation. 2 to 4 days, more for large kitchens.
- Countertop template and install. Template on day 1, install 2 to 4 weeks later. This is the parallel dead time homeowners forget.
- Tile backsplash, flooring, fixtures. 5 to 10 days.
- Punch list and final walkthrough. 1 to 3 days.
Add in substrate issues (the unseen layer behind tile or flooring that has to be replaced when it’s soft or out of level), older Winchester homes with galvanized plumbing, or unexpected knob-and-tube wiring, and you’re often looking at 1 to 2 additional weeks. We price for the visible scope and flag potential hidden scope in the written estimate so it’s not a surprise later.
Galley Kitchen vs. Open-Concept: What Drives the Difference
Every kitchen is different, but the timeline differences follow a fairly consistent pattern.
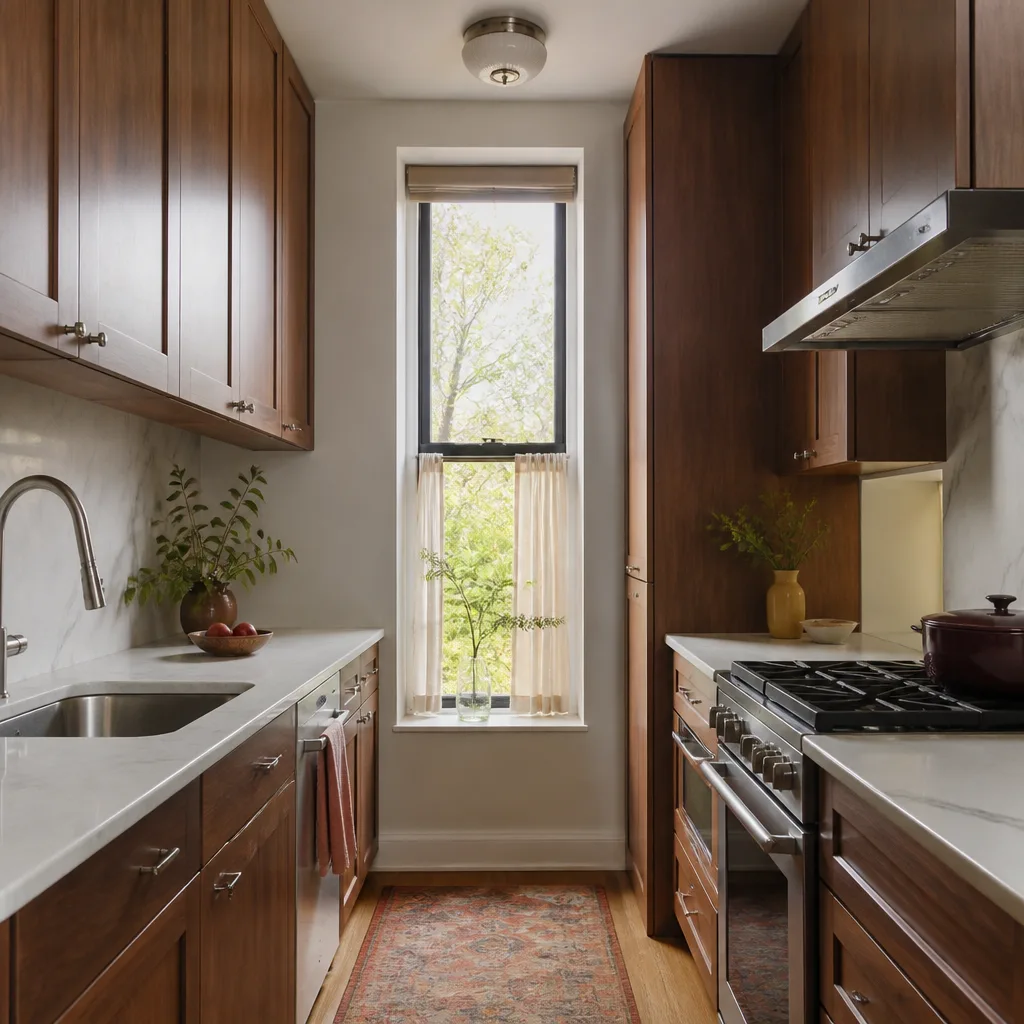
Small galley or L-shaped kitchen (4 to 6 weeks on site): Cabinets and countertops swap in the same footprint, plumbing stays put, electrical is updated but not re-routed. Because you’re not touching the walls, the permit scope is smaller and the risk of hidden surprises is lower.
Full open-concept reconfiguration (10 to 14 weeks on site): You’re removing a wall (often load-bearing in Winchester’s older housing stock, which means a header beam or a steel post engineered and inspected), re-routing plumbing and electrical, possibly relocating the range or sink, and managing a new flooring transition. Each of those adds days and inspection steps.
What actually drives the difference:
- Structural work. Removing a bearing wall adds 1 to 2 weeks for engineering, permitting, and install.
- Plumbing relocation. Moving a sink or range adds 2 to 5 days, sometimes more if the drain slope has to be redesigned.
- Electrical scope. Adding new circuits for a wall oven or induction range adds 1 to 3 days plus inspection.
- Flooring transition. Matching new wood to old in a contiguous room often means weaving and refinishing, +3 to 7 days.
- Cabinet complexity. A larger layout with an island and pantry cabinetry adds 2 to 4 install days.
We see a lot of Winchester homes built in the 1960s and 1970s where the original kitchen had a small footprint and a peninsula. Knocking that peninsula out to make an open concept is one of the most popular scope items we get, and it’s also one of the most likely to hit a surprise once the wall comes down. That’s why we quote it with an inspection step built in, not an afterthought.
The Week-One Decisions That Control Your Finish Date
Here’s what experience has taught us: nearly every project that runs three weeks over schedule has its root in week one. Not the crew’s pace. Not the weather. One or two decisions that were deferred and ended up creating a chain reaction.
The decisions that matter most in week one:
- Cabinet door style and finish. This determines the cabinet manufacturer’s queue, and some finishes run longer than others. Decide before permit filing, not after.
- Countertop material and edge profile. Cambria quartz with a beveled edge has a different fabrication time than a standard Silestone slab with an eased edge. Confirming this early locks the countertop lead time.
- Appliance specification (brand, model, dimensions). The single most common source of three-week overruns. An integrated fridge that arrives 8 weeks after the cabinets means a gap in the cabinet surround, a delayed countertop template, and a delayed paint touch-up.
- Structural decisions. If there’s any doubt about whether a wall is load-bearing, get it verified in week one. Discovering it in week four stops the job cold.
- Fixture selection (Kohler, Moen, Delta). A back-ordered faucet holds up the countertop install by a day or two, which holds up the backsplash.
If you can get to week two with all five of those locked, your kitchen remodel has a very good chance of hitting its written schedule. If you’re still “thinking about” the cabinet color in week three, expect the finish date to move.
What a Written Arrival Window Actually Means
Most contractors give you an arrival window for day one. Very few extend that commitment across a multi-week project, which is where the frustration usually lives. A written arrival window isn’t just “we’ll be there at 8.” It’s “the cabinet installer will be there on April 14 between 8 and 10am, the countertop fabricator will template on April 17, and the electrician will return for trim-out on April 22.”
At Penhallow Remodeling Winchester, we put each phase transition on the written schedule before work starts. That means:
- You know who’s arriving, on what day, and in what window.
- If a phase slips (manufacturer delay, inspection lag), you get a call and a revised window, not silence.
- The same background-checked, uniformed technicians show up for every phase. Not a rotating cast of subcontractors who’ve never seen the project.
- The phone is answered by a live person 24/7, not a voicemail prompt. When something comes up on a Saturday, you can reach us.
This is The Kingswell Way in practice: say the price before the work, show up in the window we gave, leave the place cleaner than we found it. Those aren’t slogans for a written schedule; they’re the operating standard we hold ourselves to on every project.
What Kitchen Remodeling Costs in Winchester
Timeline and cost are inseparable, because both are driven by the same variables: cabinet line, countertop material, structural scope, and fixture selections. Here’s the ballpark, based on the Winchester market:
- Cosmetic refresh (paint, cabinet refacing, new countertops, new fixtures) in a small kitchen: $18,000 to $32,000. 4 to 6 weeks on site.
- Mid-range full remodel (new cabinets, quartz countertops, updated electrical, new flooring, no structural change): $32,000 to $55,000. 6 to 10 weeks on site.
- Full open-concept reconfiguration (wall removal, plumbing and electrical relocation, new layout): $55,000 to $85,000 or more. 10 to 14 weeks on site.
Those ranges hold for most Winchester homes in the $400K to $700K value range. The variables that push the number up: island cabinetry, custom-paneled appliances, imported tile, and any structural work. The variables that pull it down: semi-custom rather than custom cabinetry, refinishing existing floors rather than replacing, and keeping plumbing in its current location.
Every one of those price points should come to you as a written number before work starts. Not a verbal ballpark, not an estimate range that changes after demo. We provide the written price as the first thing, not the last, which is why our Winchester customers can plan a budget around it. If you want to compare scopes, our Kitchen Remodeling in Winchester page lays out the specific options, and our General Contractor in Winchester page explains how structural and permit work bundles in.
Common Mistakes to Avoid
- Waiting to order cabinets until the permit clears. These two clocks should run in parallel, not in sequence. Waiting on the permit to order cabinets can add 3 to 5 weeks to your start date with no benefit.
- Choosing an appliance package after the cabinets are ordered. The fridge opening, range height, and dishwasher width all need to be set before cabinet fabrication. This is the single most common cause of the three-week overrun.
- Not verifying whether a wall is load-bearing before demo. In Winchester’s older neighborhoods, “it’s probably not load-bearing” is not a permitted answer. Confirm in week one.
- Accepting a verbal schedule with no phase-level dates. A single start date without written arrival windows for each phase is not a schedule; it’s a hope. Ask for the written version.
- Overlooking the countertop template lead time. The 2-to-4-week gap between template and install is often the longest “quiet” stretch in the project. Plan the backsplash and fixture work around it.
- Choosing a contractor without a written price. A number given verbally that changes after demo is the number one complaint we hear from Winchester homeowners about previous jobs. Insist on the written number up front.
- Assuming the contractor’s availability is the bottleneck. It rarely is. Ask which order has the longest lead time, and plan around that instead.
See the difference
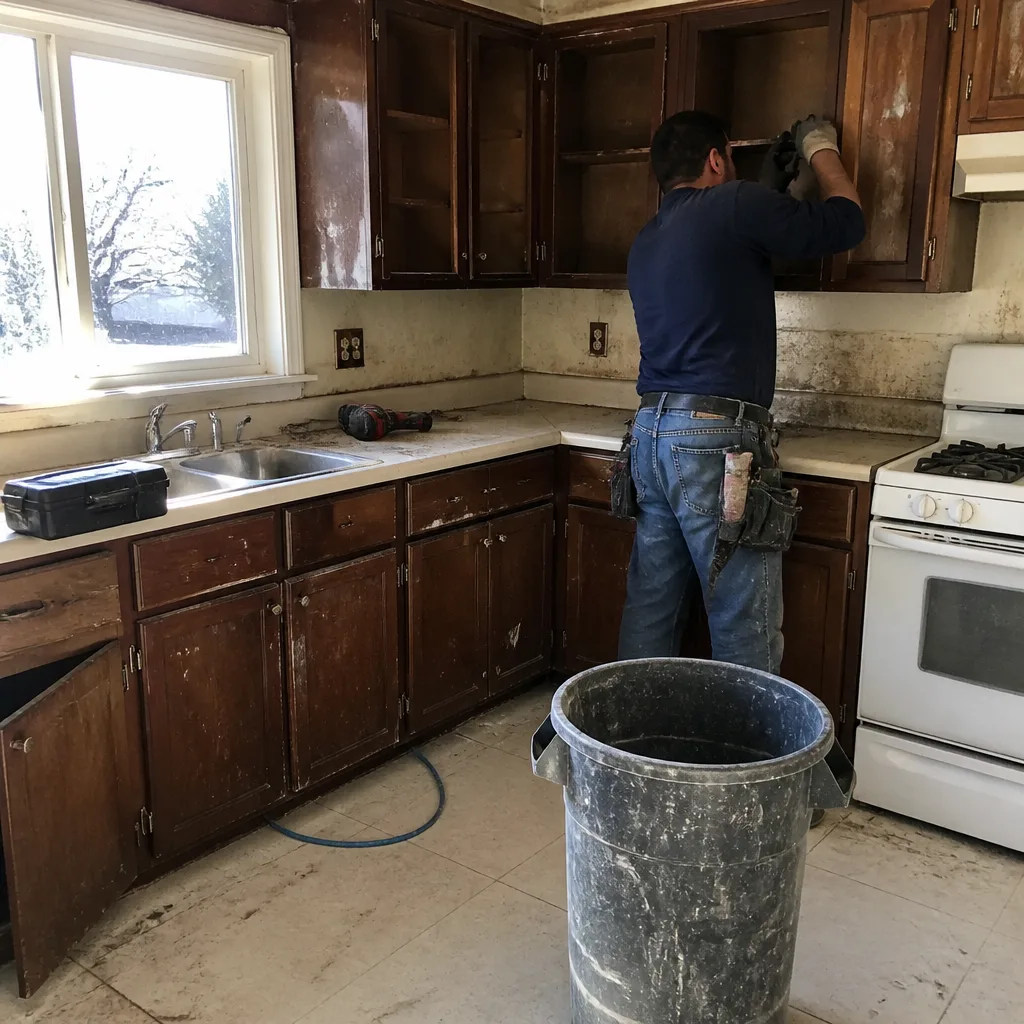 Before
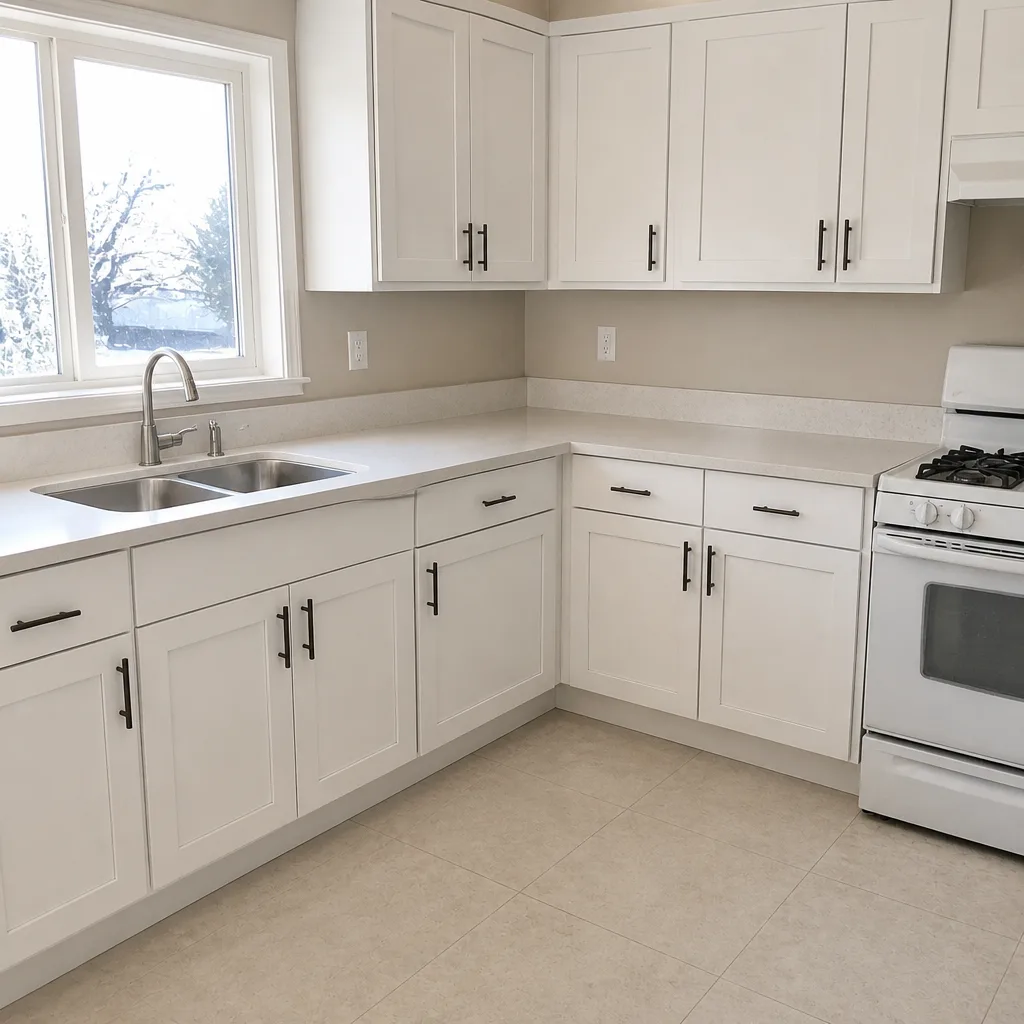 After
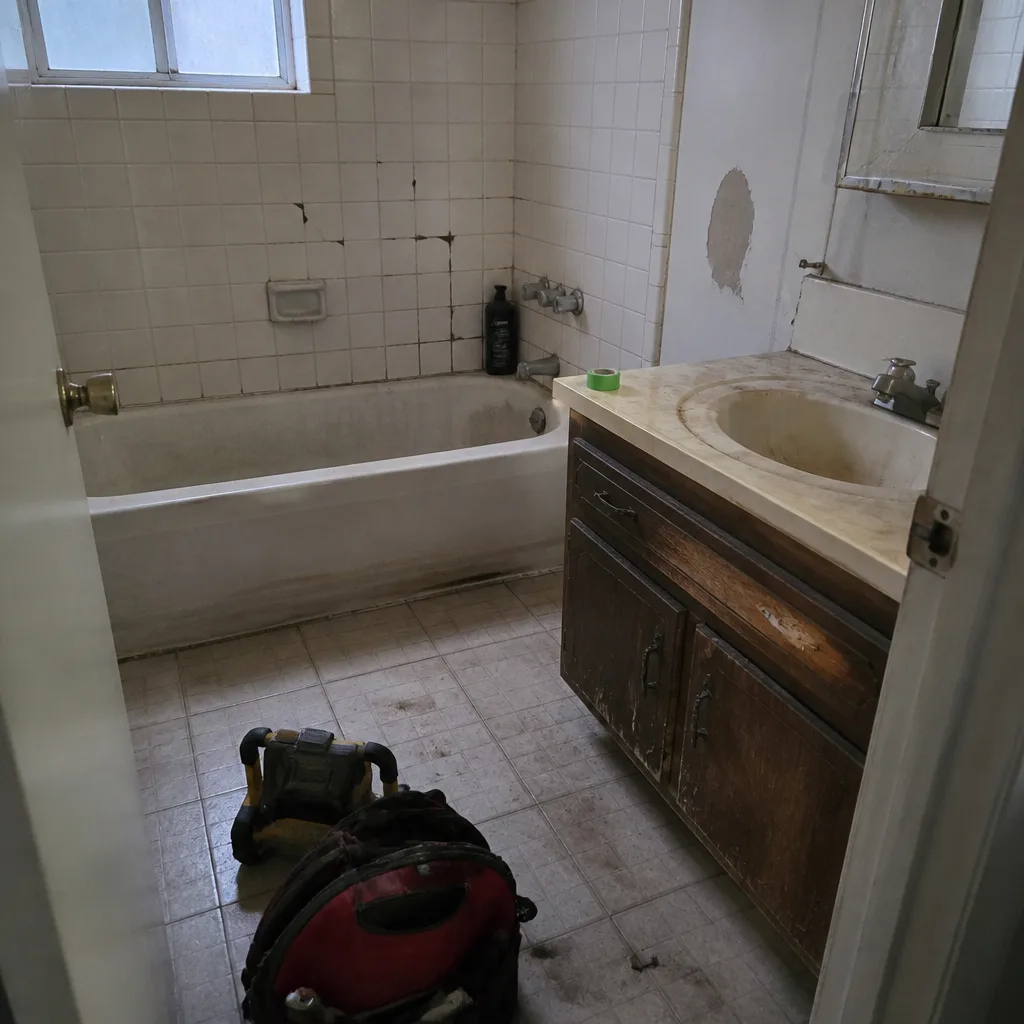 Before
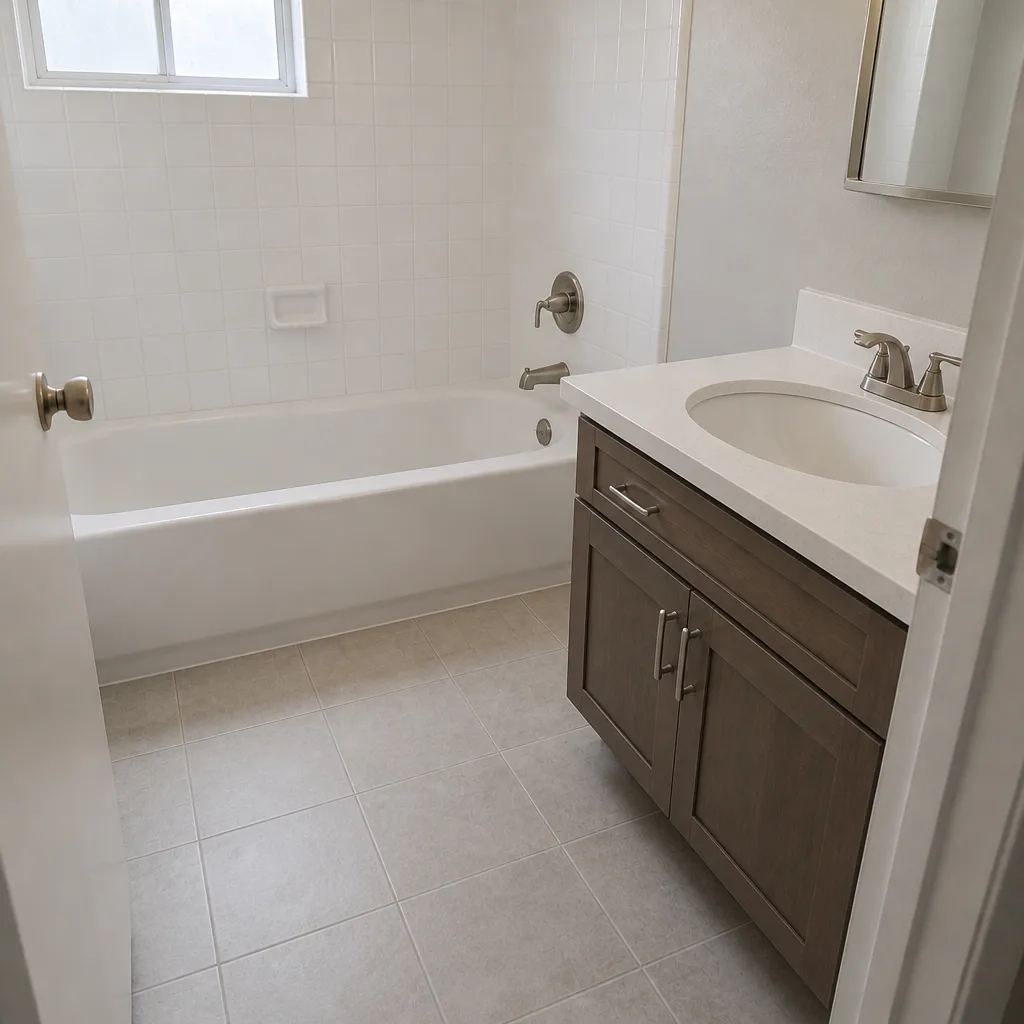 After
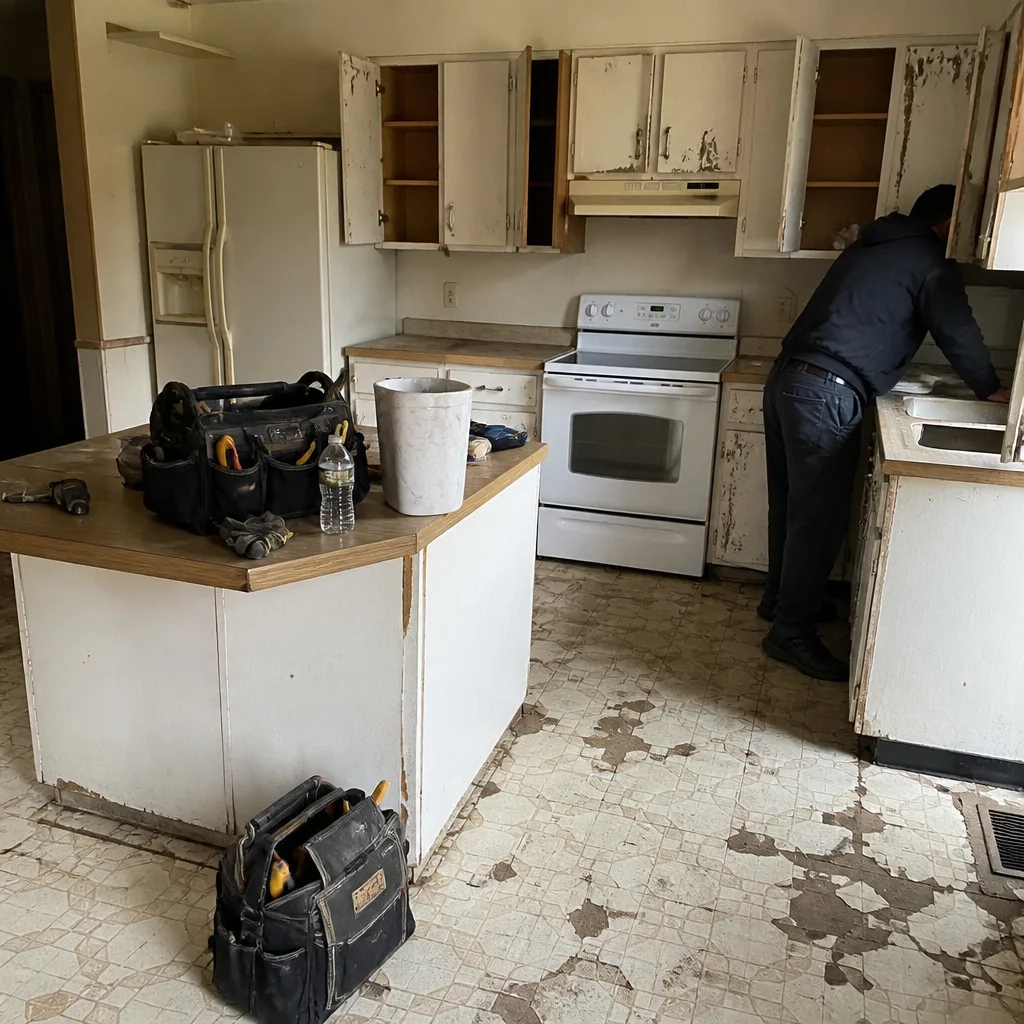 Before
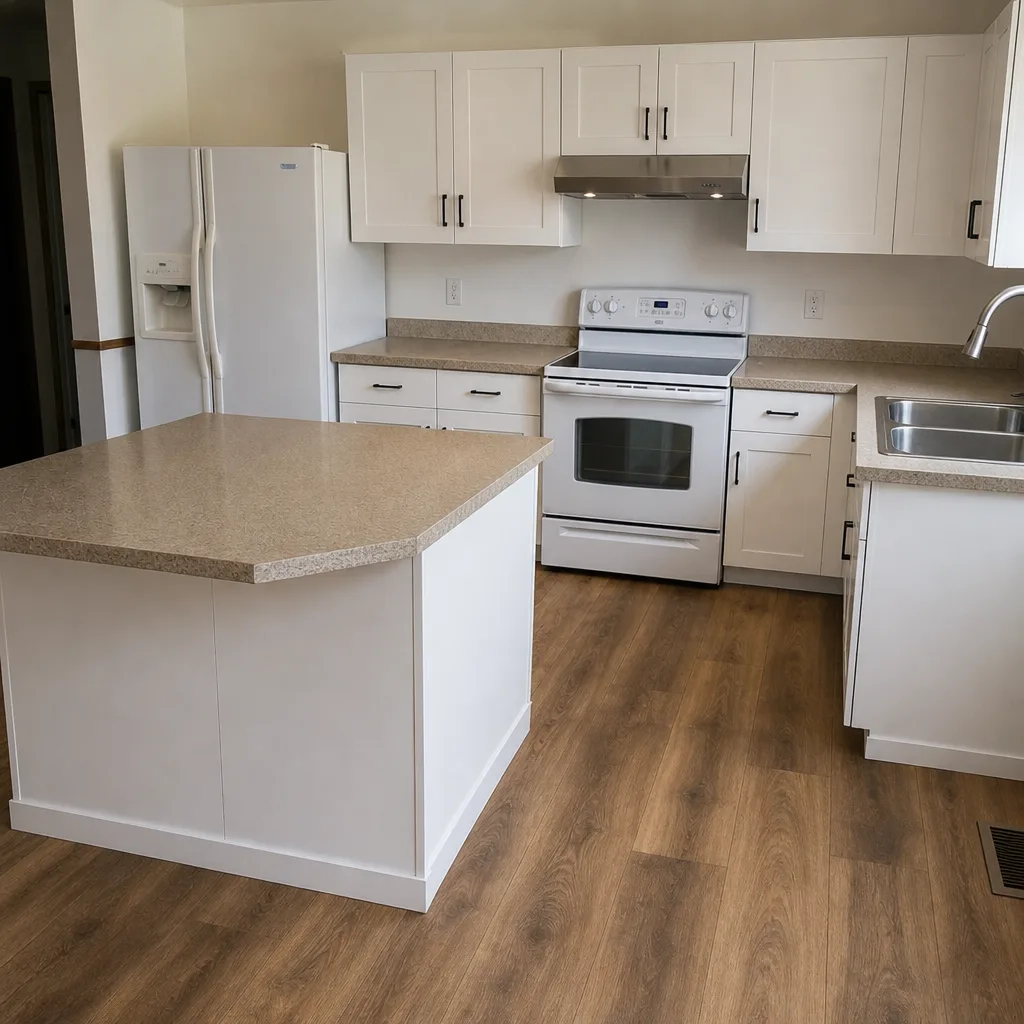 After
When to Call a Professional
If your kitchen remodel involves moving plumbing, adding electrical circuits, removing a wall, or changing the layout footprint, a licensed general contractor should handle it. Permits, load-bearing calculations, and inspection coordination are not DIY territory, and getting them wrong is expensive to unwind. Same goes for anything behind the wall: soft substrate, old galvanized plumbing, or wiring that’s been added to over time. We also see homeowners try to save money by installing their own cabinets, then discover that the existing walls aren’t plumb and the installer has to come back to fix the setback. For projects in that scope, we’d rather you call and get a written number than guess. Penhallow Remodeling Winchester offers free estimates in Winchester – call (844) 797-9439 to schedule yours. If your project also touches the bathroom, our Bathroom Remodeling in Winchester page covers the sequencing when both rooms run concurrently.
Frequently Asked Questions
A typical kitchen remodel takes 4 to 7 months from first call to final walkthrough, with 6 to 12 weeks of that spent in on-site construction. The remaining time is planning, permitting, and material lead times. Call (844) 797-9439 for an exact timeline on your Winchester project – estimates are free.
It depends on the material order. If your cabinets are custom, the 6-to-10-week manufacturer lead time means the earliest realistic on-site start is 6 to 10 weeks out, not 4. A contractor who promises “next month” with custom cabinetry is either using stock cabinets or hasn’t ordered them yet. We’ll show you the actual order date and delivery window in writing.
Yes if you’re moving plumbing, adding or relocating electrical circuits, changing the footprint, or altering structural elements. Cosmetic swaps (cabinet faces, countertops in-kind, paint) often don’t require a permit. Winchester permit review typically takes 2 to 4 weeks for a straightforward mechanical and electrical scope. Call (844) 797-9439 and we’ll tell you exactly what your scope requires.
Deferred appliance decisions and cabinet orders placed after permits clear. Both collapse the parallel clocks into sequence and push the finish date by 2 to 4 weeks. Getting cabinet door style, countertop material, and appliance specs locked in week one prevents nearly all schedule overruns. Call (844) 797-9439 to walk through your selections and get a written scope.
It shouldn’t, if you’re working from a written price. Our price is fixed based on the written scope, and any change requires a signed change order before work proceeds. Discovery of hidden issues (soft substrate, older wiring) is priced separately and clearly, never absorbed into a surprise invoice. Call (844) 797-9439 for a free written estimate.
If anything we installed fails within 365 days of completion, we come back and fix it at no charge. That includes cabinet hardware, tile work, fixture installation, and finish work. It’s included in writing on every project. Call (844) 797-9439 with any question about coverage.
The Bottom Line
The reason “how long does a kitchen remodel take” is so hard to answer is that it’s really three questions: how long does planning take, how long do the materials take, and how long does construction take. In Winchester, the honest answer is 4 to 7 months for most projects, 6 to 12 weeks of that on site, with custom cabinets controlling the start date. If you lock your week-one decisions and insist on a written schedule with phase-by-phase arrival windows, you can hold a kitchen remodel to its timeline. If you leave those decisions open, the schedule will move without asking you. Penhallow Remodeling Winchester provides a written price and a written schedule before any work starts, backed by our 365-Day Done Right Promise. Call (844) 797-9439 for a free estimate and a real timeline on your project. You can also see what we cover on our Penhallow Remodeling Winchester home page.
Written by the team at Penhallow Remodeling Winchester.