Last updated November 18, 2026


Free written scope consultation - allowances, timeline, and change-order rules on paper before a single trade is scheduled
The Complete Kitchen Remodeling Guide for Winchester Homeowners
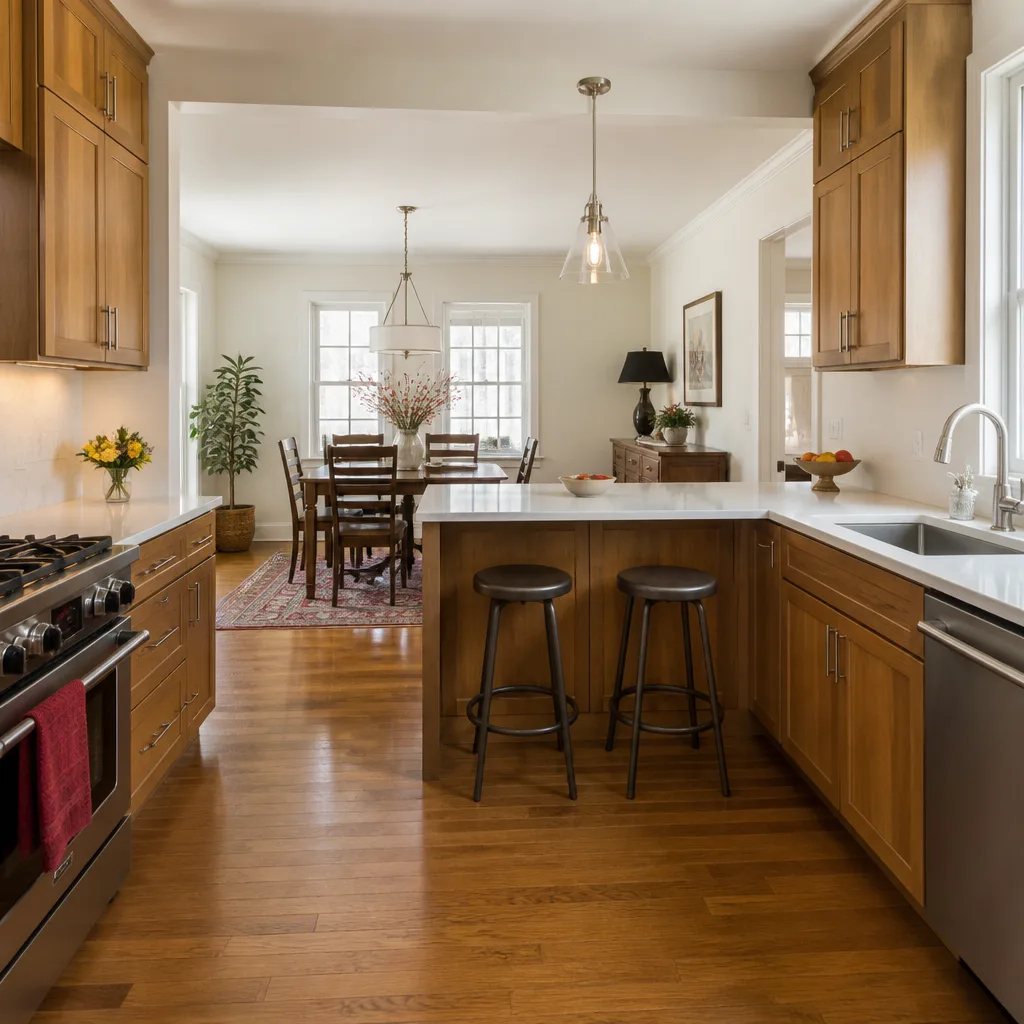
Winchester sits inside Clark County jurisdiction, which means your kitchen remodel permit doesn’t go through a city building department. It goes through the county, and that one fact changes your inspection timeline, your contractor’s licensing requirements, and your legal protections as a homeowner. Most kitchen remodeling guides you’ll find online were written for coastal metros with basements and temperate air. They won’t tell you that the adhesive under your backsplash behaves differently when the indoor humidity drops to 15%, or that your cabinet finish can chalk within two summers if it’s the wrong spec for desert sun. This guide covers the parts that matter for a kitchen remodel in Winchester, Nevada: the county permit rhythm, materials that hold up to the dry heat, a realistic cost breakdown, the correct sequence of work, and how to protect yourself with a written price before anyone picks up a tool.
Quick Answer
A kitchen remodel in Winchester typically runs $22,000 to $58,000 for a mid-range project, with the county permit process adding 1 to 3 weeks to the front end of your timeline. Clark County requires a building permit for nearly every kitchen remodel that touches electrical, plumbing, or wall structure, and the work must be inspected in a specific sequence. Get a written price with a line-item scope before demo day, and confirm your contractor pulls the county permit in their own name so the inspection record protects you.
Styles & brands we work with
- Kitchen remodeling
- Bathroom remodeling
- Home additions & ADU
- Roofing
- Windows & doors
- Driveway & pavers
- Fence
Table of Contents
- Which kitchen remodel permits does Clark County require?
- How much does a kitchen remodel cost in Winchester?
- Which materials hold up to Winchester’s desert climate?
- What’s the correct order of work for a remodel?
- Why a written price before work starts protects you
- How long will your Winchester kitchen remodel take?
- What should a real guarantee cover?
Which kitchen remodel permits does Clark County require?
Clark County requires a building permit for any kitchen remodel that moves a wall, adds or relocates plumbing, runs new electrical circuits, or changes the mechanical system. Cosmetic-only work, like swapping faucets or repainting cabinets, generally does not need a permit. The distinction matters because unpermitted structural or electrical work becomes your problem at resale, not the contractor’s. Here in Winchester, we’ve watched sellers lose real money when a disclosure revealed a load-bearing wall that was “removed” without a county inspection stamp.
The county process follows a predictable rhythm. Understanding it lets you hold the job to the right schedule:
- Plan submission. Your contractor submits drawings and a scope of work to Clark County Development Services. Small reconfigured kitchens sometimes qualify for a simplified submittal.
- Plan review. The county reviews for structural, electrical, and plumbing compliance. Straightforward kitchen plans usually clear in one to three weeks; complex layout changes take longer.
- Permit issuance. The permit is issued to the named contractor. This is critical: the license on the record belongs to the person responsible for the work.
- Rough-in inspections. Electrical, plumbing, and framing get inspected after rough-in but before drywall goes up. Skipping this step means tearing out finished walls later.
- Final inspection. The county signs off once the finished work matches the approved plan.
Winchester’s housing stock includes older homes where a “kitchen remodel” is really a correction of decades of do-it-yourself wiring. When the county inspector opens a wall and finds aluminum branch wiring or an unvented range hood, the scope grows. A good general contractor knows to look for this during the walkthrough so it doesn’t surprise you on demo day. Ask up front whether the permit is being pulled in the contractor’s name and who pays the fee. If you’re still choosing a contractor, our general contractor in Winchester page walks through how licensing and permit responsibility should be verified before you sign.
How much does a kitchen remodel cost in Winchester?
A mid-range kitchen remodel in Winchester costs between $22,000 and $58,000, and a high-end project with custom cabinetry and natural stone can pass $85,000. The number that matters isn’t the national average. It’s the split between labor, materials, and permit fees in the local market, because those three buckets move for different reasons. Here’s a realistic breakdown for a typical 150-square-foot Winchester kitchen:
| Line item | Typical Winchester range |
| Cabinetry (semi-custom, mid-grade) | $6,500 – $16,000 |
| Countertops (quartz or quartz-composite) | $3,200 – $7,500 |
| Labor: demolition, carpentry, install | $7,000 – $15,000 |
| Electrical rough-in and fixtures | $1,800 – $4,200 |
| Plumbing relocation and fixtures | $1,200 – $3,500 |
| Flooring (tile or luxury vinyl) | $1,600 – $4,800 |
| Backsplash, paint, and finish trim | $1,400 – $3,200 |
| Clark County permit and inspection fees | $350 – $1,100 |
Two things push the local number up. First, labor in the Las Vegas valley has tightened, so scheduling a crew takes planning rather than a phone call. Second, countertop pricing swings hard based on slab availability. Cambria and Caesarstone quartz are stable and predictable; a natural slab you fell in love with on a design show may need to be shipped, and freight into the valley adds cost. Cabinet line also drives the total more than most homeowners expect. A stock-grade box and a semi-custom KraftMaid or Wellborn line can differ by $9,000 on the same footprint.
Permit fees are the smallest bucket but the one homeowners overlook most. Budget $350 to $1,100 for a kitchen permit in Clark County, depending on scope and valuation. That fee is not a place to cut corners. It’s the inspection record that protects your resale.
Which materials hold up to Winchester’s desert climate?
Winchester’s climate is the enemy of certain materials and the friend of others. Indoor relative humidity in the valley routinely drops into the teens during summer, and daytime temperatures push past 105°F. Expansion and contraction happens constantly. Here’s what that means for the three surfaces homeowners ask about most:
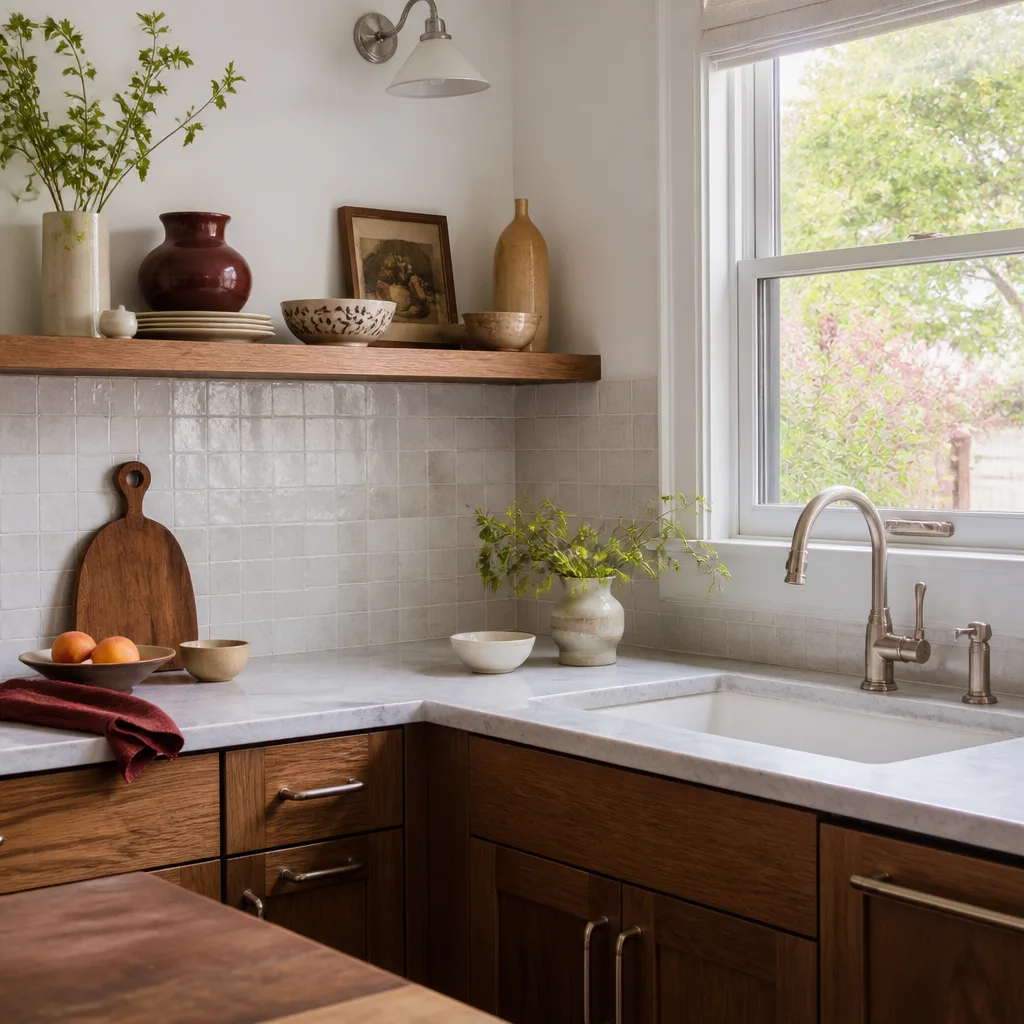
- Grout. Cementitious grout shrinks and cracks as it cures in dry air. For kitchen backsplashes and floors, spec an epoxy or a sealed grout rated for low humidity. In our experience, cheap sanded grout on a backsplash in a Winchester home is the single most common failure we get called back to fix.
- Caulk. Standard painter’s caulk around sinks and joints dries out and pulls away within a year here. Use a silicone rated for high temperature and low humidity, and re-caulk every 18 to 24 months as routine maintenance.
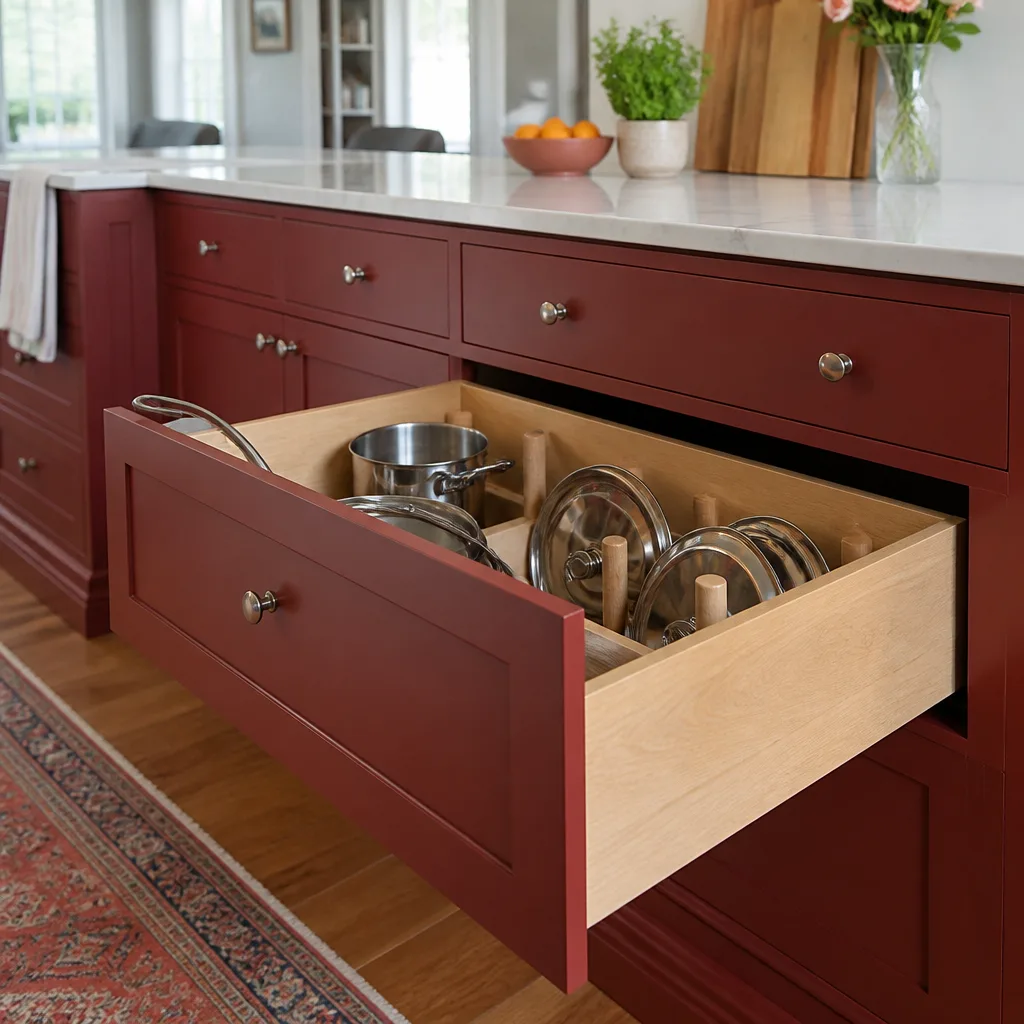
- Cabinet finish. A thermofoil or low-grade laminate finish can chalk, peel, or delaminate under strong valley sun coming through east-facing windows. A catalyzed conversion varnish or a factory-applied paint holds up far better, and it’s a big reason we favor proven cabinet lines over bargain boxes.
Countertop choice matters too. Quartz is non-porous and doesn’t care about dry air, which makes Cambria, Silestone, or Caesarstone a low-risk pick. Natural granite and certain marbles are more porous and need regular sealing in this climate. Flooring is another spot where the desert wins: solid hardwood gaps as it dries, so engineered wood, luxury vinyl plank, or porcelain tile perform better in Winchester homes.
One material the sun rules out entirely is cheap vinyl flooring near a south or west window. UV exposure through single-pane glass fades it fast. If your kitchen faces the afternoon sun, plan for tile.
What’s the correct order of work for a remodel?
Sequence is where a homeowner can hold a contractor accountable, because the order is not a matter of preference. It’s physics and code. Cabinets must be installed before countertops because the counter is templated against the installed cabinet boxes. Electrical rough-in must precede drywall because the wire has to be inspected inside the wall. Get the order wrong and you pay twice. Here’s the correct sequence for a kitchen remodel:
- Permit pulled and approved. Nothing starts until the county permit is issued.
- Demolition and haul-away. Old cabinets, countertops, and flooring come out; the site gets a clean sweep.
- Structural and framing work. Any wall removal or opening gets framed and inspected first.
- Electrical and plumbing rough-in. New circuits, outlets, and water/drain lines are run and inspected inside open walls.
- Insulation and drywall. Walls close up only after rough-in inspection passes.
- Cabinet installation. Base and wall cabinets are set, leveled, and shimmed.
- Countertop templating and install. The counter is measured against the installed cabinets, fabricated, and set.
- Flooring and backsplash. Surfaces go in after cabinets and counters, so they don’t get damaged by heavy installs.
- Plumbing and electrical trim. Faucet, sink, disposal, outlets, and switches finish last.
- Final inspection and clean-up. The county signs off and the site is cleaned before you’re handed the kitchen.
If a contractor proposes setting countertops before cabinets are leveled, or hanging drywall before the electrical inspection, that’s a red flag. The right order protects you from callbacks six months down the road. Our kitchen remodeling in Winchester page breaks down how each phase gets scheduled and inspected. You can also see how sequencing carries over to other rooms on our bathroom remodeling in Winchester page, since tile and moisture control follow the same logic.
Why a written price before work starts protects you
The single most common complaint homeowners bring to us is a price that ballooned after demo day. The contractor gave a verbal ballpark, the walls opened up, and the number doubled. A written price before any work starts prevents that. It forces the contractor to inspect thoroughly, list a line-item scope, and commit to a number you can hold them to. Not an estimate range. Not a “starts at” figure. A written price on paper with the scope it covers.
Under The Kingswell Way, every Penhallow job gets a written price before a single cabinet is pulled or tile is set. That standard protects you in three concrete ways:
- It defines the scope. You see exactly which cabinets, which counter, which fixtures, and what happens if the wall opens to something unexpected.
- It removes the change-order shuffle. A real written price states how additions are priced and requires your signature before the scope grows.
- It commits the number. The price on day one should be the price on the invoice for the agreed scope.
When you’re collecting bids, ask each contractor for a written, line-item price before work starts. Ask what triggers a change order and who approves it. Ask whether the permit is included. A contractor who hesitates at any of those questions is telling you something. If you want to see how a written guarantee and written price work together, read about our Penhallow Remodeling Winchester home standard before you book estimates.
How long will your Winchester kitchen remodel take?
A mid-range kitchen remodel in Winchester generally takes 6 to 10 weeks from permit approval to final inspection, plus 1 to 3 weeks for the county permit itself. That’s the realistic window. The biggest variables aren’t labor speed, they’re the permit timeline and material lead times. Cabinets ordered from a semi-custom line can take 4 to 8 weeks to arrive. Quartz countertops need templating after cabinets are set, then a fabrication window before install.
Sequence the calendar around those three realities and the job runs clean:
- Weeks 1-3: Clark County plan review and permit issuance.
- Weeks 2-8 (overlapping): Cabinets and counters ordered to arrive around drywall completion.
- Weeks 4-5: Demolition, framing, electrical and plumbing rough-in, inspections.
- Weeks 5-6: Insulation, drywall, paint.
- Weeks 6-7: Cabinet install, then countertop templating and fabrication.
- Weeks 7-9: Flooring, backsplash, trim-out, final inspection.
One local wrinkle: summer heat can slow exterior-facing work and complicate material deliveries, so a project kicked off in April or May often finishes on a smoother rhythm than one starting in July. Plan the schedule around the material order date, not the demo date.
What should a real guarantee cover?
A real remodeling guarantee is written, names what it covers, states how long it lasts, and explains exactly what happens if something fails. Anything vague (“we stand behind our work”) isn’t a guarantee, it’s a slogan. The 365-Day Done Right Promise at Penhallow covers the work for a full year after completion. If something fails inside that window, we come back and make it right at no charge, and if a repair fails, we return for a free second visit with no service call and no re-inspection fee. That commitment is in writing on every project.
Materials carry their own protection layered on top. We install Cambria quartz, which carries a manufacturer’s lifetime warranty alongside our own workmanship coverage. That means if a cabinet or counter fails, you’re covered on two tracks: the product warranty and the labor guarantee. A few things to look for in any contractor’s guarantee:
- The guarantee is in writing, not verbal.
- It names the covered items and the time window.
- It explains who pays for the return visit.
- It covers both materials and labor.
Brands like Boral and PGT bring their own warranty terms to the table too, so ask for the manufacturer’s paperwork alongside the contractor’s written promise. That’s how the layers of protection become clear.
Common Mistakes to Avoid
- Starting demo without a county permit. In Winchester, unpermitted electrical or structural work will surface at resale and cost you more than the permit ever did. Pull the permit in the contractor’s name before demo day.
- Accepting a verbal ballpark. A number without a written scope is a guess. Get the price in writing before a single cabinet is touched.
- Choosing cheap grout on a backsplash. The dry Clark County air cracks standard sanded grout inside two years. Spec epoxy or high-temp silicone.
- Setting countertops before cabinets are leveled. The counter is templated against installed cabinets, so a premature install means cracks and gaps.
- Skipping the rough-in inspection. Drywall before the electrical and plumbing inspection means tearing finished walls out later. Confirm the inspection sequence in writing.
- Falling for a low bid with a long scope list. A bid far below the local range usually hides a change-order plan. Compare line-item scopes, not total numbers.
- Ignoring cabinet lead times. Ordering cabinets after demo starts adds weeks. Order them as the permit clears.
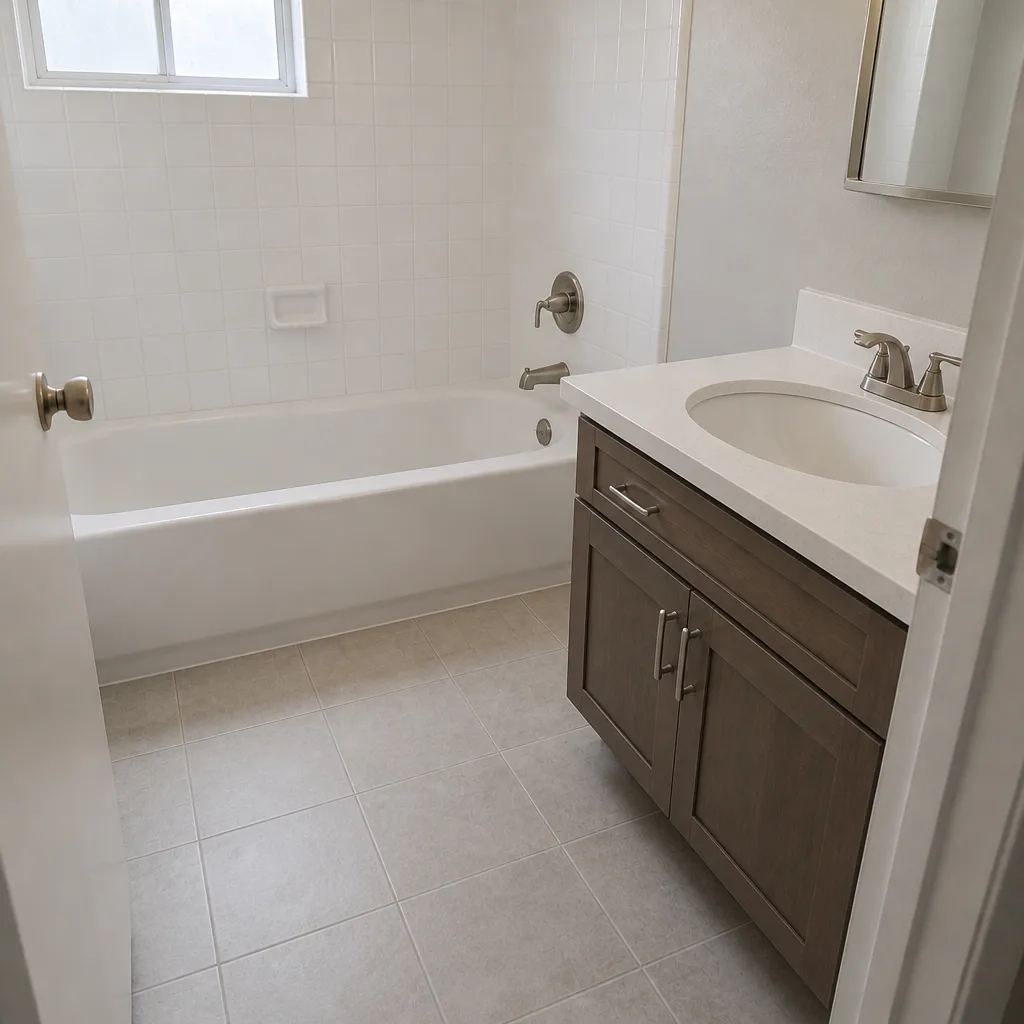
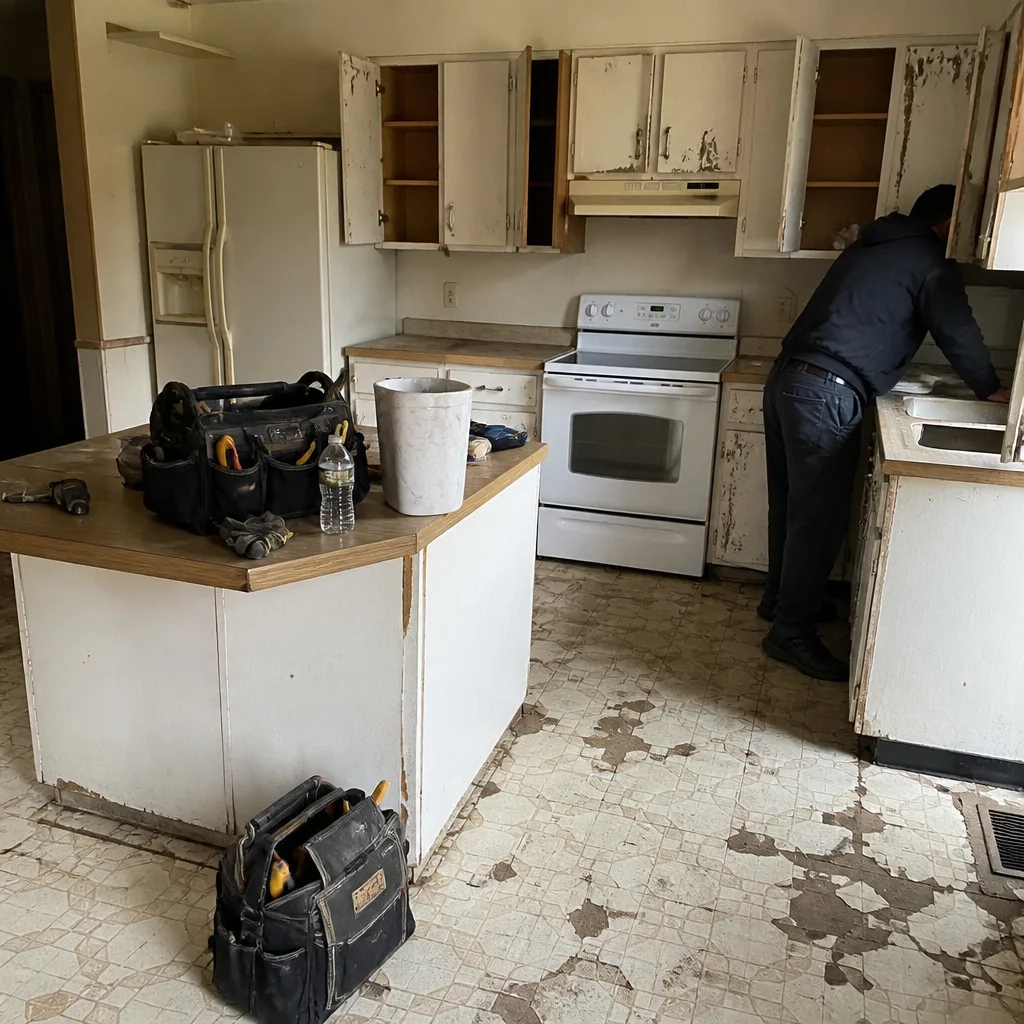
See the difference
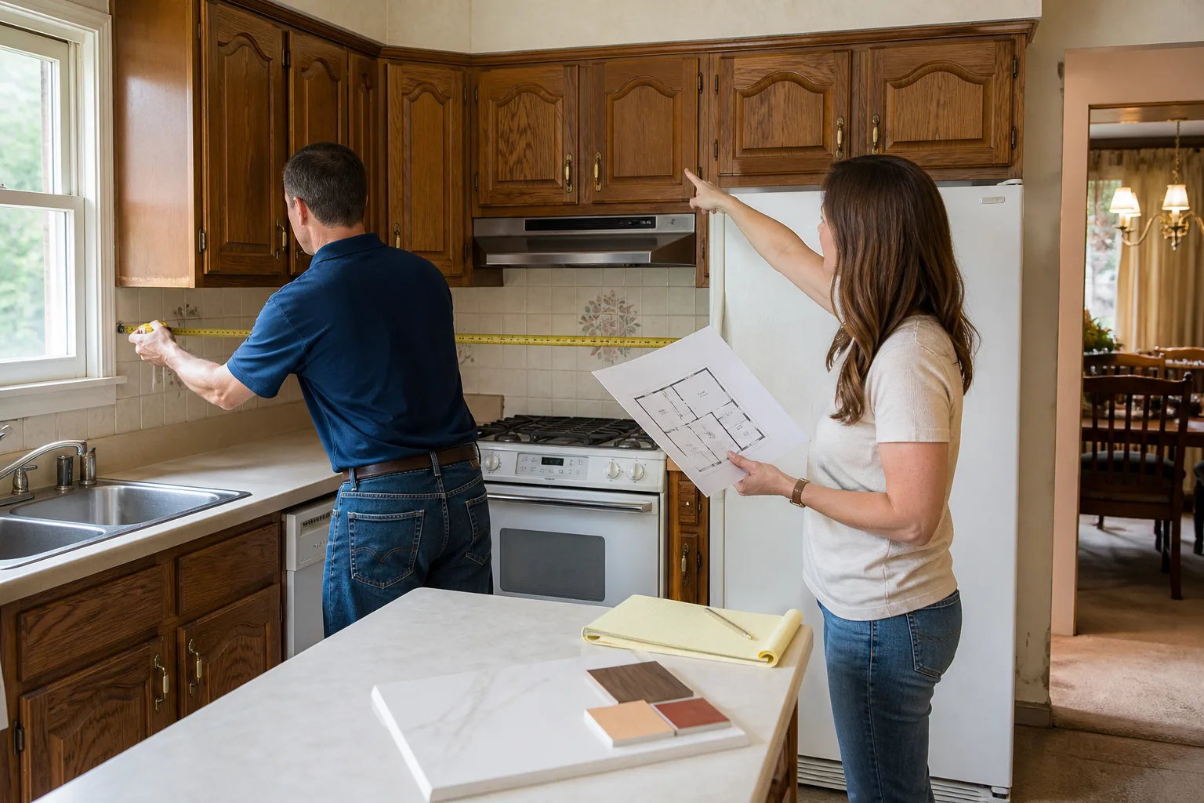
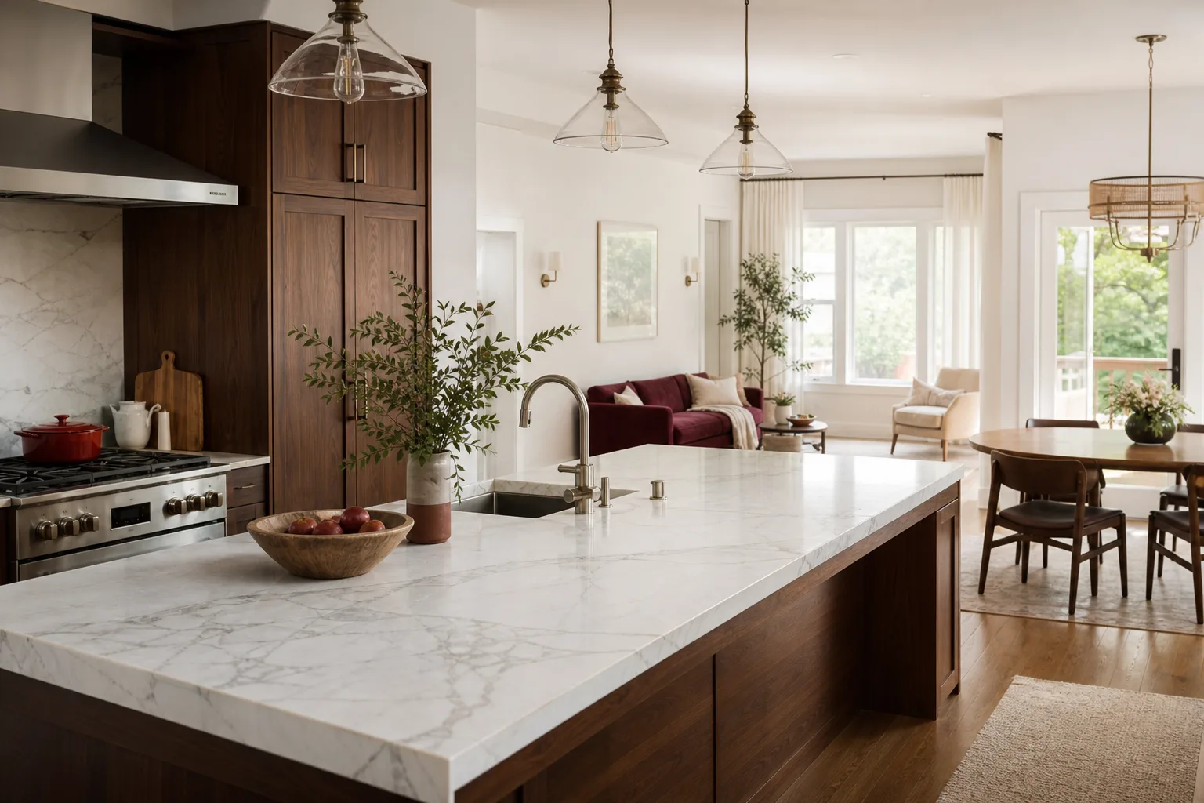
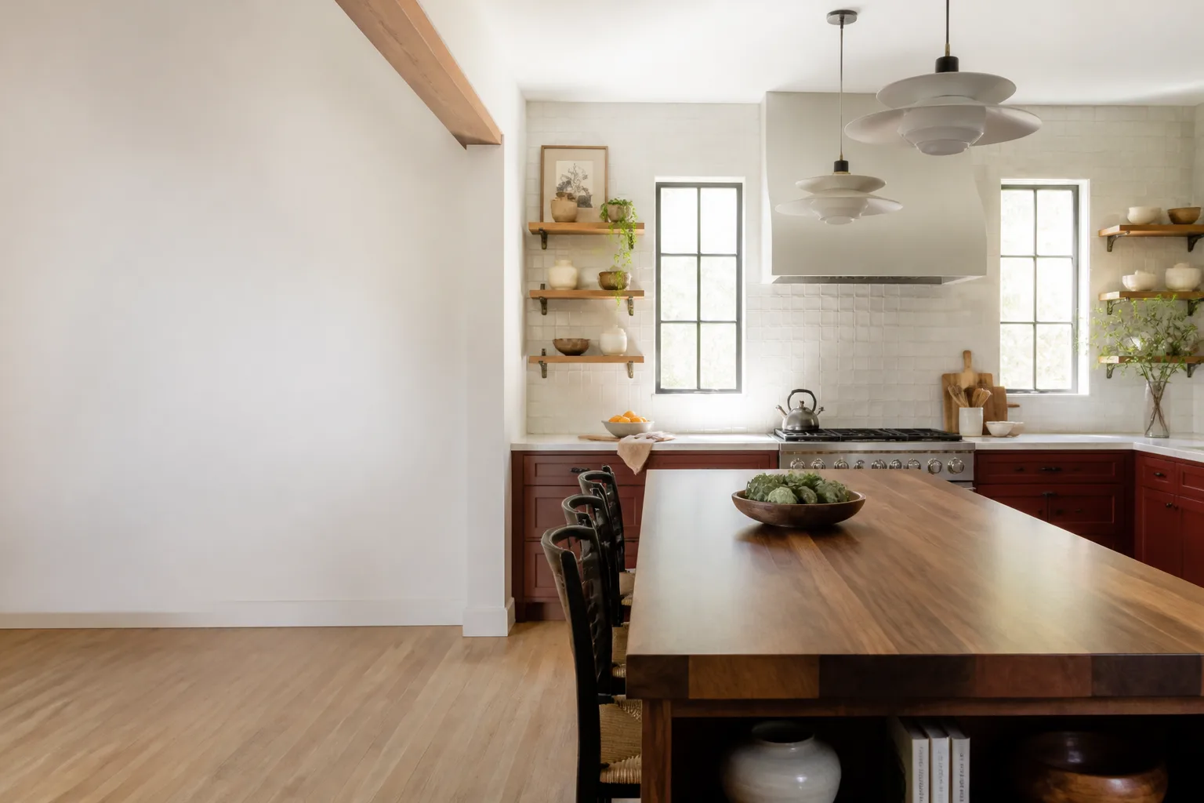
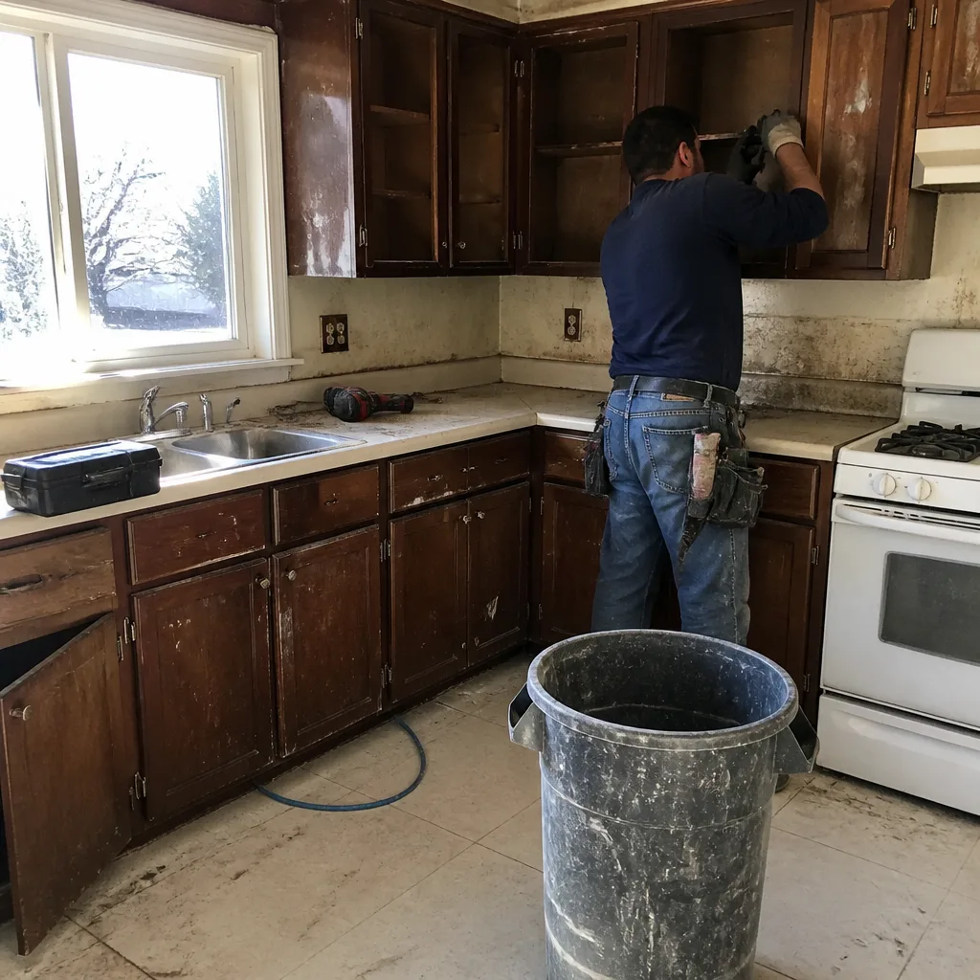 Before
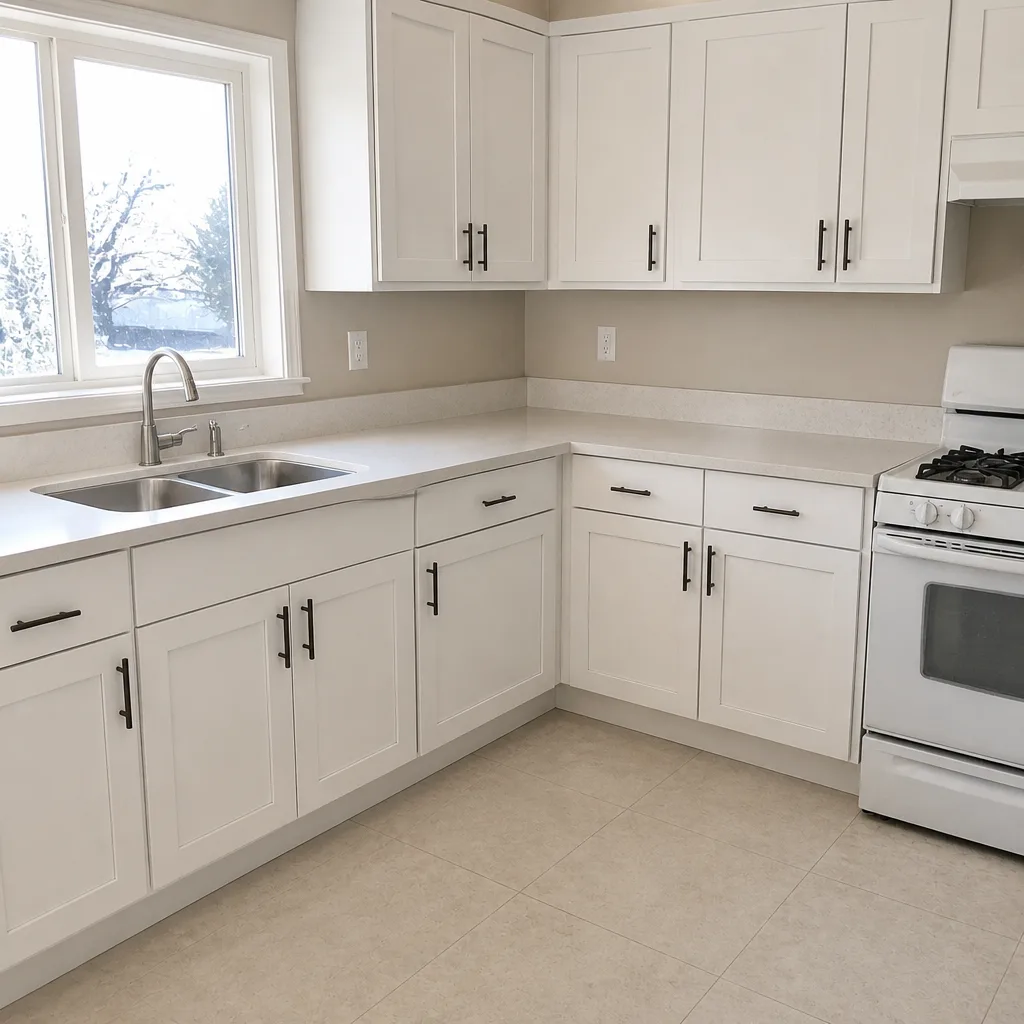 After
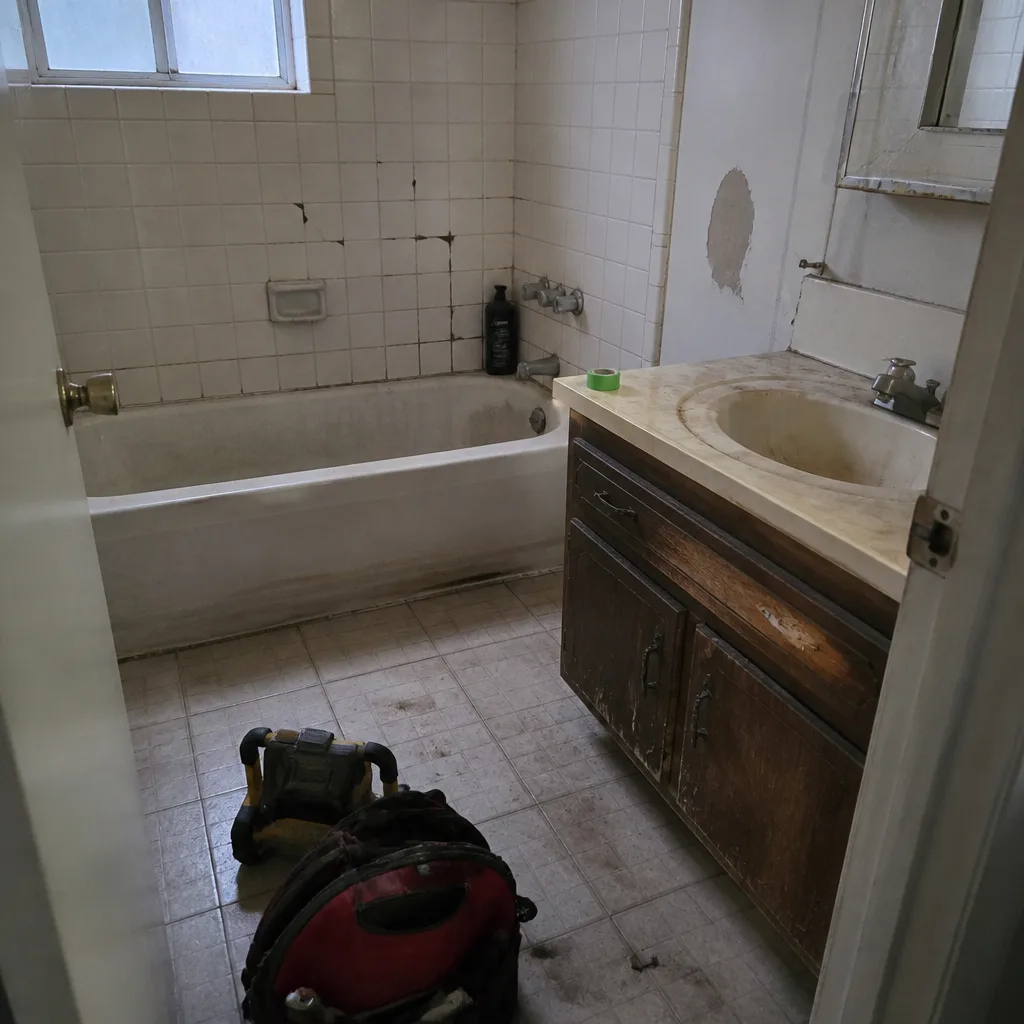 Before
 After
 Before
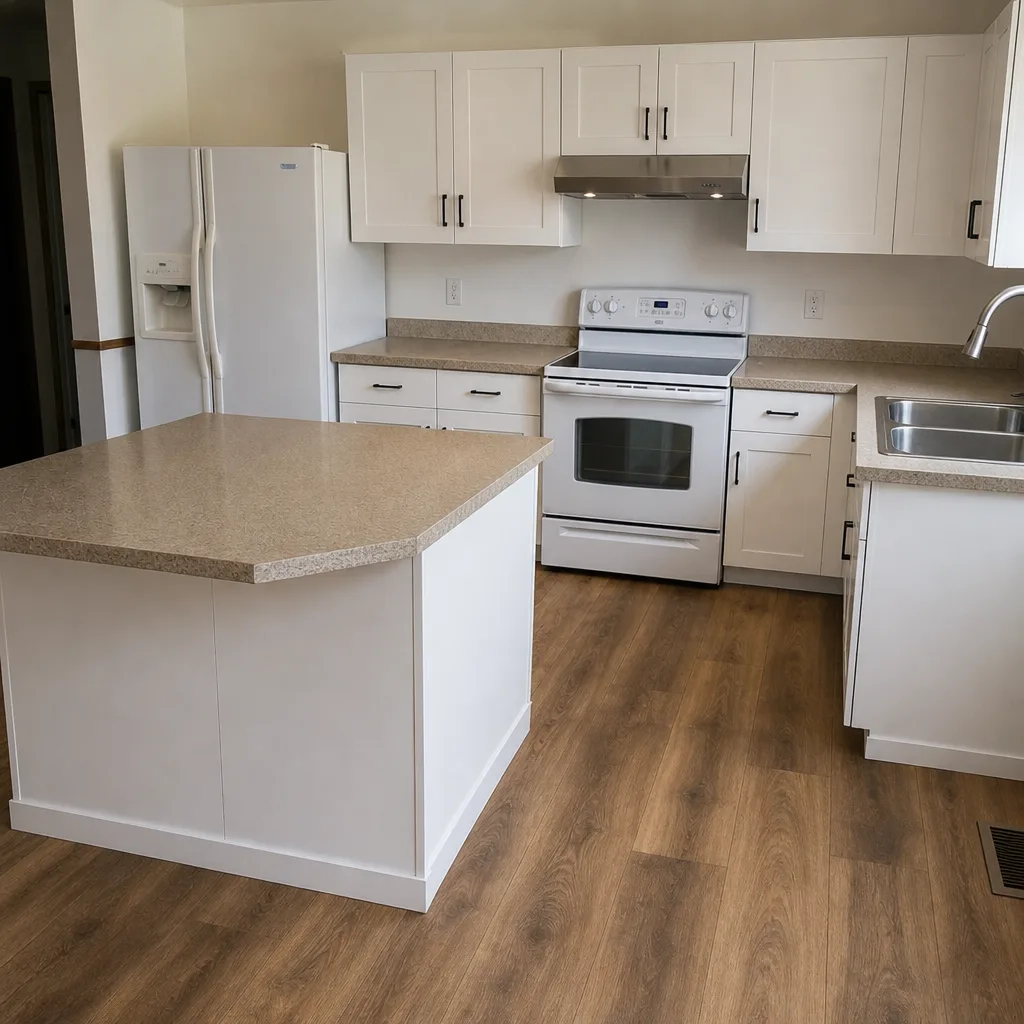 After
When to Call a Professional
Call a professional if your remodel touches a load-bearing wall, moves plumbing or gas lines, adds electrical circuits, or changes the mechanical system. Those steps need county permits and licensed trade work, and a mistake on a gas line or a panel is a genuine safety risk, not a DIY project. Call a professional too if your home predates current code and you don’t know what’s behind the drywall. In older Winchester homes, we regularly find wiring and venting that needs correction before anything new goes in. Even a cosmetic project benefits from a written scope, because it turns a vague “we’ll see what happens” into a number you can hold someone to. Penhallow Remodeling Winchester offers free estimates in Winchester, and a live person answers the phone around the clock. Call (844) 797-9439 to schedule yours.
Frequently Asked Questions

Yes, if the work moves a wall, adds or relocates plumbing, runs new electrical, or changes the mechanical system. Clark County governs Winchester rather than a city building department, so the permit goes through county Development Services, and the work must pass rough-in and final inspections. Cosmetic swaps like a faucet or paint generally don’t need a permit. Call (844) 797-9439 if you’re not sure which category your project falls into, and we’ll tell you straight.
A mid-range kitchen remodel in Winchester typically runs $22,000 to $58,000, and a high-end project with custom cabinets and natural stone can pass $85,000. Labor, cabinets, and countertops drive most of the number, and Clark County permit fees add $350 to $1,100. Call (844) 797-9439 for a written line-item price before work starts.
Plan review and permit issuance usually take one to three weeks for a straightforward kitchen, longer for complex layout or structural changes. The full job from permit approval to final inspection generally lands in the six-to-ten-week range. Ordering cabinets and counters early keeps the schedule on track. Call (844) 797-9439 to plan your timeline.
Not for the agreed scope. A real written price locks the number for the work it covers, and any addition is priced and approved in writing before it’s done. That’s how The Kingswell Way works: the number on day one is the number on the invoice for the agreed scope. Call (844) 797-9439 for a written price before demo day.
Epoxy or high-temp sealed grout, silicone caulk rated for low humidity, a catalyzed cabinet finish, and non-porous quartz counters hold up best. The valley’s low humidity and 105°F summers shrink standard grout and fade cheap vinyl. Cambria, Silestone, and Caesarstone are safe picks for counters. Call (844) 797-9439 to talk through material choices for your kitchen.
Yes, the permit is pulled in the contractor’s name and the responsibility is spelled out in your written agreement. That’s how Clark County’s inspection record ends up protecting you at resale. Confirm before you sign that the permit is included in the written price. Call (844) 797-9439 and we’ll walk you through what’s covered.
The Bottom Line
A kitchen remodel in Winchester comes down to three things: the county permit rhythm, materials spec’d for the desert, and a written price before work starts. Clark County governs your permit, not a city department, so plan one to three weeks for review and confirm the permit is pulled in the contractor’s name. Budget $22,000 to $58,000 for a mid-range kitchen, with $350 to $1,100 in permit fees. Sequence the job correctly (cabinets before counters, rough-in before drywall) and spec materials that survive low humidity and strong sun. Get the price and the guarantee in writing, and you won’t spend demo day waiting for a number to change.
Penhallow Remodeling Winchester is a general contractor serving homeowners who need kitchen remodeling, bathroom remodeling, and whole-home remodels. Every job gets a written price before any work starts, a real arrival window, background-checked and uniformed technicians, and the 365-Day Done Right Promise in writing. A live person answers the phone around the clock, and estimates are free. Call (844) 797-9439 to schedule your free estimate and get your Winchester kitchen project moving on the right foot.
Written by the team at Penhallow Remodeling Winchester.