
Last updated November 18, 2026








Free written scope consultation - allowances, timeline, and change-order rules on paper before a single trade is scheduled
Construction Permits, Codes & Inspections in NV: What You Need to Know
Here’s a number that surprises most Winchester homeowners: in 2023, a local family sold their house and had to escrow $22,000 at closing to tear out and re-inspect an unpermitted bathroom addition. The buyer’s lender required it before funding the loan. The original remodel cost $9,000. That’s the whole story of construction permits in Clark County in one sentence. The permit isn’t paperwork for the city’s benefit. It’s the paper trail that protects your money, your resale, and your insurance claim. In this guide, we’ll walk through exactly which Winchester projects need a permit and which don’t, how long Clark County permit processing actually takes in 2025-2026, what inspectors check at each stage, and how unpermitted work can quietly sink a home sale, an insurance claim, or an FHA appraisal.
Quick Answer
In Winchester and the rest of Clark County, most structural, electrical, plumbing, and mechanical work requires a building permit – kitchen and bathroom remodels, additions, window and door replacements that change the opening, and anything touching load-bearing walls. Cosmetic work like paint, flooring, and cabinet refacing is generally exempt. The permit must be pulled by the licensed contractor performing the work, and the project isn’t legally finished until it passes final inspection.
Styles & brands we work with
- Kitchen remodeling
- Bathroom remodeling
- Home additions & ADU
- Roofing
- Windows & doors
- Driveway & pavers
- Fence
Table of Contents
- Which Projects Actually Need a Permit in Clark County?
- What’s Genuinely Exempt (and Where Homeowners Get Tripped Up)
- The Realistic Permit Timeline for Winchester Jobs
- How to Sequence a Project So Permit Delays Don’t Cost You
- What Inspectors Are Actually Checking at Each Stage
- How Unpermitted Work Affects Title Insurance and Homeowners Insurance
- The FHA, VA, and Conventional Appraisal Problem
- Nevada Law on Who Pulls the Permit
Which Projects Actually Need a Permit in Clark County?
Clark County’s permitting rules are driven by the International Residential Code (IRC) as adopted and amended by Clark County, with local amendments found in Title 22 of the Clark County Code. The plain-English version: if the work changes the structure, the systems, or the safety envelope of the home, it needs a permit. If it only changes the surface, it usually doesn’t.
The categories that require a permit in Winchester:
- Structural work: Removing or modifying any load-bearing wall, adding a beam, cutting a new header, adding a room or addition.
- Electrical: New circuits, panel changes, added outlets or switches, generator hookups, EV charger installs, any rewiring beyond swapping a fixture or outlet in kind.
- Plumbing: Relocating drain lines, adding bathrooms or sinks, replacing a water heater, gas line work of any kind.
- Mechanical: New HVAC equipment, ducting changes, dryer vent relocation, range hoods that vent through a wall.
- Kitchen and bathroom remodels where walls, plumbing, or electrical are being moved – which most Winchester remodels involve.
- Window and door replacements when the opening is resized; like-for-like swaps usually do not require a permit.
- Water heater replacements in most cases.
- Swimming pools, spas, patio covers, and detached structures above a certain square footage.
If you’re planning a project and you’re not sure, the Winchester-specific answer is straightforward: check with Clark County’s Building and Fire Prevention department before demolition day, not after. Once a wall is open, the question of whether the permit was pulled stops being hypothetical.
What’s Genuinely Exempt (and Where Homeowners Get Tripped Up)
Exempt means the county doesn’t require a permit, not that standards don’t apply. There’s a difference, and it’s where most of the surprises happen in Winchester.
Typical permit-exempt work in Clark County:
- Interior and exterior painting.
- Flooring installation (tile, LVP, hardwood, carpet).
- Cabinet refacing and countertop swaps that don’t involve plumbing or electrical moves.
- Fixture replacement in kind – swapping a faucet for an identical type, replacing a light fixture, replacing a toilet in the same location.
- Landscaping, patios, and hardscaping that don’t affect drainage or structure (though drip irrigation that ties into the house’s main line generally does need a plumbing permit – check first).
- Cosmetic drywall repair without cutting into framing.
The trap: a homeowner replaces a bathroom vanity and decides, while it’s out, to move the sink six inches. That’s now a plumbing change that requires a permit. Or a homeowner swaps cabinetry in a kitchen and moves the range to a new wall. That’s a gas line plus an electrical circuit – a double permit. In our experience on Winchester remodels, the projects that end up unpermitted are almost never the ones the homeowner meant to hide. They’re the ones that grew a couple of feet beyond what they were originally scoped for.
The Realistic Permit Timeline for Winchester Jobs
Clark County permit processing is faster than most homeowners expect on simple work and slower on anything requiring plan review. Here’s the calendar we use when we plan Winchester projects in 2025-2026:
- Simple trade permits (water heater, electrical panel swap, single plumbing change): usually a few business days online through the county’s ePermit system.
- Kitchen or bathroom remodels with no structural changes: typically two to three weeks from submittal to issuance, depending on plan review queue.
- Projects with structural changes, additions, or new square footage: four to eight weeks is realistic, and longer if the plan reviewer returns comments that require a resubmittal.
- HOA and city overlays: some Winchester properties sit inside HOA jurisdictions with their own architectural committee. Add a week or two for HOA approval before submittal.
Two things slow things down: an incomplete submittal and a contractor who treats the permit office as an afterthought. The good contractors in Winchester build permit time into their schedule and don’t start demo until the permit is in hand. If a contractor tells you they’ll “start work and file the permit next week,” that’s a contractor you should not sign with.
How to Sequence a Project So Permit Delays Don’t Cost You
A permit sitting in plan review while a crew sits idle is the most expensive kind of construction delay. It’s pure overhead – no progress, all cost. Here’s how to sequence a Winchester remodel so that doesn’t happen:
- Lock the design first. Cabinet layout, appliance models, fixture selections, and wall changes should all be final before submittal. Changing the plan after submittal means a resubmittal and a new clock.
- Submit the permit the same week your contractor is contracted. Don’t wait for a “final” contractor invoice or a materials order. The permit clock should start the day you sign.
- Use the permit wait to order long-lead materials. KraftMaid and Wellborn cabinetry, Cambria and Silestone countertops, and Kohler fixtures can have six-to-ten-week lead times. The permit window is free time to place those orders.
- Schedule the crew start for the day after estimated permit issuance, not the day of submittal. Build in a buffer for plan review comments.
- Book inspections before the previous stage closes. Ask your contractor to request the rough-in inspection a few days in advance – the county’s inspection queue varies by week.
We routinely see Winchester projects saved two to three weeks by this sequencing alone. It isn’t clever – it’s just patience on the front end of the project, which is where patience costs the least.
What Inspectors Are Actually Checking at Each Stage
Homeowners often assume the inspector is grading the work. They’re not. They’re confirming that the work matches the approved plans and the code the plans were reviewed against. Here’s what they’re actually looking at:
- Pre-construction and foundation: set-backs, footing depth, anchor bolts, and site drainage. In Winchester, expansive clay soils on many lots make footing and drainage details a real inspection point.
- Framing: stud spacing, header sizes, fire blocking, and any structural reinforcing called out on the stamped plans. This is the inspection where unpermitted wall removals tend to fail, because there’s no approved plan showing how the load is carried.
- Rough-in electrical, plumbing, and mechanical: wire gauge, box fill, breaker sizing, drain slope, venting, and duct sizing. Inspectors look behind the drywall at this stage, which is the last chance to see it before it’s covered.
- Insulation and drywall: R-value compliance (Nevada’s climate zone 3 requirements for Winchester are less severe than northern Nevada, but efficiency standards still apply), vapor barrier placement, and fastener spacing.
- Final inspection: everything in the finished state – GFCI locations, smoke and CO alarm placement, tile waterproofing, cabinet anchoring, and a functioning final product overall.
The way to pass on the first visit is unglamorous: have the approved plans on-site, match the work to the plans, and don’t call for an inspection before the work is ready. A failed inspection in Winchester typically adds a week of delay – and inspectors don’t like finding the same problem twice.
How Unpermitted Work Affects Title Insurance and Homeowners Insurance
This is the part most homeowners never hear until it’s too late. Nevada title insurance policies typically exclude coverage for work done without required permits, or for any loss arising from unpermitted conditions. When you sell, the title company will often require either proof of permitting or an affidavit acknowledging the unpermitted work – and either way, you’re the one paying.
Homeowners insurance is worse. If a fire originates in an unpermitted electrical panel, or a water heater leak from an unpermitted install damages the floor, your carrier has grounds to deny or reduce the claim on the basis that the work wasn’t done to code. They don’t have to prove negligence – the permit absence alone gives them evidence the work wasn’t inspected. In Winchester, where monsoon-season storms and summer heat stress plumbing and roofing pretty hard, that’s not a theoretical risk. We’ve seen a bathroom remodel from five years earlier become a claim dispute after a supply line failed behind an unpermitted wall.
The permit and its inspection record is the paper trail that closes that gap. It’s not paperwork. It’s the file that proves your home was built the way it should have been.
The FHA, VA, and Conventional Appraisal Problem
FHA and VA appraisals are stricter than conventional appraisals on unpermitted additions and conversions. If a garage was converted to a bedroom without a permit, the appraiser will often refuse to count it as living space – or require documentation before moving forward. A finished basement with no permit often gets flagged as a health and safety item, and VA loans in particular require those issues to be resolved before closing.
For Winchester homeowners preparing to sell in the next five years, this is the number that matters: unpermitted work can cost you the square footage value on the appraisal, the escrow holdback at closing, and the time the buyer’s lender takes to sort it out – all of which stack up. The bathroom addition example from the opening of this guide is exactly this scenario, and it happens more often in Winchester than you’d guess.
Nevada Law on Who Pulls the Permit
Nevada Revised Statutes and the Nevada State Contractors Board require that the licensed contractor performing the work is the one who pulls the permit. That’s not a courtesy. It’s the mechanism that puts the contractor on the inspection record and makes them legally responsible for the work being done to code.
If a contractor asks you to pull the permit yourself as an “owner-builder,” understand what that means: in the eyes of the state, you become the responsible party. The contractor’s license is no longer on the job, the inspections record your name, and if the work later fails, your recourse against the contractor shrinks considerably. This is one of the most common ways homeowners in Winchester get burned, and the contractor’s logic (“it saves you money”) rarely holds up when you look at the actual figures.
Pull the permit under the contractor’s license. Keep the inspection record. Make sure the final inspection is signed off in writing and filed with the county before the last invoice is paid. That’s the standard. It’s the one thing we insist on before we lift a hammer, and it’s the reason Penhallow Remodeling Winchester puts the project scope, price, and permit responsibility in writing before work starts – so the number on day one is the number on the invoice, and the paper trail follows the job through to final inspection. If you want to talk through a project, see our General Contractor in Winchester page or reach out for a free estimate.
Common Mistakes to Avoid
- Letting the contractor ask you to pull the permit. It shifts legal responsibility onto you and takes the licensed contractor off the inspection record. The money it “saves” is rarely worth what it costs at resale.
- Starting demo before the permit is issued. In Winchester, inspectors can and will fail a job where work started before permit issuance. The cost of a stop-work order dwarfs any time saved.
- Not finalizing the design before submittal. Every change after submittal triggers a resubmittal and a new wait. Lock the layout, cabinet line (KraftMaid versus Wellborn, for example), and countertop material (Cambria, Silestone, Caesarstone) before the plan goes in.
- Assuming the prior owner’s remodel was permitted. Pull the county’s permit history on any Winchester home before purchase or before remodeling. What you find can change your scope – and your budget – in a hurry.
- Skipping the final inspection because the work looks done. An open permit is worse than no permit on some disclosures. Final inspection signed, filed, done.
- Treating hardscaping as automatic. Patio and paver work using products like Tremron or Techo-Bloc usually doesn’t require a building permit, but retaining walls above a certain height and any work affecting drainage often do. Check before you break ground.
- Replacing a water heater without a permit. This is the single most common unpermitted item we find in Winchester homes. It’s a small permit and a small cost, and it protects you on both insurance and resale.
See the difference
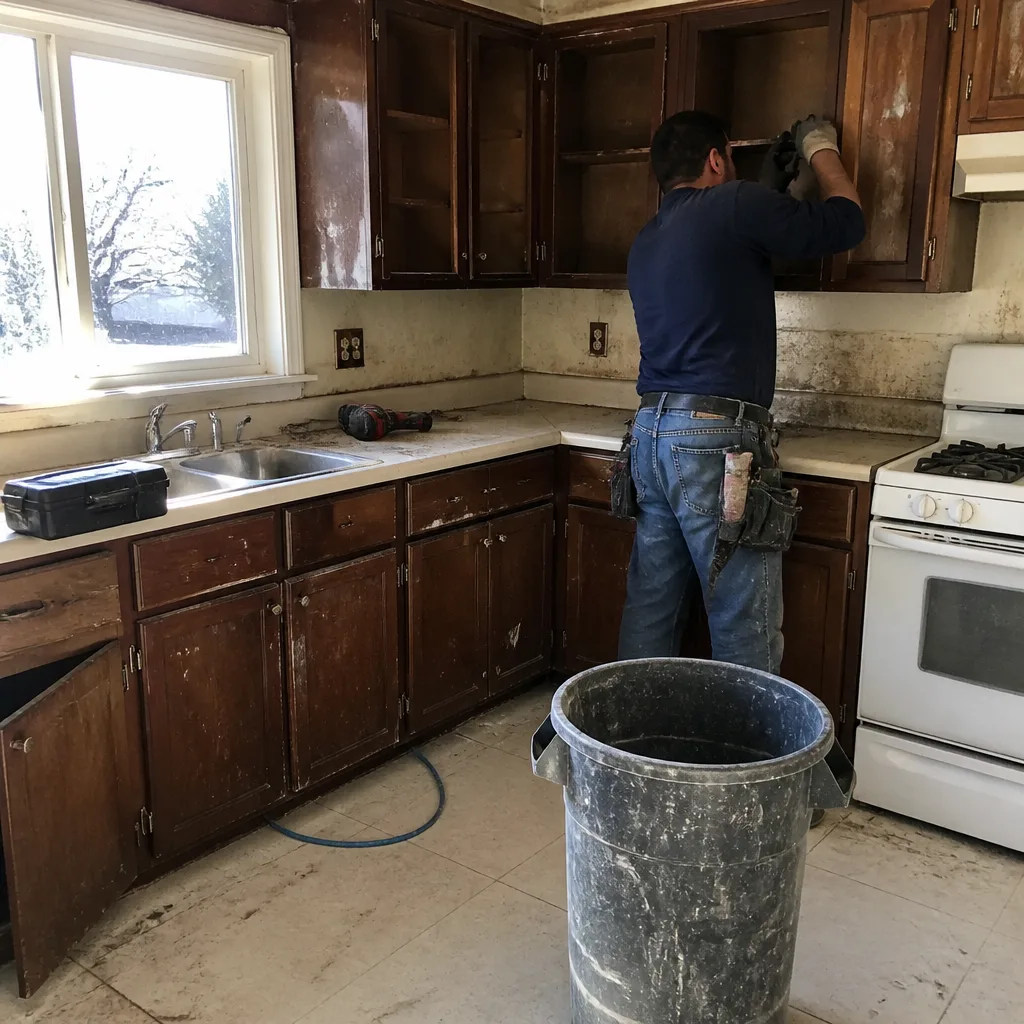 Before
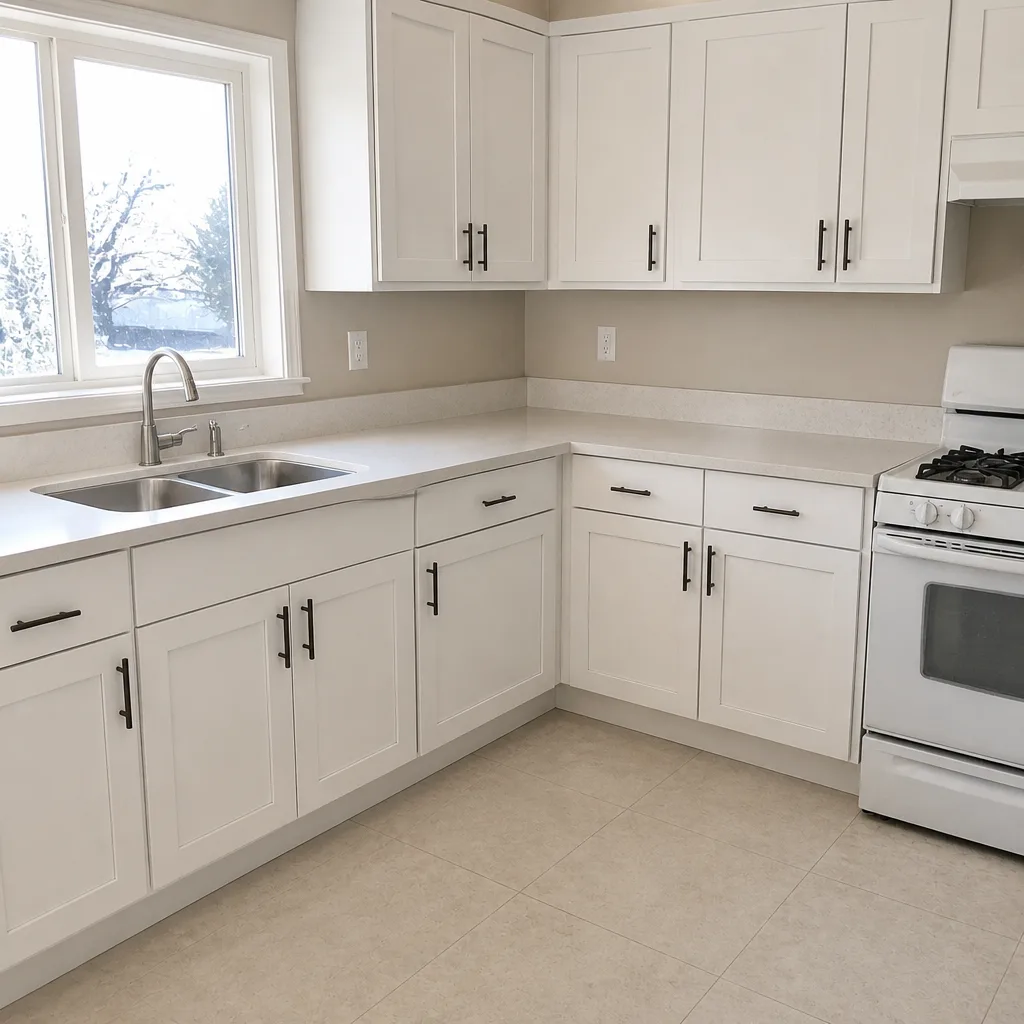 After
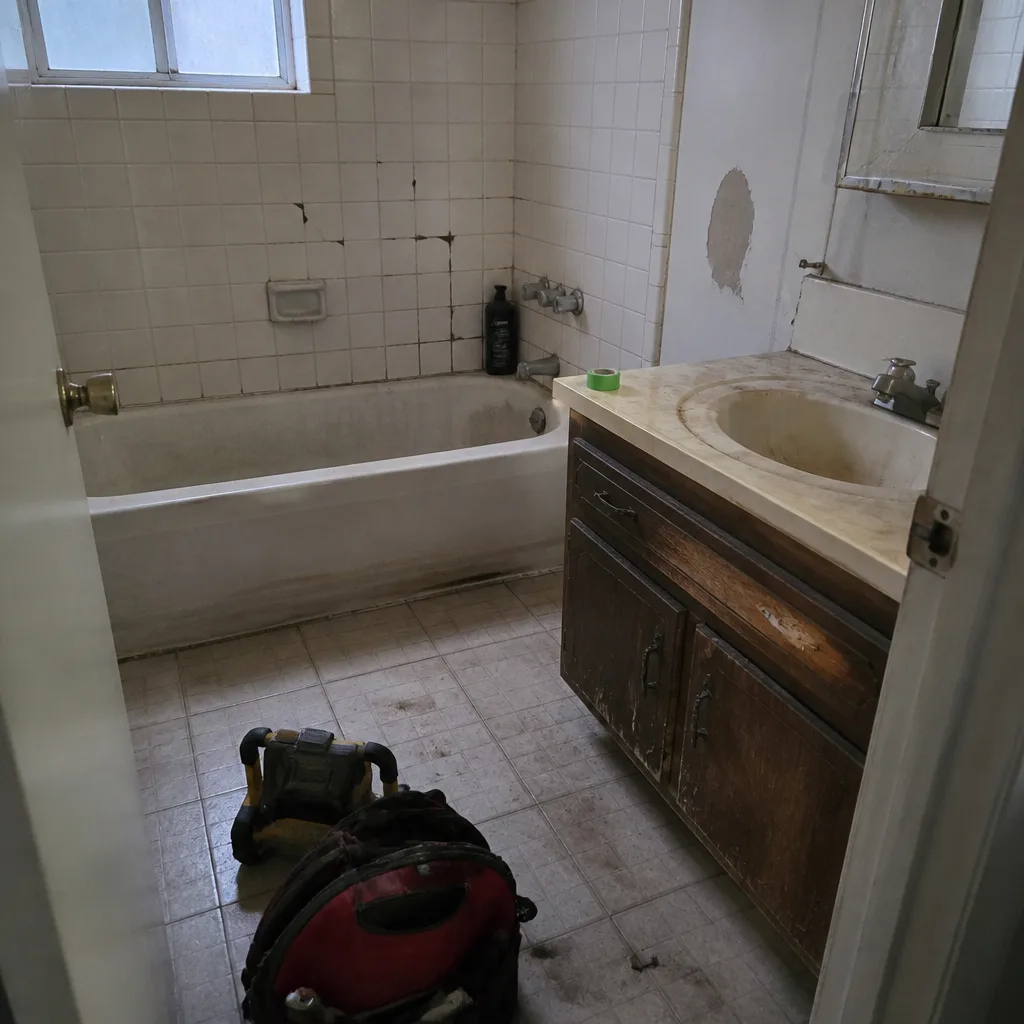 Before
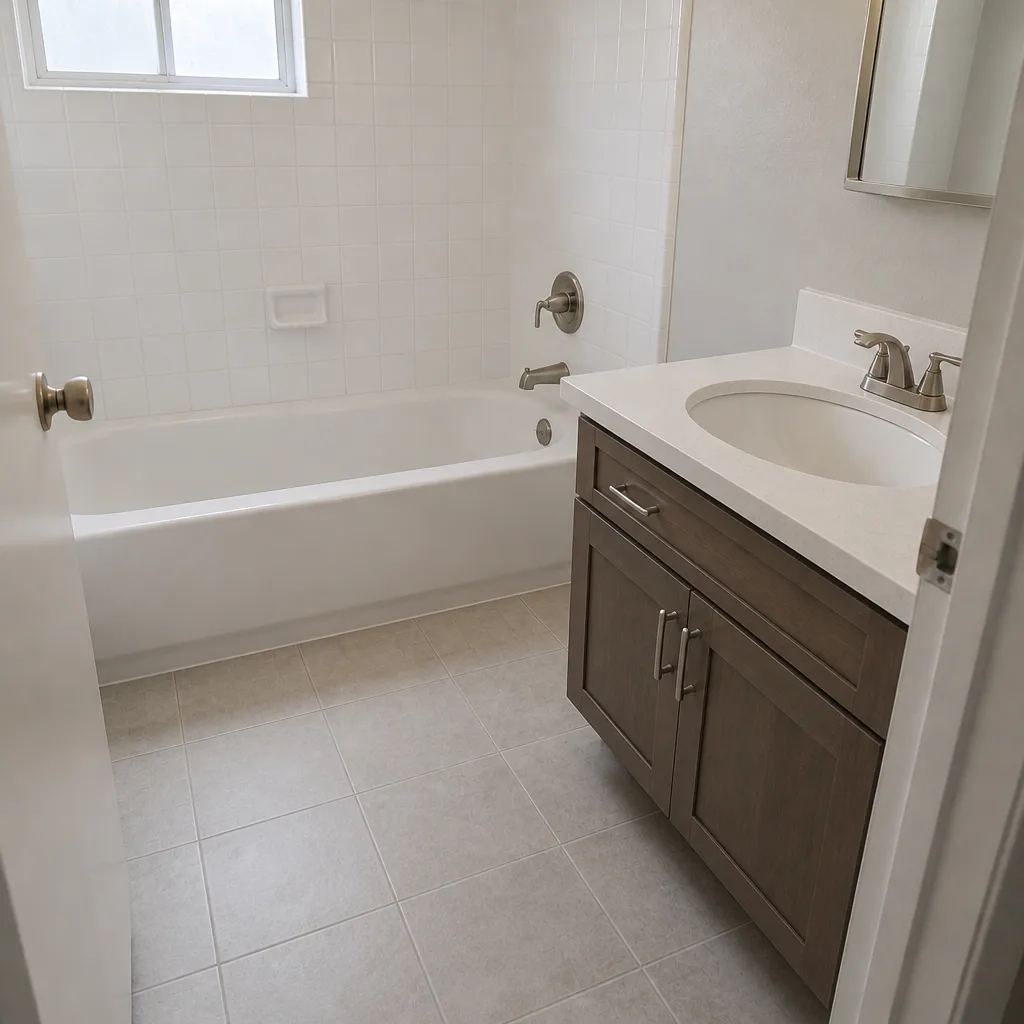 After
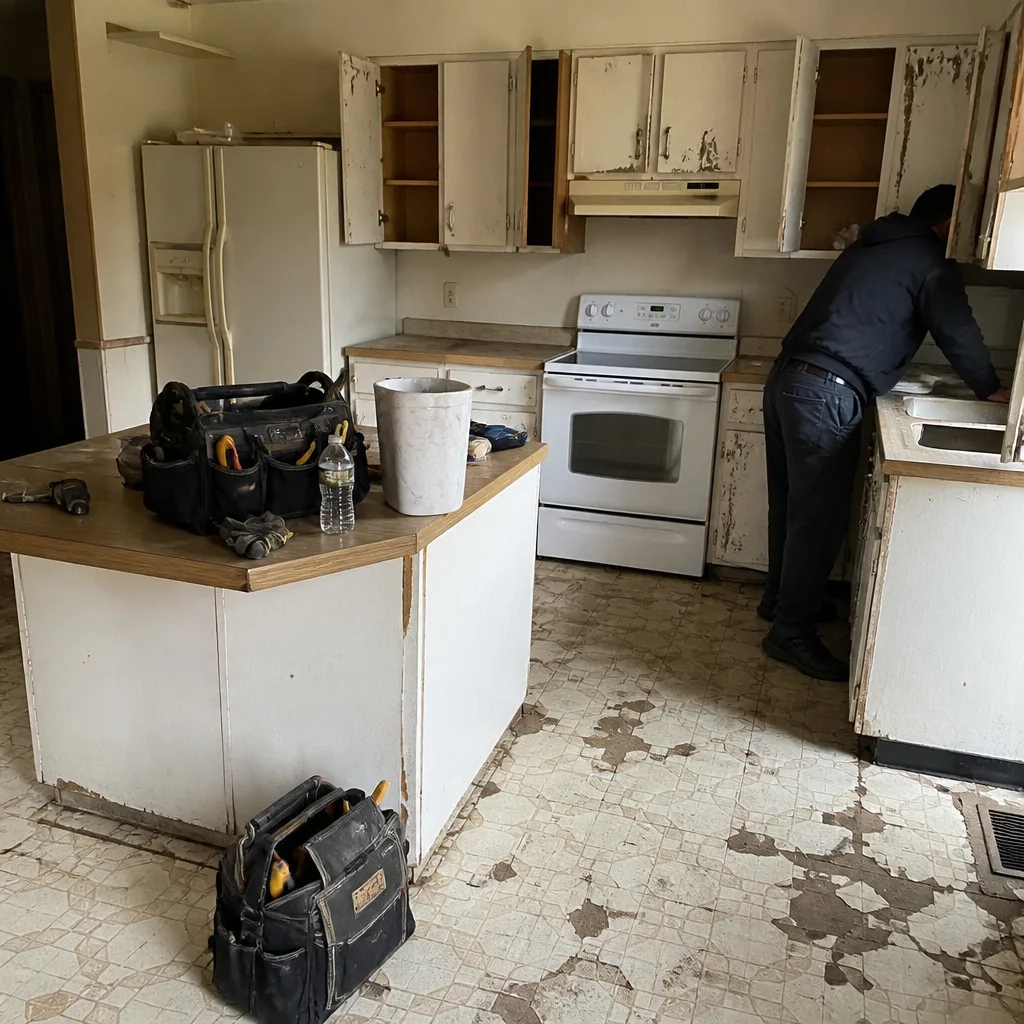 Before
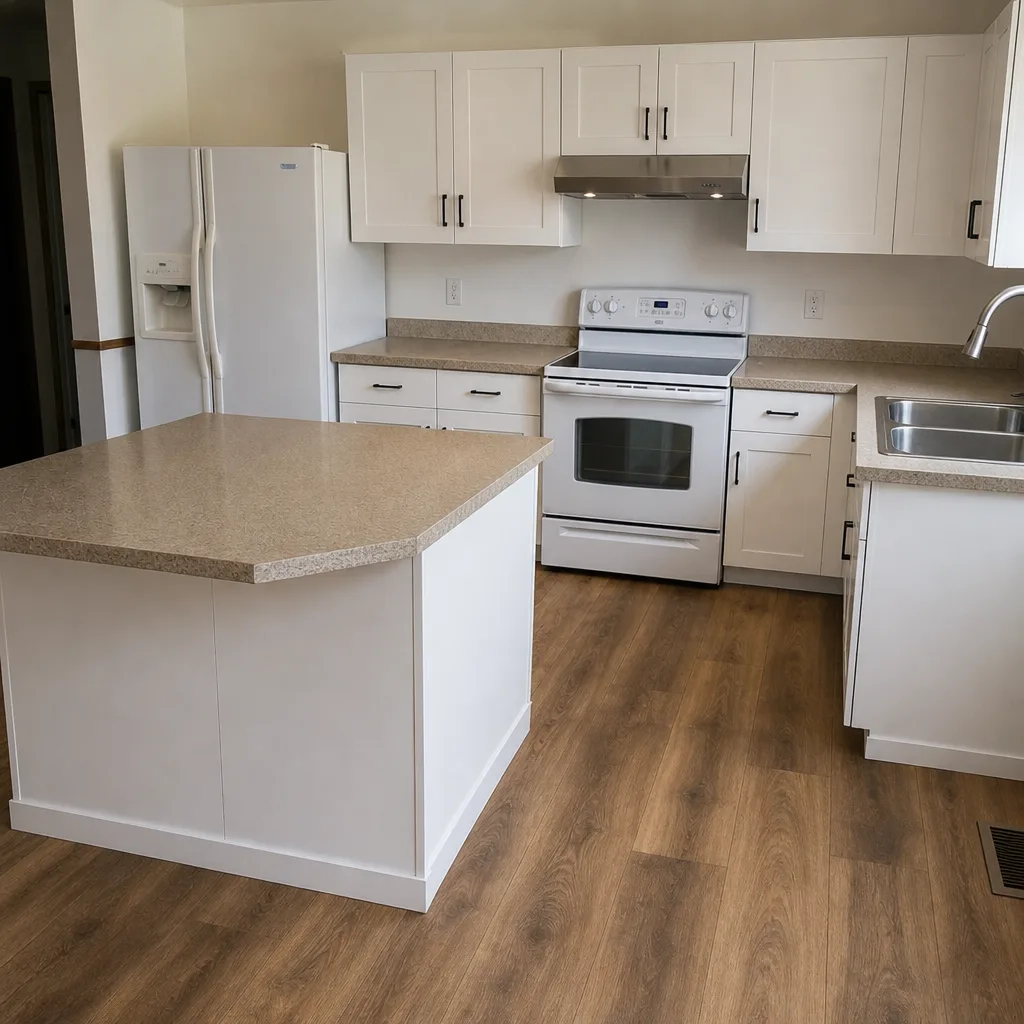 After
When to Call a Professional
If your project touches a load-bearing wall, moves plumbing or electrical, or involves anything beyond a surface refresh, call a licensed contractor before you demo. That’s not a sales pitch – it’s the line where the permit question and the code question stop being something you can resolve with a YouTube video. Structural, electrical, and gas work are the areas where a mistake is measured in more than money. If you’ve inherited unpermitted work from a previous owner, or you’re getting ready to sell a Winchester home and want to know what the county’s permit history actually shows, that’s a conversation worth having before closing. Penhallow Remodeling Winchester offers free estimates in Winchester – call (844) 797-9439. Every project gets a written price and a written 365-Day Done Right Promise before the work starts, and every technician on the crew is background-checked and uniformed.
Frequently Asked Questions

Yes, in almost every case. Any bathroom remodel in Winchester that moves plumbing, electrical, or walls requires a Clark County building permit, and most projects do involve at least one of those. Cosmetic-only work like paint, tile, and fixture swaps in place may be exempt, but confirm with the county before you skip the permit.
For a kitchen remodel with no structural changes, plan review usually runs two to three weeks in 2025-2026. Additions or projects involving structural changes typically require four to eight weeks, and longer if the reviewer returns comments. Call (844) 797-9439 if you’d like a Winchester-specific timeline estimate for your project – estimates are free.
Buyers’ lenders often require the issue to be resolved before closing, which can mean escrowing funds for tear-out and re-inspection – as happened with a Winchester sale in 2023 that required a $22,000 holdback on a $9,000 remodel. The title company may also exclude coverage for the unpermitted work, and your homeowners insurance can deny related claims.
Nevada does allow owner-builder permits for a homeowner’s primary residence, but it transfers legal responsibility onto you and removes the licensed contractor from the inspection record. In practice, the savings rarely justify the exposure, and most contractors won’t offer a warranty on work they didn’t permit.
Yes. FHA and VA appraisers frequently refuse to count unpermitted additions as living space or flag them as health and safety items that must be resolved before closing. Conventional appraisals can be less strict but still often require documentation. The permit record is the fastest fix, not the slowest.
Typically framing, rough-in electrical, rough-in plumbing, mechanical, insulation and drywall, and a final inspection. Each stage must be signed off before the next stage covers it up. Call (844) 797-9439 for a free estimate – we’ll walk you through the inspection schedule for your specific project before work begins.
The Bottom Line
The permits and inspections on a Winchester remodel aren’t the tax the city puts on your project. They’re the record that proves your home was built the way it should have been – and that record is what protects you at resale, at insurance time, and at appraisal time. Pull the permit under the contractor’s license. Lock the design before submittal. Schedule the crew for the day after issuance, not the day of. Pass every inspection, get the final signed, and file it before the last invoice. That sequence is worth real money in Winchester, and it’s the difference between a $9,000 remodel and a $22,000 escrow holdback. If you want that sequence run properly on your next project, our team at Penhallow Remodeling Winchester home handles permits and inspections end to end on every job. You can also see what we do on Kitchen Remodeling in Winchester and Bathroom Remodeling in Winchester. Call (844) 797-9439 for a free estimate – we’ll give you a written price and a written guarantee before any work starts.
Written by the team at Penhallow Remodeling Winchester.