

Free written scope consultation - allowances, timeline, and change-order rules on paper before a single trade is scheduled
Styles & brands we work with
- Kitchen remodeling
- Bathroom remodeling
- Home additions & ADU
- Roofing
- Windows & doors
- Driveway & pavers
- Fence
See the difference
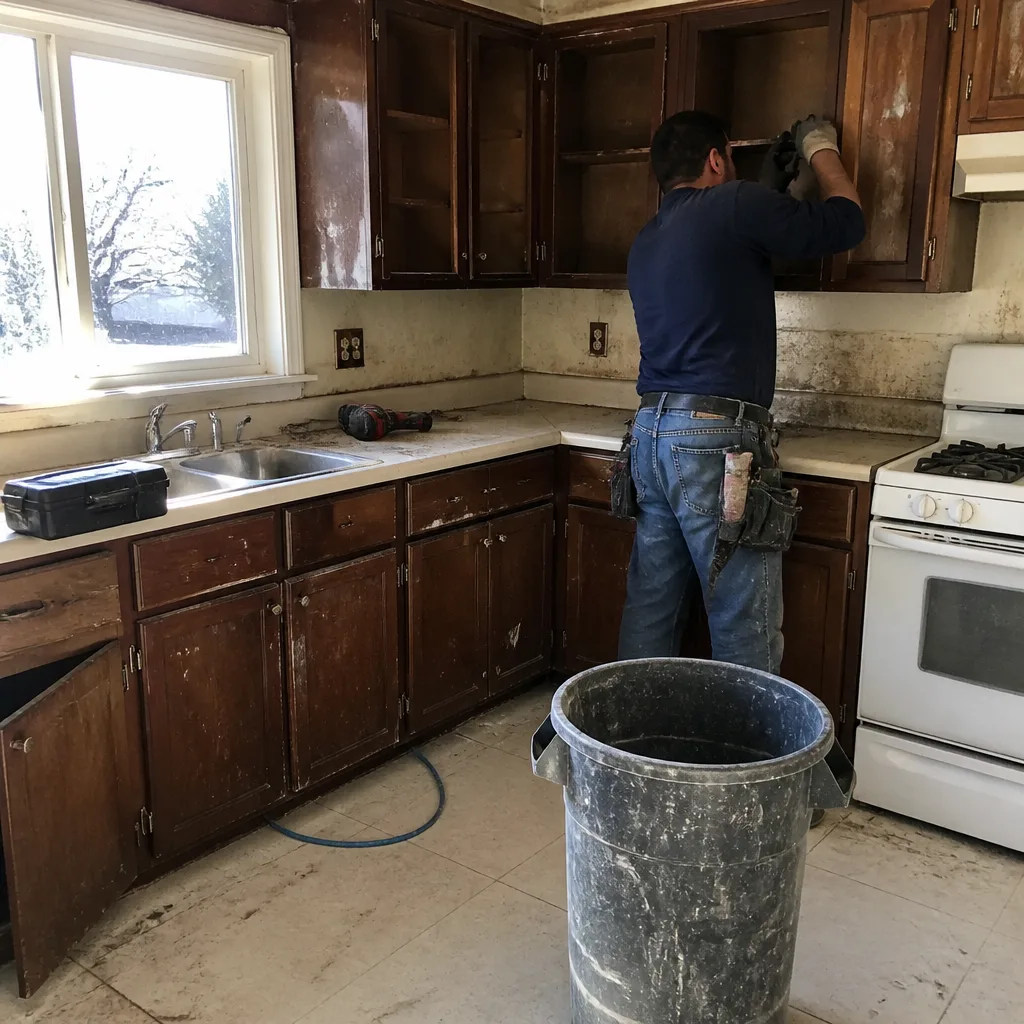 Before
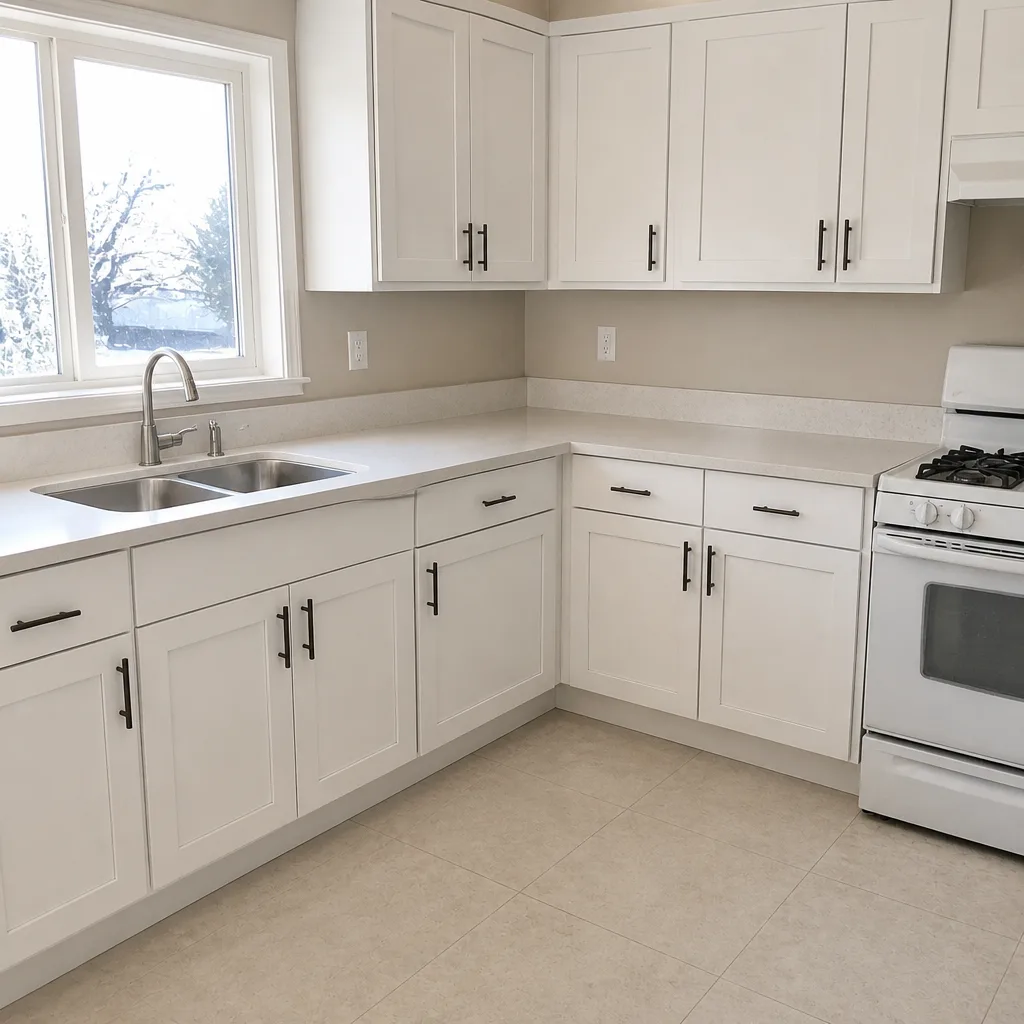 After
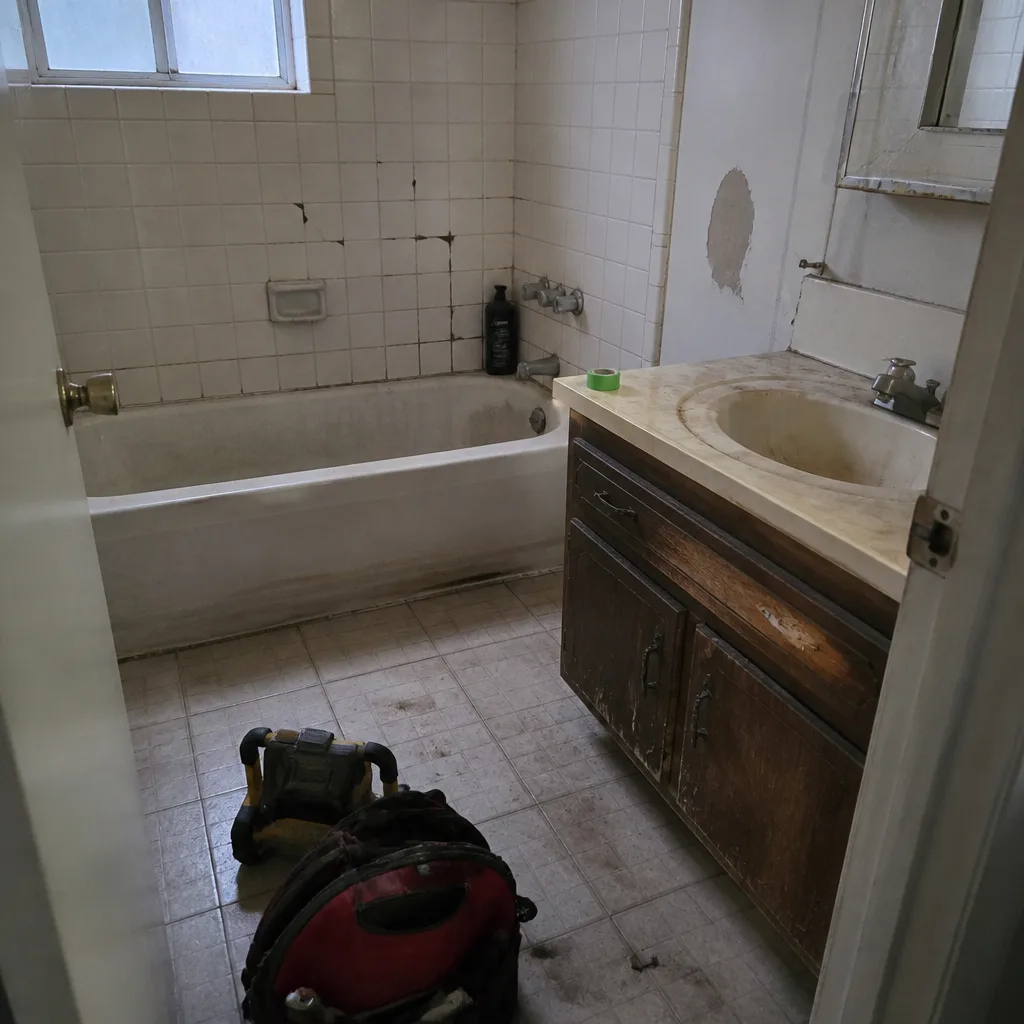 Before
 After
 Before
 After
What’s the First Step in a Kitchen Remodel in Winchester, NV?
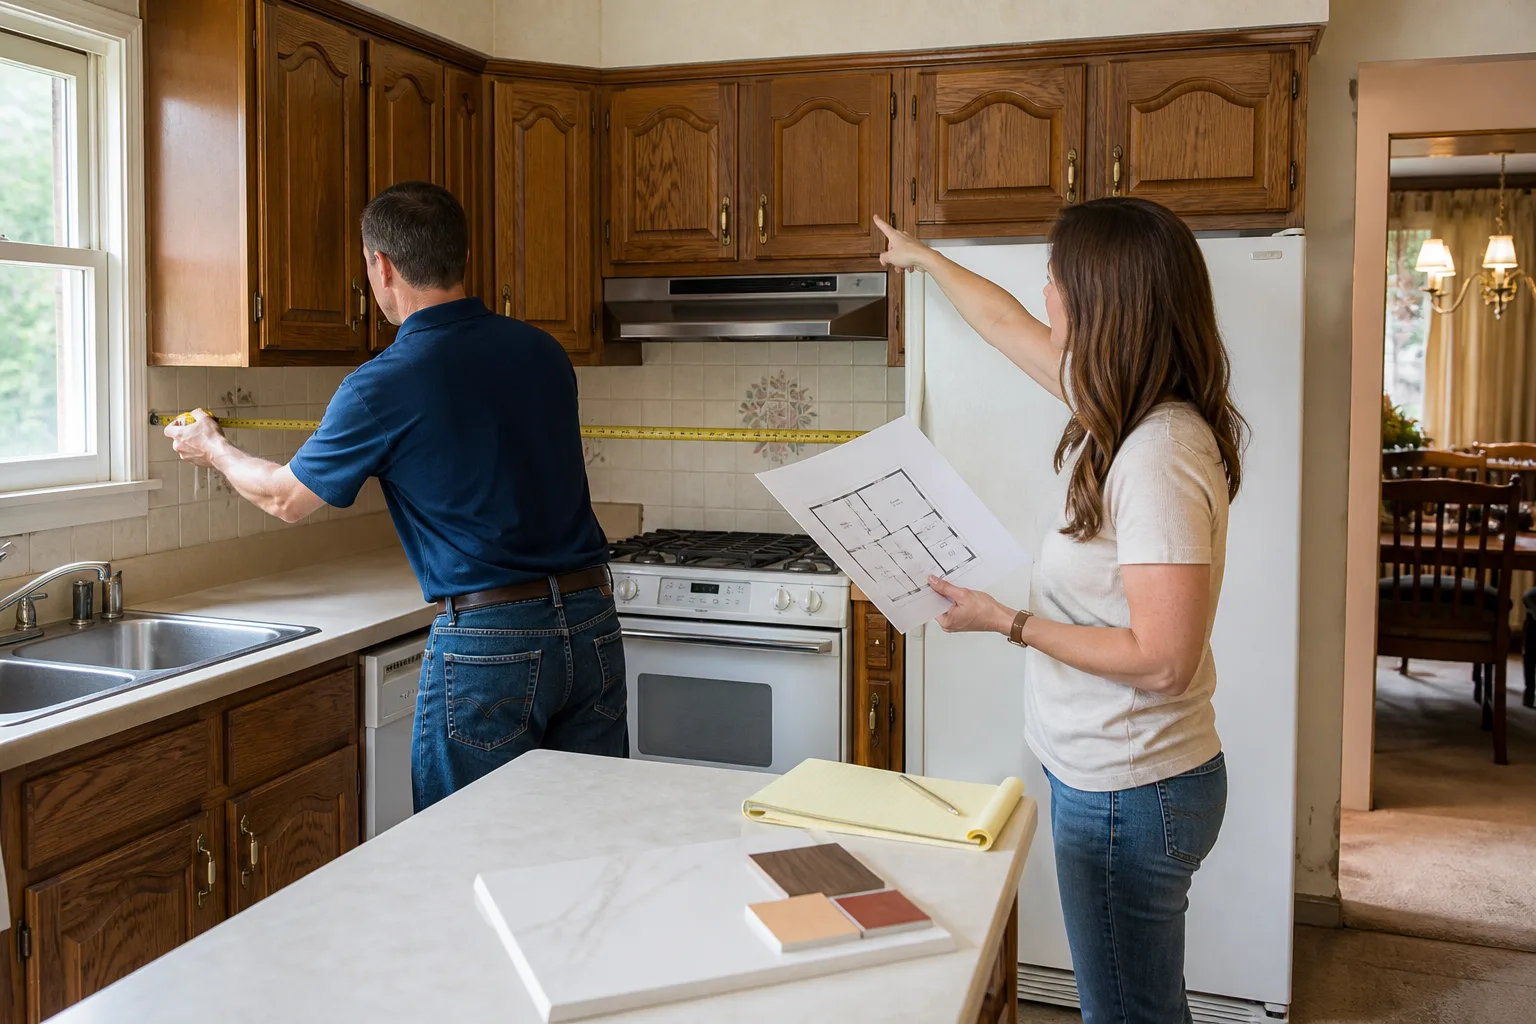
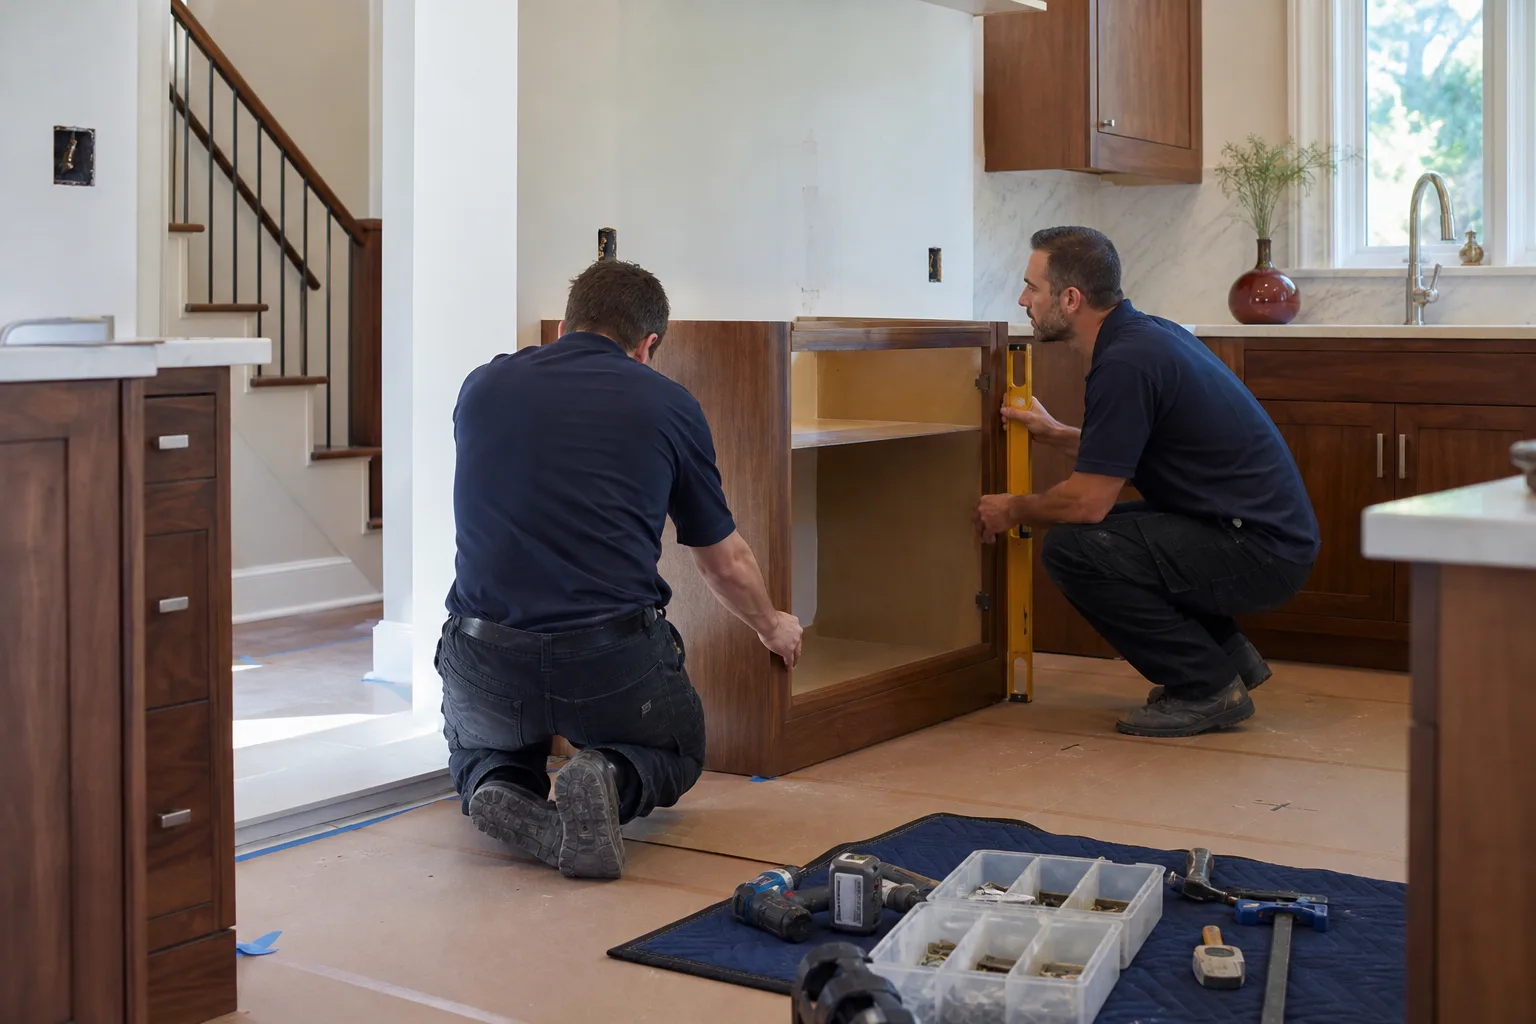
The first step is a pre-remodel condition assessment, not a design session or a budget spreadsheet: a qualified contractor walks your kitchen and identifies the true age and condition of the electrical panel, plumbing supply and drain lines, ventilation, and subfloor. In Winchester’s older ranch homes, that walkthrough is what tells you whether your budget is even realistic, because the cost of finding knob-and-tube wiring or failed galvanized drains after demo day is many times the cost of finding it now. Call (844) 797-9439 to book that walkthrough before anything else happens.
Everyone says the first step is to “set a budget.” In a Winchester ranch home built before 1975, the honest first step is finding out whether that budget assumption holds up. That usually means opening at least one wall before you finalize a single cabinet line or countertop color.
Why the Condition Assessment Comes Before Design in Winchester
Winchester is an unincorporated urban pocket wedged between Las Vegas and the Strip, and nearly all its new construction is redevelopment or infill on decades-old parcels governed by Clark County rather than a city hall. That matters because your project runs through county permitting and inspection queues while being designed around mid-century utilities and lot lines that predate the surrounding high-rises. The housing stock here is dominated by 1950s-1970s low-rise ranch homes, small apartments, and aging strip commercial buildings, many with original plumbing, electrical, and rooflines.
Walk a pre-1975 Winchester kitchen and here is what we routinely find behind the drywall:
- Galvanized steel drain lines. They corrode from the inside out. Years of scale narrow the bore to a pencil hole, and the moment a remodel disturbs the pipe, a slow weep becomes a full failure under a brand-new floor.
- Aluminum branch wiring. Common in this era, and a known connection-fire risk. It also is not what a modern kitchen circuit is rated for.
- No GFCI protection near water. A kitchen sink, dishwasher, and disposal on ungrounded or non-GFCI circuits are remodel-trigger upgrades under Clark County code.
- Subfloor and ventilation surprises. Original plywood that has swollen under a leaking valve, or a range hood vented into an attic instead of outdoors.
On the older east-west street parcels, we also regularly find that added rooms and converted garages were built decades ago without permits. A simple kitchen remodel can then trigger a county inspection chain that uncovers unpermitted work from previous owners. That is exactly the kind of discovery you want on a clipboard before demo, not in a change order afterward.
The Clark County Permit Reality
A kitchen remodel that touches electrical or plumbing requires a permit, and that permit triggers a county inspection. The inspector will flag non-compliant existing conditions. You will pay to fix those conditions either way, but the timing is your choice: fix them on a written plan before design locks in, at the pace of a scheduled job, or fix them mid-demo as an emergency. The second path is the one that turns a $14,000-$45,000 kitchen remodel budget into something wider than you planned.
Here is how the pieces usually break down once the walkthrough is done:
| Scope item | Typical Winchester range |
|---|---|
| Full kitchen remodel | $14,000-$45,000 |
| Small kitchen remodel | $9,000-$20,000 |
| Cabinet installation (KraftMaid, Wellborn) | $4,000-$13,000 |
| Countertop installation (Cambria, Silestone, Caesarstone) | $2,000-$6,500 |
| Backsplash installation | $800-$2,500 |
| Kitchen island installation | $3,000-$10,000 |
Those are the finishes. The condition assessment is what tells you the hidden number underneath them, and whether your project is closer to a small kitchen remodel or a full gut.
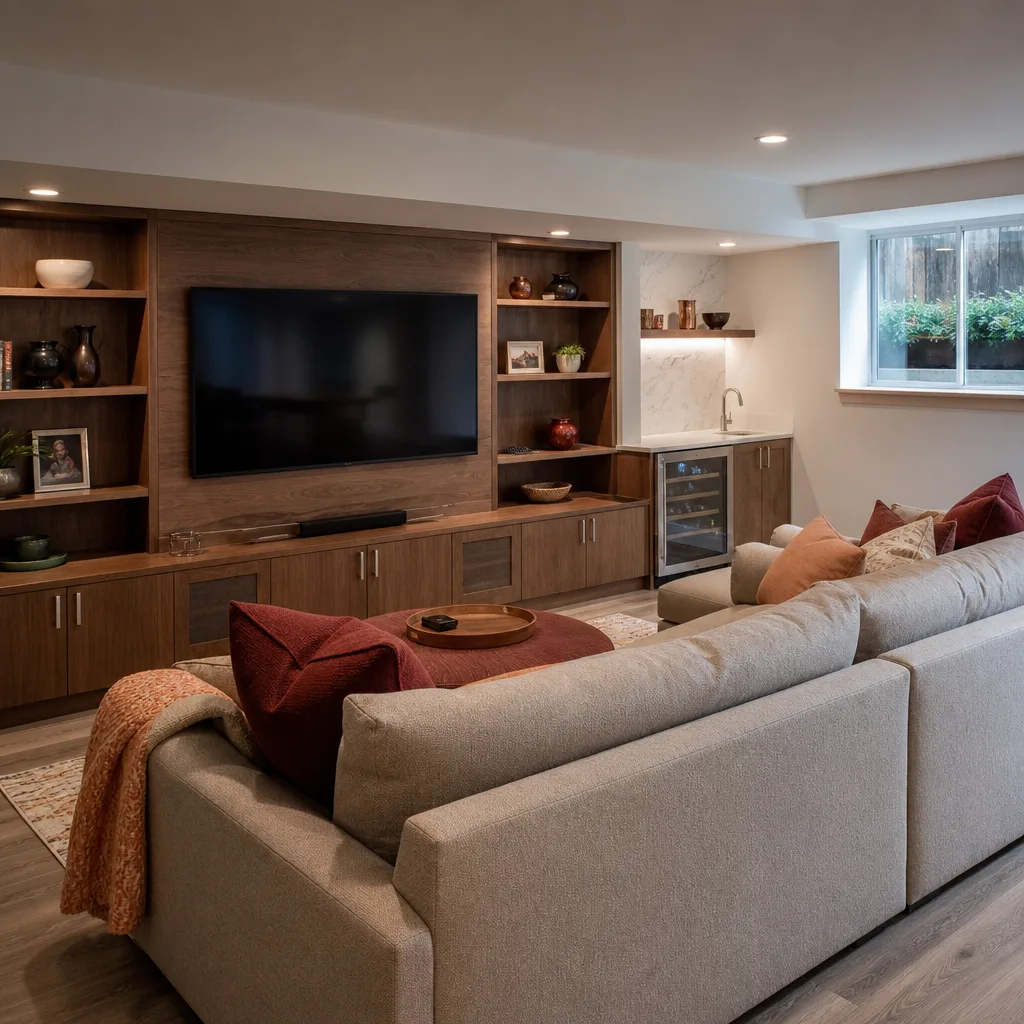
What the First Step Actually Looks Like
What you get from us is a walkthrough focused on the systems that hide behind the finishes:
- Electrical panel and branch circuits. Age, capacity, breaker types, and whether there is room for dedicated kitchen circuits.
- Plumbing supply and drain. Material of the lines (copper, PEX, galvanized), water pressure, and whether the drain runs pitch correctly to the main.
- Ventilation. Where the range hood actually exhausts, and whether the kitchen has a workable path to the exterior.
- Subfloor and structure. Deflection, moisture, and any past water damage under the sink and dishwasher.
Only after that do we draft a written scope. That matters to you for one reason: the written price you get accounts for probable discoveries up front, instead of presenting them as surprises after demo. It is the difference between a number you can hold us to and a verbal ballpark that moves at the door. The finishes we plan around come from recognized trade brands like KraftMaid and Wellborn cabinetry, Cambria and Silestone counters, and Kohler and Moen fixtures, so the products behind the guarantee are as solid as the promise itself. Every project carries our 365-Day Done Right Promise: if the work fails inside that period, we come back and fix it at no charge, in writing.
Your Pre-Call Checklist
Three facts cut the assessment visit roughly in half and lead to a more accurate written price. Have them ready before you call {COMPANY_NAME_PLACEHOLDER} Winchester:
- Age of the home and whether you know it was built before 1975.
- Any work since original construction – kitchen or otherwise – and whether it was permitted.
- The electrical panel – has it been updated, or is it the original?
That is the general shape of what to do before you start a kitchen remodel. When the assessment turns up a panel or drain issue you would rather not diagnose alone, that is the point to bring in a trained pro – a licensed electrician or plumber for the system work, and a remodeling contractor to sequence it. A live person answers our line around the clock, so you are never stuck in a voicemail maze.
FAQs
It’s a condition assessment, not a design session. A contractor walks the kitchen to identify the age and condition of the electrical panel, plumbing supply and drain, ventilation, and subfloor before design begins. In Winchester’s mid-century housing stock, that walkthrough is what reveals whether the plan is realistic before any finishes are chosen. Call (844) 797-9439 to book one – estimates are free.
Yes, if the work touches electrical or plumbing. Clark County requires a permit, and that permit triggers a county inspection that will flag non-compliant existing conditions. You pay to fix those either way, but finding them before design locks in is far cheaper. Call (844) 797-9439 and we’ll walk you through what typically triggers a permit on your scope.
Kitchen remodels in Winchester typically run $14,000-$45,000, depending on layout, cabinet line, and countertop material. Small kitchen remodels land in the $9,000-$20,000 range. The condition assessment tells you whether hidden systems work will push your project toward the top of that band before you commit. Call (844) 797-9439 for an exact written quote – estimates are free.
Get the condition assessment first. A design locked in before the walls are opened can’t account for galvanized drains, aluminum wiring, or unpermitted prior work, and changing plans afterward costs more than designing once around known conditions. Our technicians have up to 22 years of experience reading exactly these signals. Call (844) 797-9439 to schedule yours.
Ready to Find Out What’s Behind the Walls?
If you’d rather have it looked at than guess, Penhallow Remodeling Winchester offers a no-pressure assessment that tells you what you’re actually working with before you spend a dollar on design. We give you a written price before any work starts, show up in the window we gave, and back the job with our 365-Day Done Right Promise. Call (844) 797-9439 for a free estimate and learn more about kitchen remodeling and kitchen remodeling services in Winchester.
Written by the team at Penhallow Remodeling Winchester, serving Winchester, NV.