
Free written scope consultation - allowances, timeline, and change-order rules on paper before a single trade is scheduled
Styles & brands we work with
- Kitchen remodeling
- Bathroom remodeling
- Home additions & ADU
- Roofing
- Windows & doors
- Driveway & pavers
- Fence
See the difference
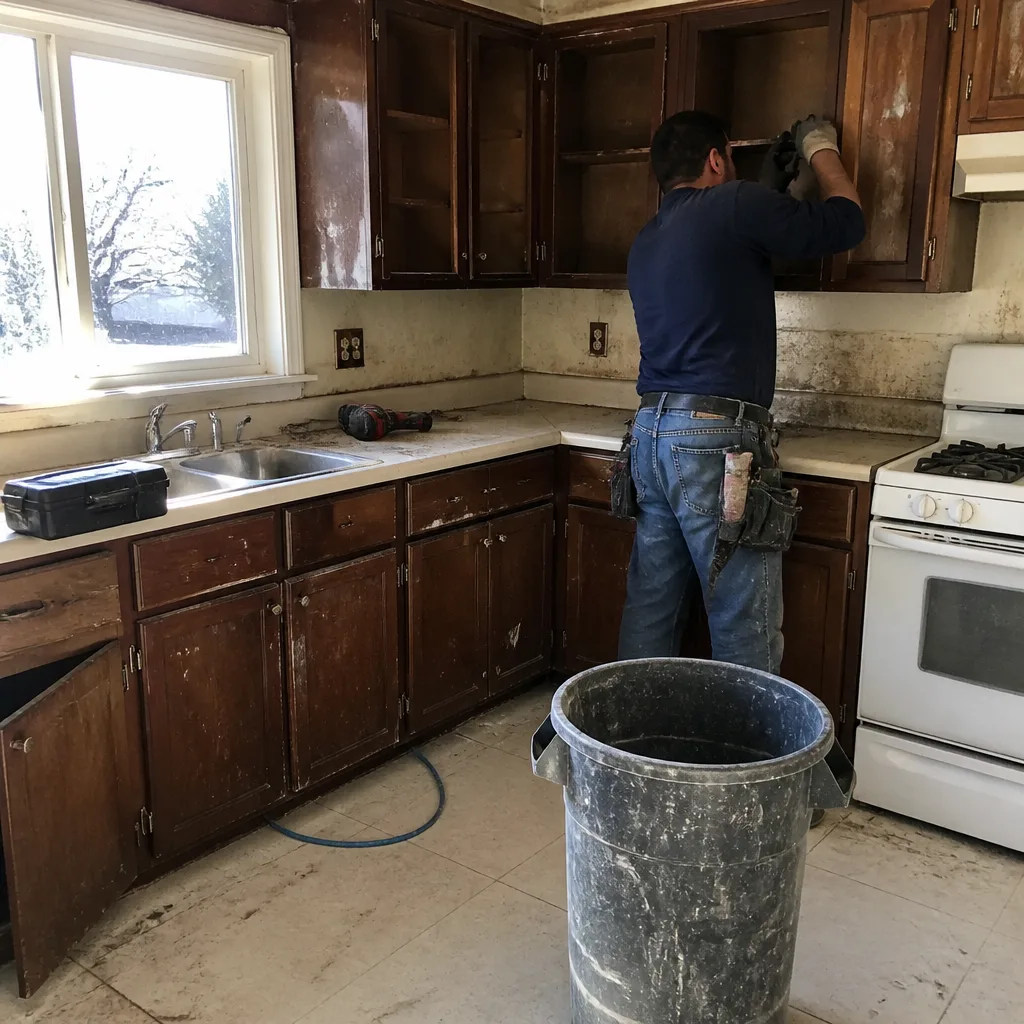 Before
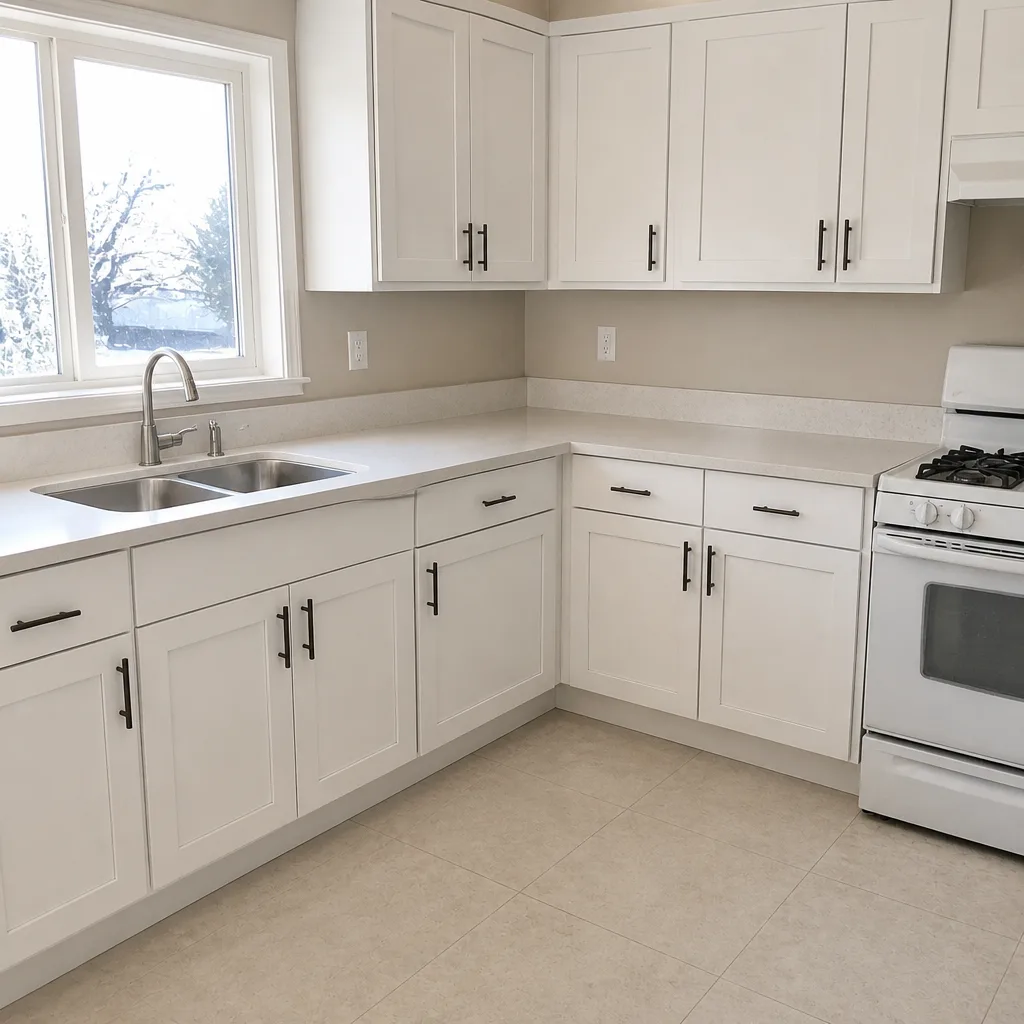 After
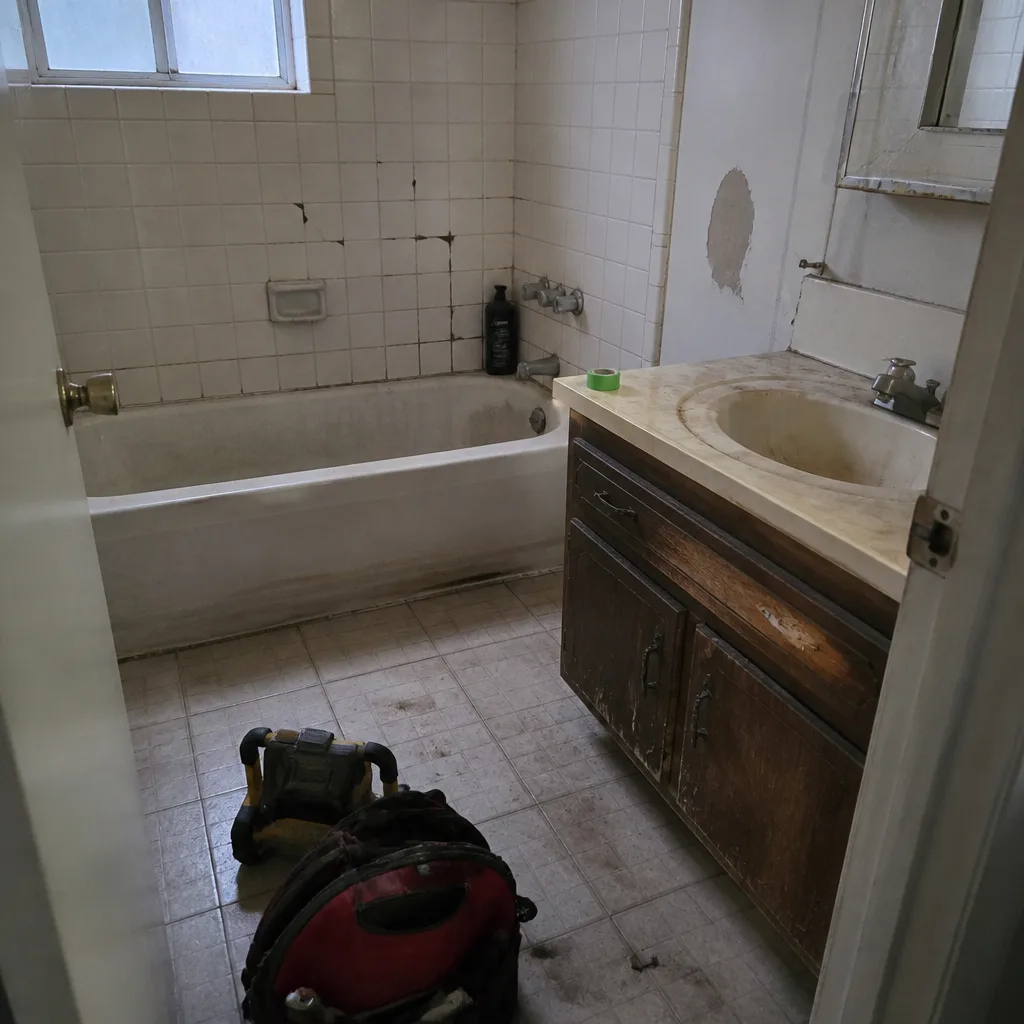 Before
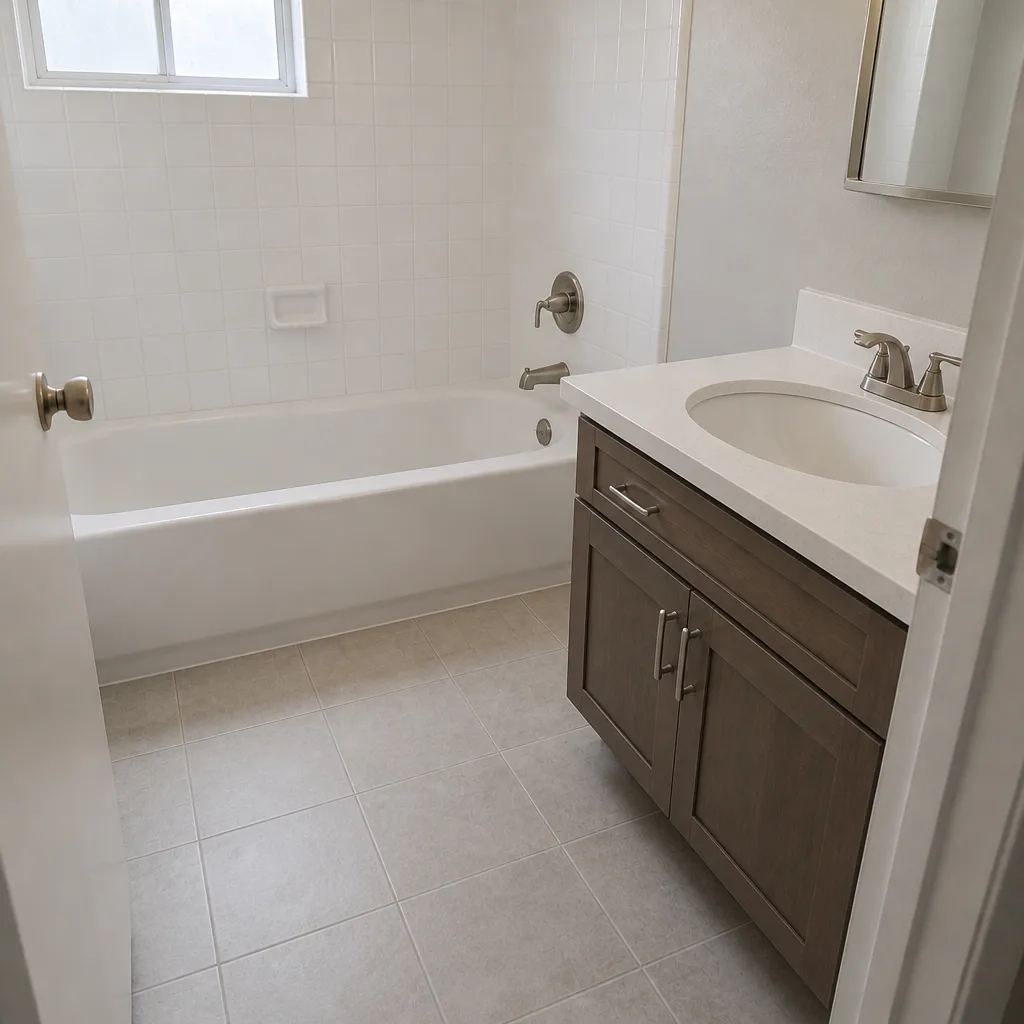 After
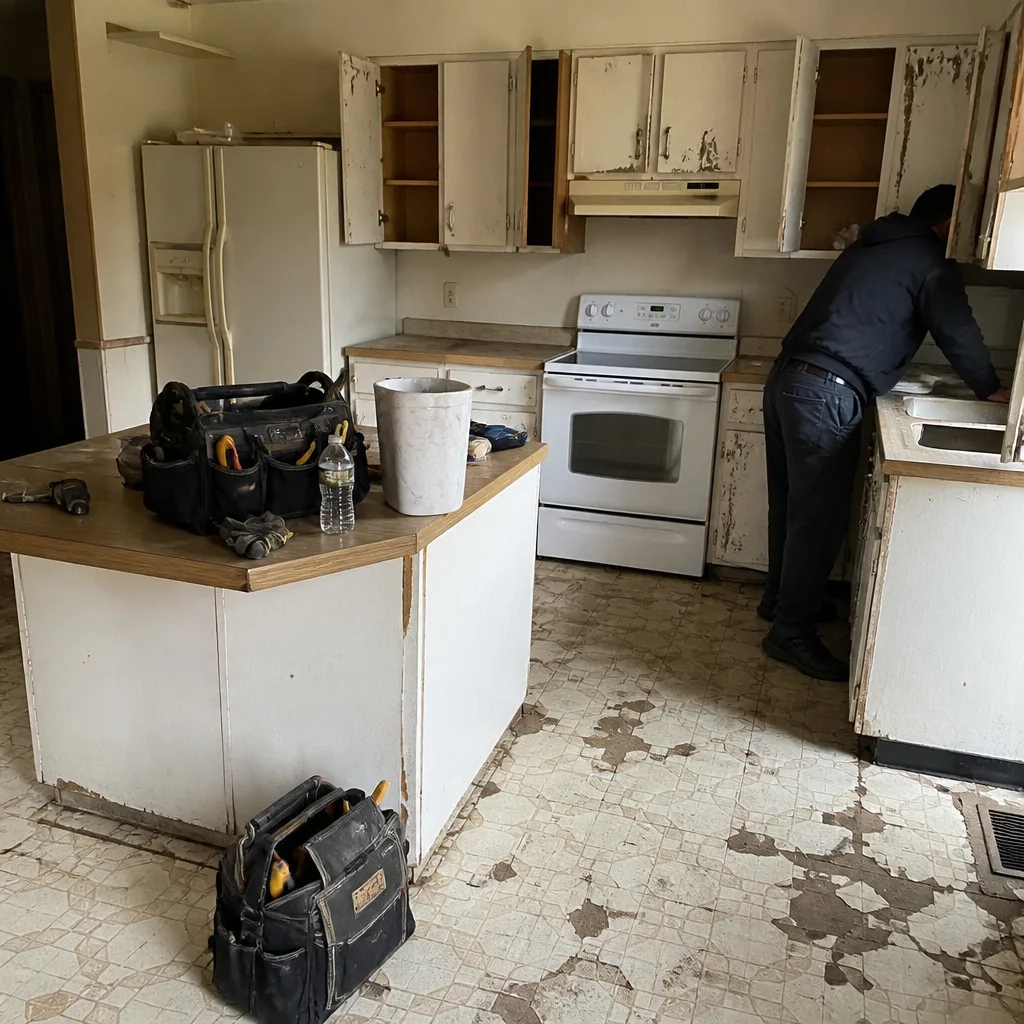 Before
 After
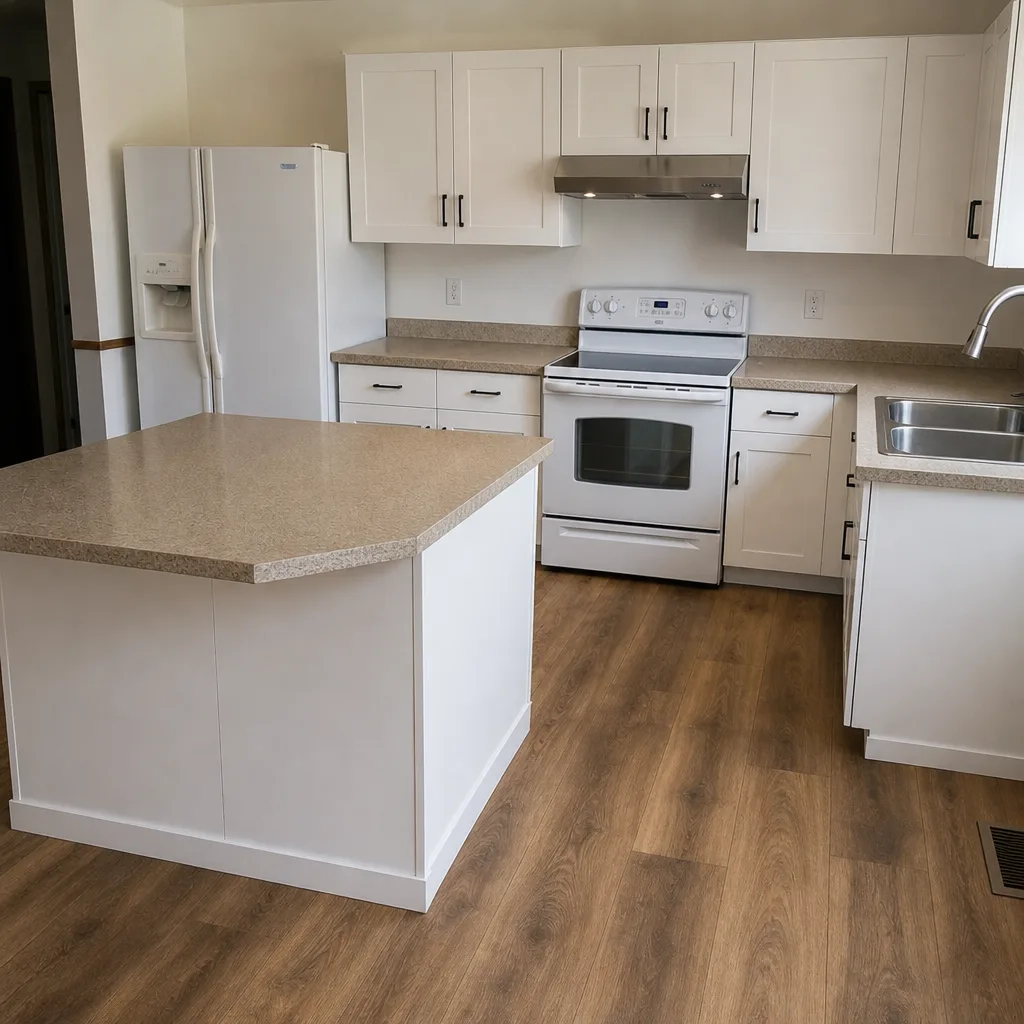
Kitchen Island Installation Cost in Winchester, NV: What Your Ranch Kitchen Can Actually Fit
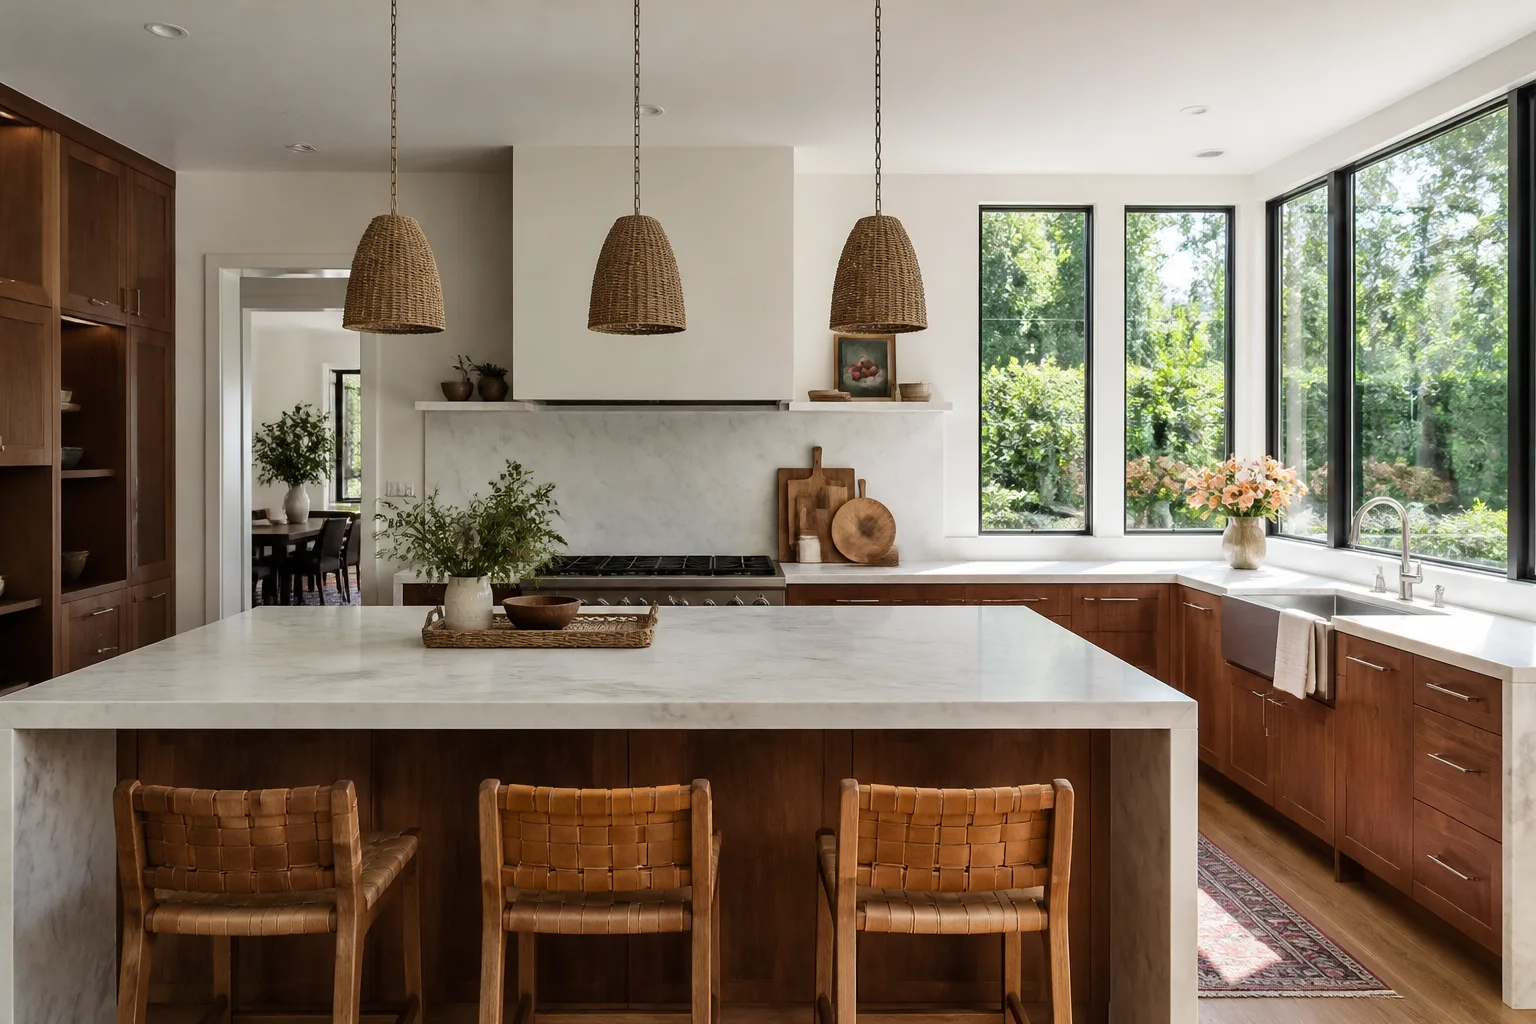
A kitchen island costs $3,000-$10,000 installed in Winchester, and most homeowners land closer to the middle once electrical and a real countertop are added. But there’s a catch that generic cost guides skip: many Winchester ranch kitchens are 9 to 11 feet wide, and a standard 4×2-foot island with proper clearances won’t physically fit without moving a wall. That turns a fixture install into a structural remodel with Clark County permits. Call Penhallow Remodeling Winchester at (844) 797-9439 for a written, no-surprise price before anyone touches your floor.
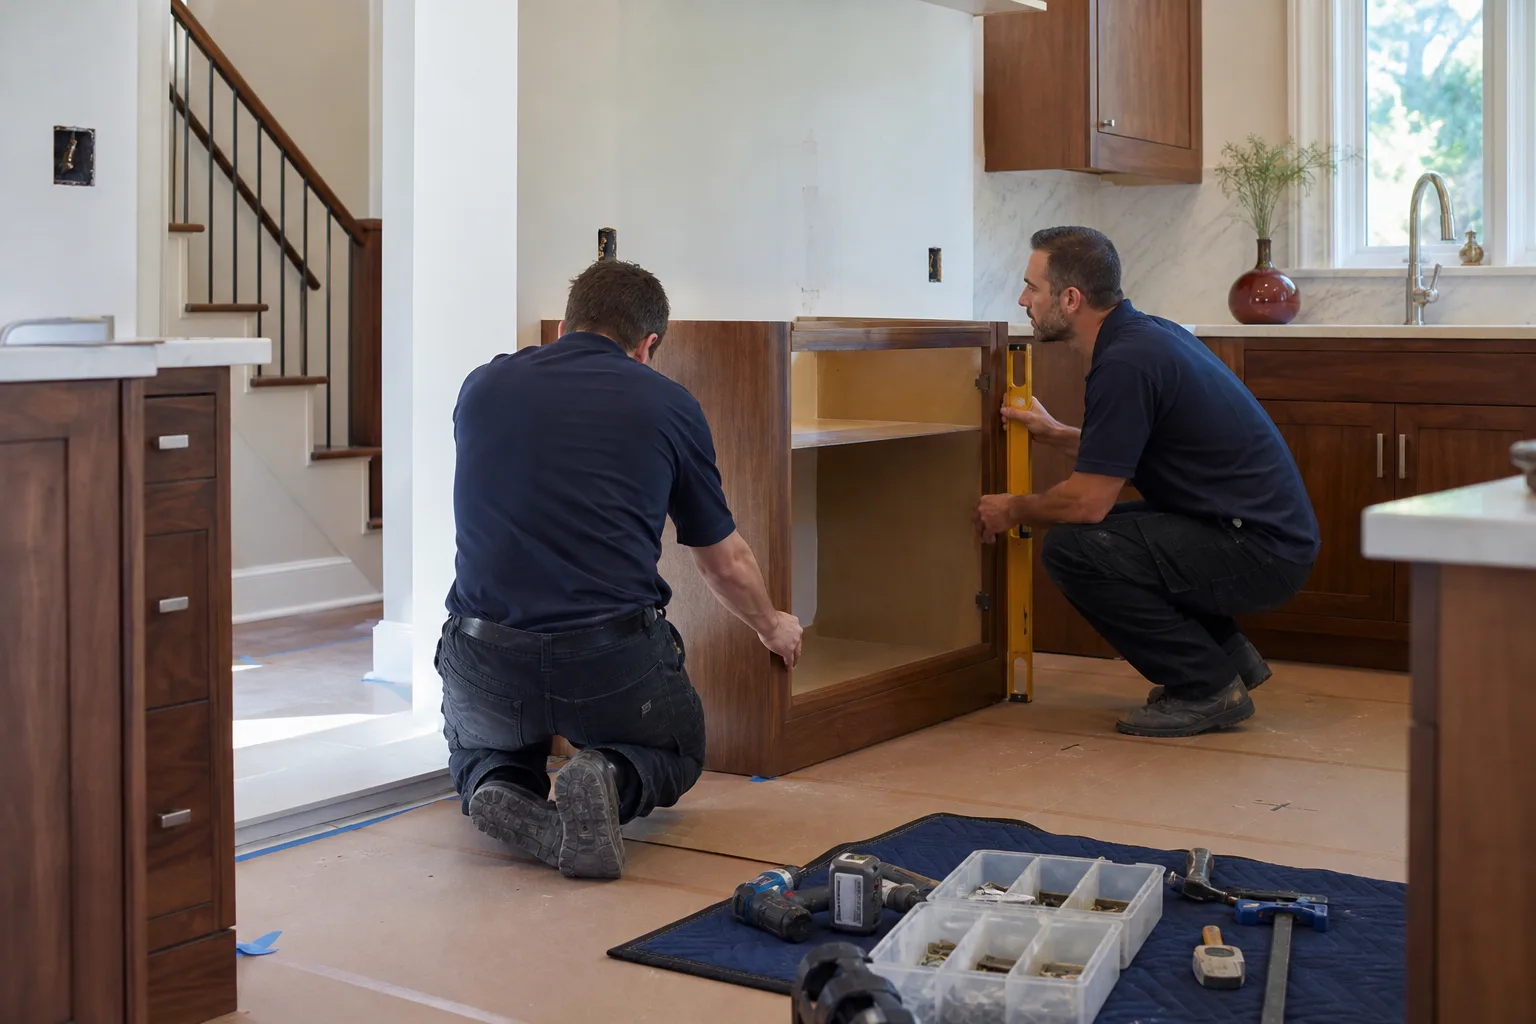
Why Winchester Kitchen Islands Cost More Than the Internet Says
Winchester is an unincorporated urban pocket wedged between Las Vegas and the Strip. Nearly all new construction here is redevelopment or infill on decades-old parcels, and because it’s unincorporated, every project runs through Clark County permitting and inspection queues, not a city hall. Add a housing stock dominated by 1950s-1970s low-rise ranch homes and you get a specific problem: narrow galley and single-wall kitchens with original electrical and plumbing, and lot lines that predate the surrounding high-rises.
So the first question on a Winchester island project isn’t “what countertop?” It’s “what can this room hold?” The desert climate brings another wrinkle, though a welcome one: summer work schedules shift to early-morning starts, and heat-tolerant materials hold up better over time. If you’re weighing a broader scope, our Kitchen Remodeling in Winchester page covers the full picture, but this page stays focused on the island itself.
The 42-Inch Rule: Self-Screen Your Kitchen Before You Call
Here’s the number that decides most projects. The National Kitchen & Bath Association recommends 42 inches of clearance on each working side of an island (36 inches minimum at a walkway). Add it up: an island needs roughly 3 feet of clearance to cabinets on every side a person walks. A 4-foot-deep island plus two 42-inch aisles equals about 11 feet of floor width before you even count the island.
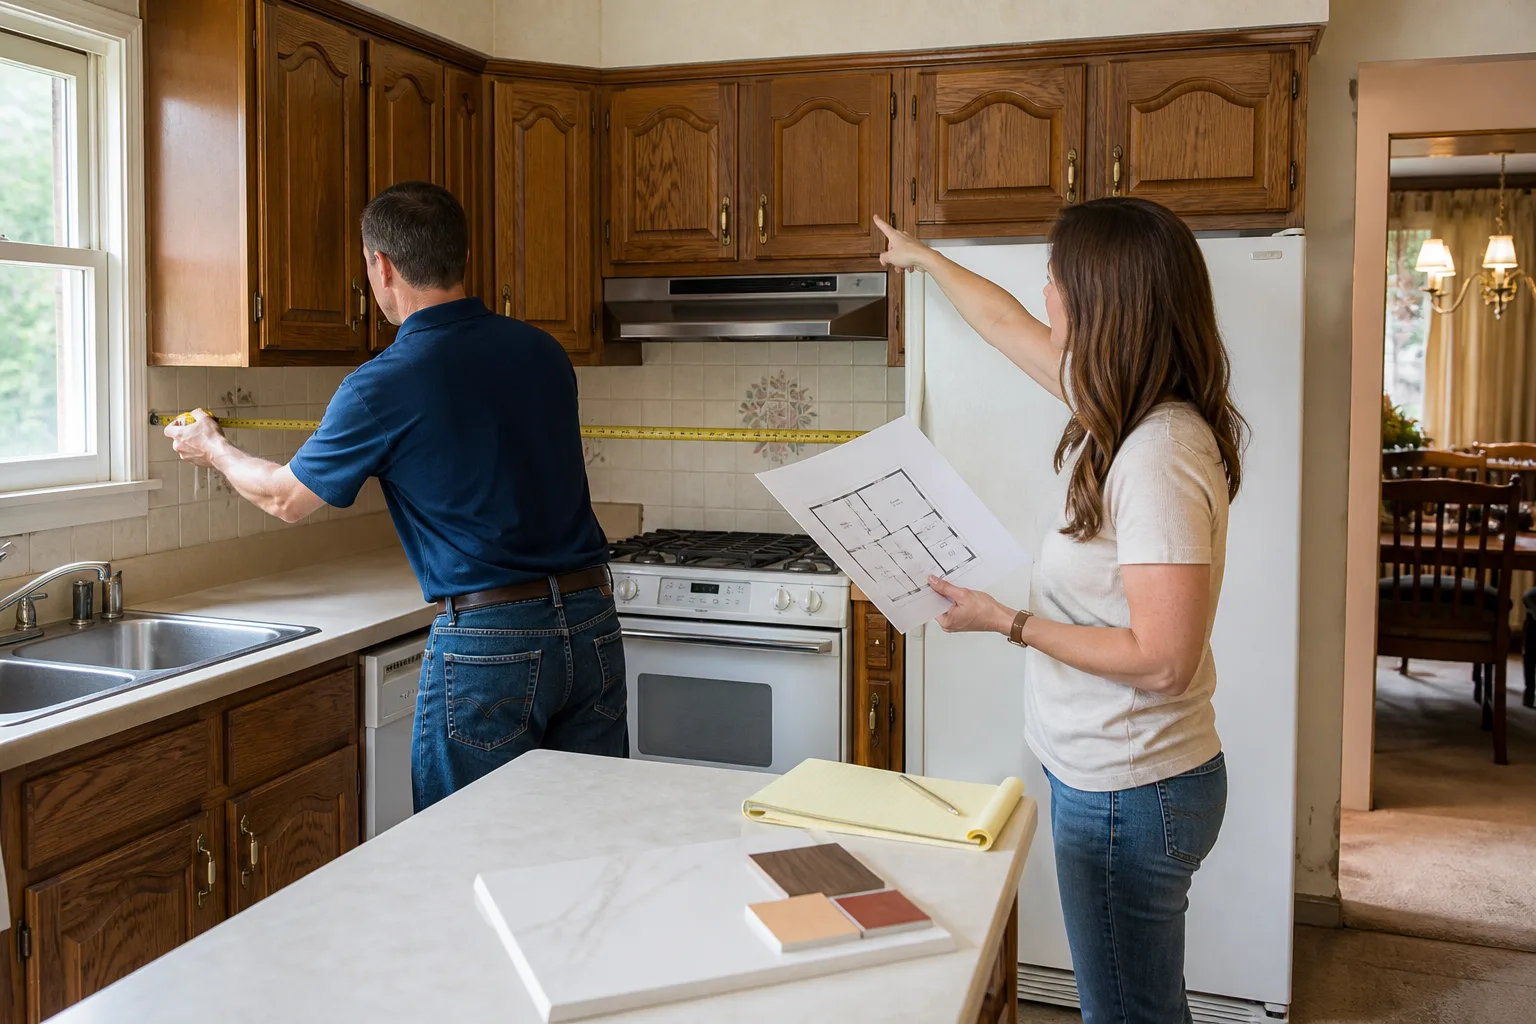
Picture a typical 1960s Winchester kitchen at 10 feet wide. You can’t fit a fixed 4×2 island with correct clearances. You’re choosing between a narrow 24-inch-deep island (works, but tight), removing a wall to borrow space, or skipping the island entirely. This is the honest conversation most cost articles never have. Our technicians bring up to 22 years of experience reading these floor plans, and they’ll tell you which of the three you’re looking at before quoting a dollar figure.
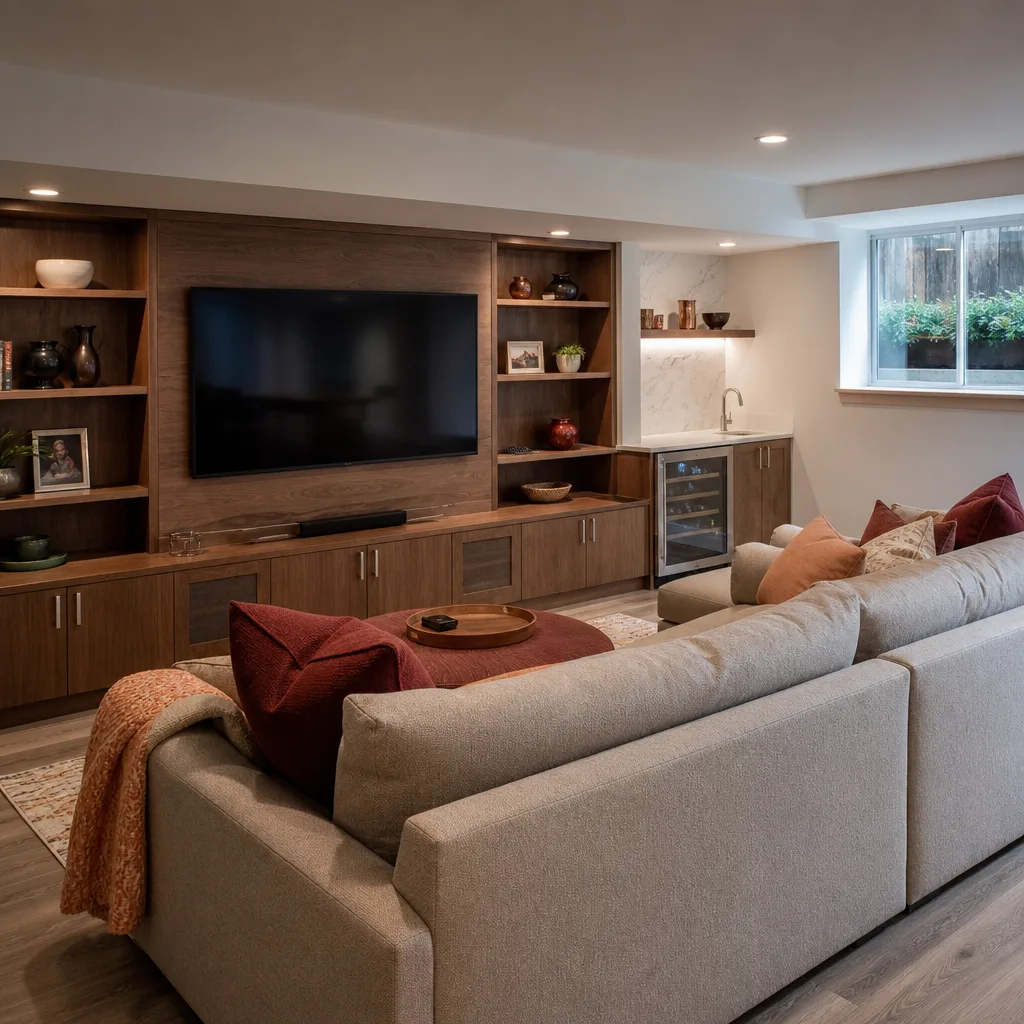
What Actually Drives the Price: Four Separate Components
Most articles bundle “island cost” into one number. Break it apart and you’ll understand your own quote.
- The island cabinet base: stock lines run less; a semi-custom KraftMaid or Wellborn base with real-depth drawers and door storage adds to it.
- The countertop surface: this swings the widest. Cambria quartz or Silestone carries its own warranty alongside ours; laminate is the budget route; a Caesarstone surface sits mid-market.
- Electrical rough-in: outlets, a disposal switch, or a cooktop circuit each add cost and each needs a permit.
- Structural wall work: the wildcard. If we’re relocating or opening a wall to make clearances work, that’s the line item that appears after demo, not before.
Freestanding vs. fixed is a real decision point. A moveable butcher-block island needs no permit. A fixed island wired for outlets or plumbed for a prep sink does. That choice changes both your cost and your timeline, so make it deliberately.
Kitchen Island Cost Breakdown for Winchester
Here are market-calibrated ranges for Winchester. Your actual number depends on which components above apply to your kitchen.
| Component | Typical Cost |
|---|---|
| Freestanding / moveable island | $3,000-$5,000 |
| Fixed island, cabinet base only | $4,000-$6,500 |
| Fixed island with Cambria or Silestone top | $6,000-$10,000 |
| Electrical rough-in (outlets or cooktop) | Added to base; permit required |
| Structural wall change (if clearances fail) | Quoted separately after layout review |
The full installed range for a kitchen island in Winchester is $3,000-$10,000. For context, a broader kitchen remodel here runs $14,000-$45,000, so an island quoted at “$2,000 flat” is either moveable, missing the countertop, or missing the permit.
Permits, and the Unpermitted Renovations You Might Inherit
When an island involves new electrical circuits or a gas line, Clark County requires a permit and inspection. Most functional islands fall into that bucket. Here’s the Winchester-specific trap: on the older parcels along the east-west streets, contractors routinely find that added rooms and converted garages were built decades ago without permits. Pull a permit for your island and the county inspection chain can uncover work from a previous owner, which means scope and cost growth you didn’t plan for. A written price that accounts for those contingencies upfront is the only real protection.
Why a Written Price Matters More on Island Projects
Island work is especially prone to scope creep because the structural and mechanical unknowns only appear once the floor is open. That’s why every Penhallow Remodeling Winchester homeowner gets a written number before work starts, backed by the 365-Day Done Right Promise: if the work fails inside the guarantee period, we come back and fix it at no charge, and if a repair fails there’s a free return visit with no service call fee. Technicians are background-checked and arrive in uniform, and a live person answers the phone 24/7. Fixtures and finishes come from brands like Moen and Blanco where they apply. We operate under The Kingswell Way: say the price before the work, show up in the window we gave, leave the place cleaner than we found it.
FAQs
A kitchen island installation in Winchester typically runs $3,000-$10,000 installed, depending on whether it’s moveable or fixed, the countertop material, and any electrical work. A freestanding island sits near the low end; a fixed island with a quartz top and outlets lands at the high end. Call (844) 797-9439 for an exact quote, which is free.
You need a Clark County permit when the island adds electrical circuits or a gas line, which covers most functional fixed islands. A moveable island with no wiring usually doesn’t require one. Because Winchester is unincorporated, county permits and inspections apply, and a prior unpermitted renovation can surface during that process. Call (844) 797-9439 and we’ll walk through your situation.
Not a standard 4×2-foot island with the NKBA-recommended 42 inches of clearance on each working side. A 10-foot-wide kitchen can usually take a narrower 24-inch-deep island, or we borrow space by removing a wall. The 42-inch clearance rule (36 inches minimum at walkways) is the math to run before you order anything. Call (844) 797-9439 for a layout review.
A freestanding island is cheaper because it needs no permit and no electrical rough-in. A fixed island costs more but adds outlets, storage, and a stable countertop for prep. The gap widens if your layout needs a structural wall change. Call (844) 797-9439 for a written price on either direction.
Get a Written Island Price Before You Order a Cabinet
Before you buy a single base cabinet, find out whether your Winchester kitchen can hold the island you want. Penhallow Remodeling Winchester gives you a written price, a real arrival window, and the 365-Day Done Right Promise in writing. Free estimates, live phone coverage around the clock. Call (844) 797-9439 today and let’s run the clearance math on your floor plan.
Written by the team at Penhallow Remodeling Winchester, serving Winchester, NV.
What Our Customers Say
"Full kitchen down to the studs. The written estimate held and they finished on the day they promised. Crew was tidy and polite the whole month. Rare to find."
- Vernon Askew"Primary bath remodel. They gave me a schedule and hit it, called me for every decision, and kept the dust contained with plastic. Beautiful tile work."
- Dana Monroe"Gutted and redid the master bath. They gave me a schedule and actually stuck to it. Any time there was a choice to make they called me instead of guessing. Love the result."
- Kayla Benton