Last updated November 18, 2026

Free written scope consultation - allowances, timeline, and change-order rules on paper before a single trade is scheduled
The Complete Home Remodeling Guide for Winchester Homeowners
Remodeling a kitchen and a bathroom at the same time sounds like efficiency – until you learn the two rooms share a plumbing stack. In Clark County, pulling a permit on that shared stack can legally require you to bring the entire stack up to current code, a cost neither project budget accounted for. We’ve watched that surprise add four figures to a Winchester remodel that was supposed to save money by combining projects. This guide covers the sequencing decisions most remodeling guides skip: which rooms to tackle first, which permits stack and which need separate inspections, how Nevada’s desert climate and hard water change your material choices, and how to build a budget that survives the surprises.
Quick Answer
Whole-home remodeling in Winchester works best when you sequence structural and mechanical rooms first, then cosmetic rooms, and confirm how your permits interact before demo day. A realistic whole-home gut remodel in Winchester typically runs $95,000-$250,000 depending on square footage and finish level, with 15-20% contingency built in. Get a written price and a written guarantee at the start of each phase, not just once at the beginning of the project.
Styles & brands we work with
- Kitchen remodeling
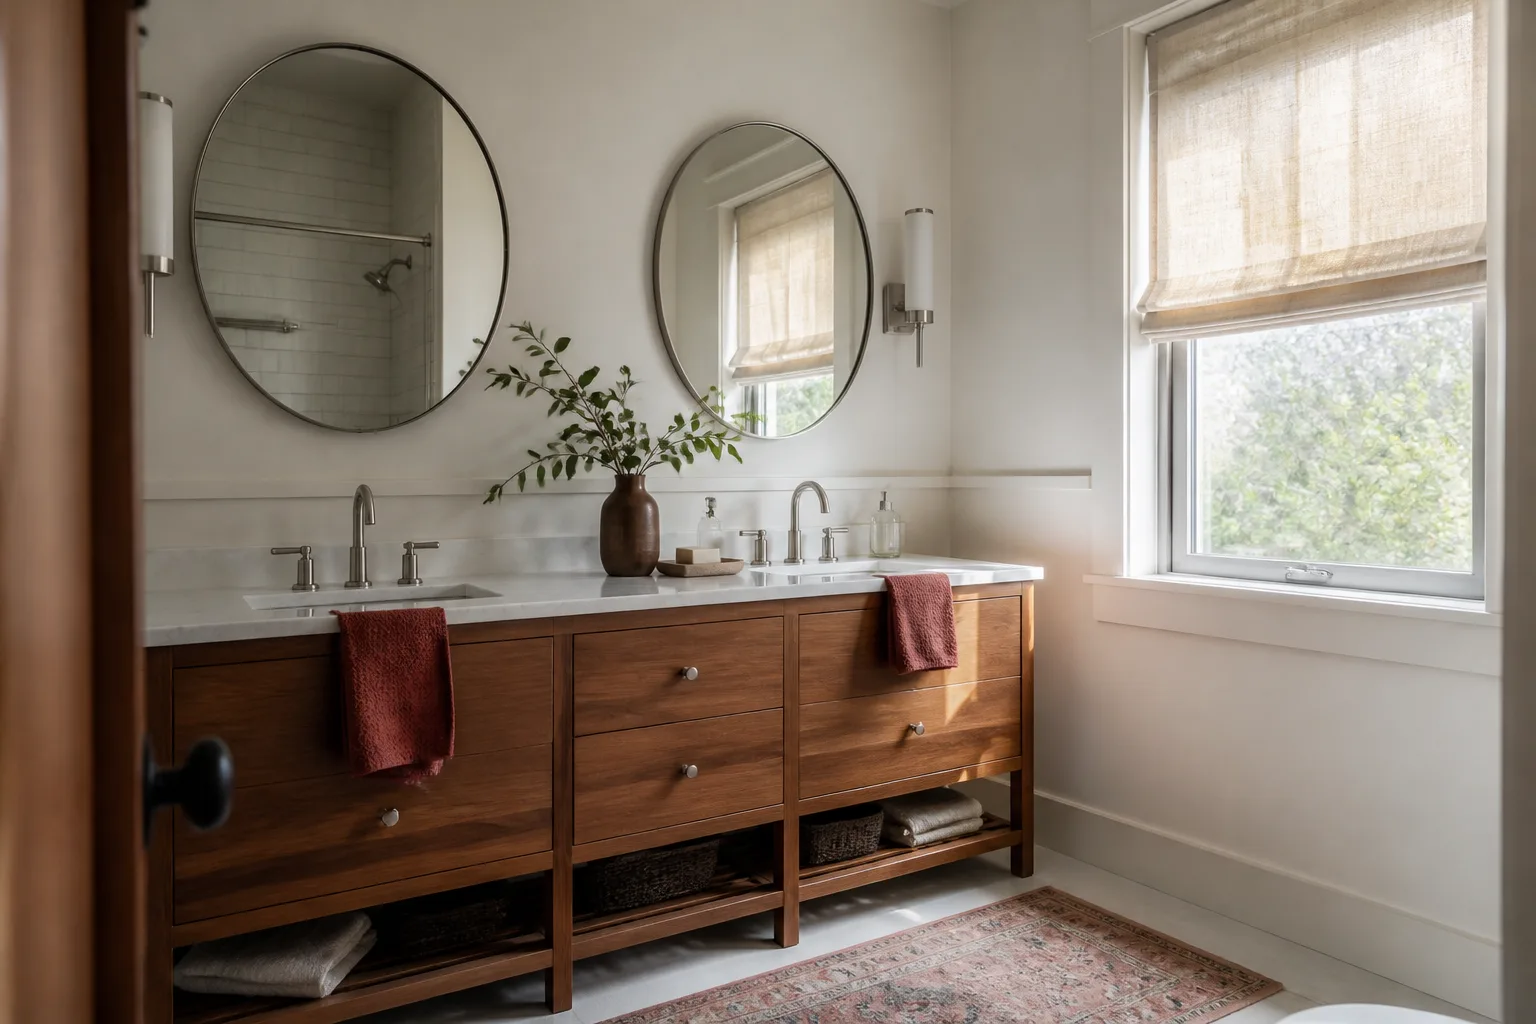
- Bathroom remodeling
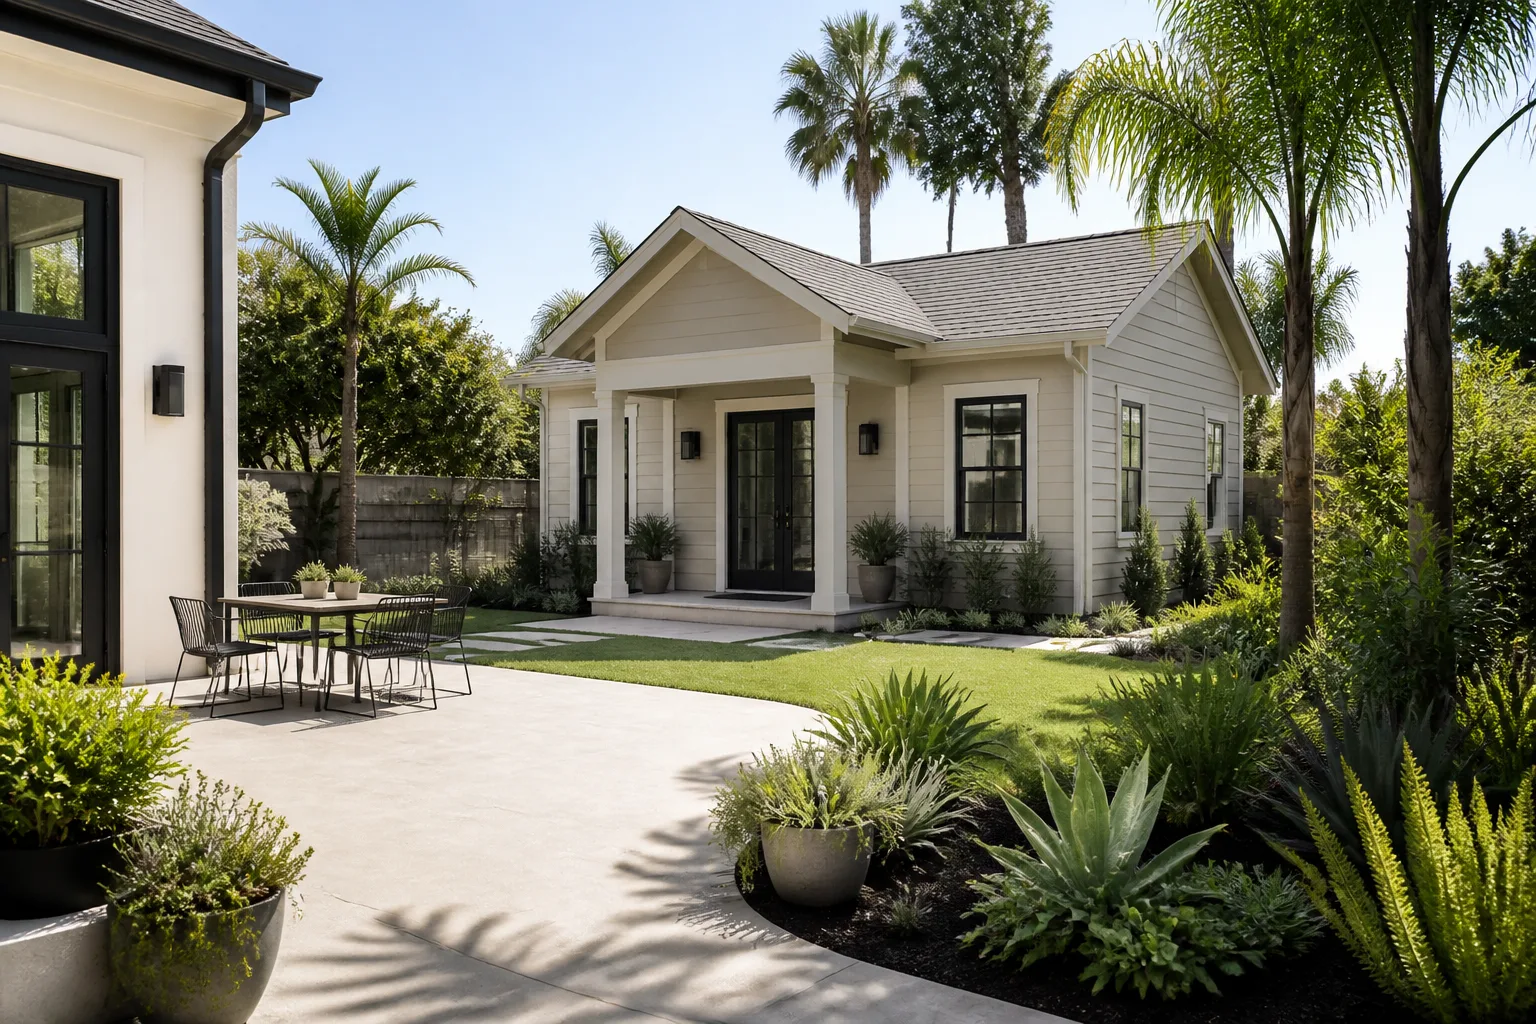
- Home additions & ADU
- Roofing
- Windows & doors
- Driveway & pavers
- Fence
Table of Contents
- Room Sequencing: What to Remodel First and Why
- Clark County Permit Stacking and Joint Inspections
- Nevada Climate and Whole-Home Considerations
- How to Structure a Whole-Home Remodeling Budget
- Written Price and Written Guarantee on Phased Projects
- Common Mistakes to Avoid
- When to Call a Professional
- Frequently Asked Questions
Room Sequencing: What to Remodel First and Why
The order you tackle rooms in matters more than any single material choice. Get the sequence wrong and you’ll rip out finished work to run a duct, move a drain line, or replace a subpanel. Get it right and each phase protects the one before it.
The framework we use on every Winchester whole-home remodel divides projects into three tiers:
- Structural and mechanical rooms first. Anything that touches the electrical panel, HVAC system, plumbing main, load-bearing walls, or the building envelope (windows, exterior doors, siding). Once these are done, they don’t move again.
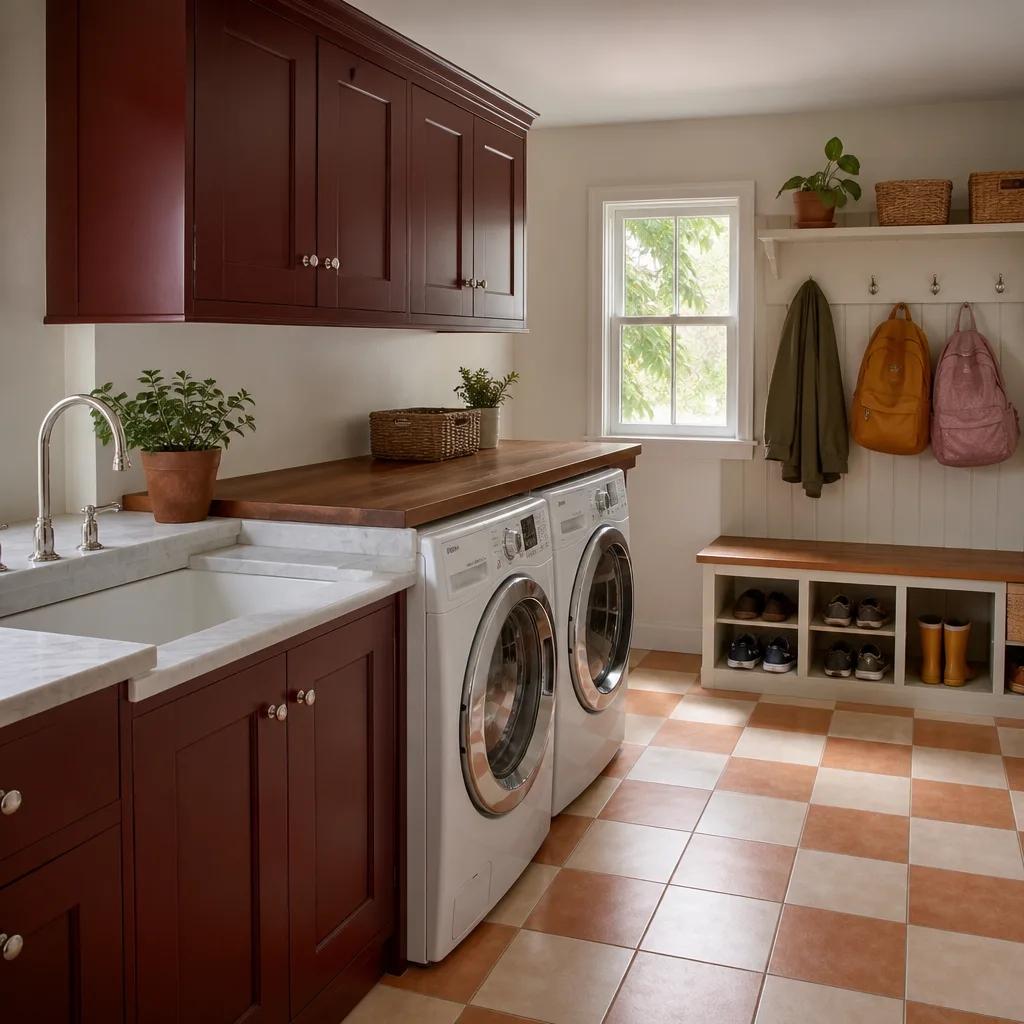
- Wet rooms second. Kitchen, bathrooms, and laundry. These carry the bulk of the plumbing, gas, and ventilation work, and they benefit from seeing the updated mechanical system above them.
- Cosmetic rooms last. Bedrooms, living areas, hallways. Paint, flooring, trim, and cabinetry that don’t involve systems work. These should be last because they’re the most vulnerable to damage from trades walking through earlier phases.
In Winchester’s older neighborhoods, where homes from the 1980s and 1990s still have original galvanized plumbing and undersized electrical panels, that first tier often eats more of the budget than homeowners expected. Better to know that before the kitchen cabinets are ordered. Our general contractor in Winchester team walks through this sequence on every whole-home estimate.
Why finished rooms and mechanical rooms don’t mix
If you remodel the guest bathroom before upgrading the HVAC, the new tile and vanity will be covered in drywall dust and foot traffic while the HVAC crew runs new ductwork through the attic and closets. If you install hardwood floors in a hallway before the electrical panel upgrade, the electrician’s fish tape and ladder will scar them. Sequencing is not just about permits; it’s about protecting what you’ve already paid for.
Clark County Permit Stacking and Joint Inspections
Here’s where Winchester homeowners get surprised: pulling multiple permits at once does not always mean they run in parallel. Under Clark County code, certain permits interact – and the interaction determines whether you get a joint inspection or a sequence of separate ones.
When permits stack, it usually looks like this:
- Plumbing and electrical on the same wall cavity – often requires a single rough-in inspection covering both, scheduled after both trades are roughed in but before drywall.
- Structural changes plus MEP (mechanical, electrical, plumbing) – usually sequential. The structural framing inspection happens first because the mechanical trades need to work around the confirmed structural layout.
- Window replacement plus exterior siding – typically a joint envelope inspection. The window flashing and siding integration is checked as one assembly, not two.
- Kitchen plus bathroom when they share a drain stack – the situation that catches the most people. Touching the shared stack can trigger a code-upgrade requirement for the whole stack, not just the section you’re modifying.
The practical takeaway: before you pull permits, have a licensed professional review the plumbing diagram and electrical panel capacity. In Winchester, we’ve seen a kitchen-and-bath combo remodel get delayed six weeks because the permit review flagged the shared stack after demo had already begun. Ask your contractor for a permit plan in writing, showing which permits stack, which are sequential, and which inspections are joint. Our bathroom remodeling in Winchester and kitchen remodeling in Winchester teams build this permit map before any demo begins.
Nevada Climate and Whole-Home Considerations
Winchester sits in the Mojave Desert, and that shapes whole-home remodeling in three ways most national guides ignore.
HVAC sizing for desert heat
Design temperatures here hit 112°F, and a system that was sized for a milder climate will run constantly and fail early. When you remodel a whole home, the HVAC system almost always needs re-evaluation, not just replacement. If you’re adding square footage, replacing windows, or improving insulation, the manual J load calculation changes – sometimes significantly. Sizing a new unit to the old unit’s tonnage is a common mistake. A properly sized system for a remodeled Winchester home may actually be smaller than what was there before, which saves on both the equipment and the electric bill in July.
Insulation values that differ from national code
Nevada’s energy code doesn’t mirror national baselines exactly. Attic insulation R-values in particular vary by climate zone, and Clark County falls in Zone 3, which is warmer than the zones most national building guides reference. If your contractor is pulling specs from a 2018 national code book, verify against the current Nevada energy code requirements for Clark County before purchase. Getting this wrong voids energy rebate eligibility on some programs.
Hard-water plumbing implications
Southern Nevada water runs hard – often in the 12-18 grains per gallon range – which accelerates scale buildup in pipes, water heaters, and fixtures. When you remodel, this is the moment to add a whole-home water softener or filtration system if you don’t already have one. If you skip it, that new Kohler or Moen fixture you install will show mineral crust within two years. Hard water also shortens the life of tankless water heaters, so if you’re going tankless, plan on annual descaling and a pre-filter.
How to Structure a Whole-Home Remodeling Budget
A single whole-home remodeling number is useless. What you need is a budget structure that keeps structural, mechanical, and cosmetic dollars in separate buckets, each with its own contingency. Here’s the framework we use on Winchester whole-home estimates.
- Structural budget – $15,000-$60,000 depending on the age and condition of the home. This covers load-bearing walls, framing repair, foundations, and any subfloor remediation. Contingency here: 25%, because you don’t know what’s behind the drywall until it’s open.
- Mechanical budget – $25,000-$80,000. HVAC replacement, electrical panel upgrade, plumbing re-pipe, water heater, venting. Contingency: 15%, because condition assessment happens at demo and scope can expand.
- Cosmetic budget – $45,000-$110,000. Cabinetry, countertops, tile, flooring, paint, fixtures, trim. Contingency: 10%, because selection changes are common but predictable.
On a 2,200-square-foot Winchester home with mid-grade finishes, those three buckets land around $85,000-$250,000 total. The single biggest driver is finish level, not square footage: a Cambria quartz kitchen and Wellborn cabinetry package costs several times what a stock cabinet and laminate package runs in the same footprint. Our Penhallow Remodeling Winchester home team writes the budget as three separate line items, not one number, so you can see exactly what happens when a project runs over in one bucket and under in another.
The reserve line
Always add a fourth line: 8-10% held back as an unallocated project reserve. This is not contingency within a bucket, it’s a separate amount you don’t spend unless you must. Winchester homeowners who’ve remodeled before keep this in reserve for exactly the surprises no inspection catches.
Written Price and Written Guarantee on Phased Projects
A written price and written guarantee work differently on a phased whole-home project than on a single room. The single-room job usually gets one written price and one guarantee covering the whole scope. A phased project needs both documents at every phase, plus a master document tying the phases together.
Here’s what to ask for in writing at each phase:
- The master sequence document – the order of phases, expected start and end windows for each, and what happens if a phase runs long. This is not a schedule; it’s a commitment to sequencing.
- The written price at phase start – a line-item number before any work begins on that phase. Not a range, not a verbal estimate. This is what The Kingswell Way call means when it says say the price before the work; every phase gets its own number.
- The written guarantee per phase – our 365-Day Done Right Promise applies to each phase independently. If the kitchen finishes in month two and the bathroom finishes in month five, the kitchen warranty clock doesn’t wait for the whole project.
- The change-order policy in writing – who signs, what triggers a change order, and what the markup is. On phased projects, change orders hit more often because you’re making decisions room-by-room rather than all at once.
If your contractor hands you one number for a six-month phased project and says “we’ll figure out each phase as we go,” that’s a red flag. The number that holds through phase four is the number that was written down before phase one. If nothing is in writing, nothing holds.
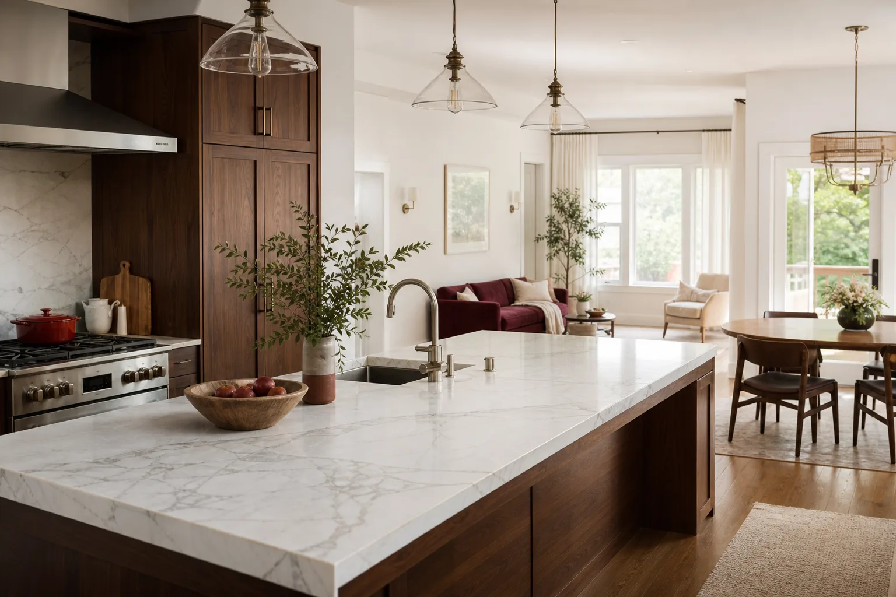
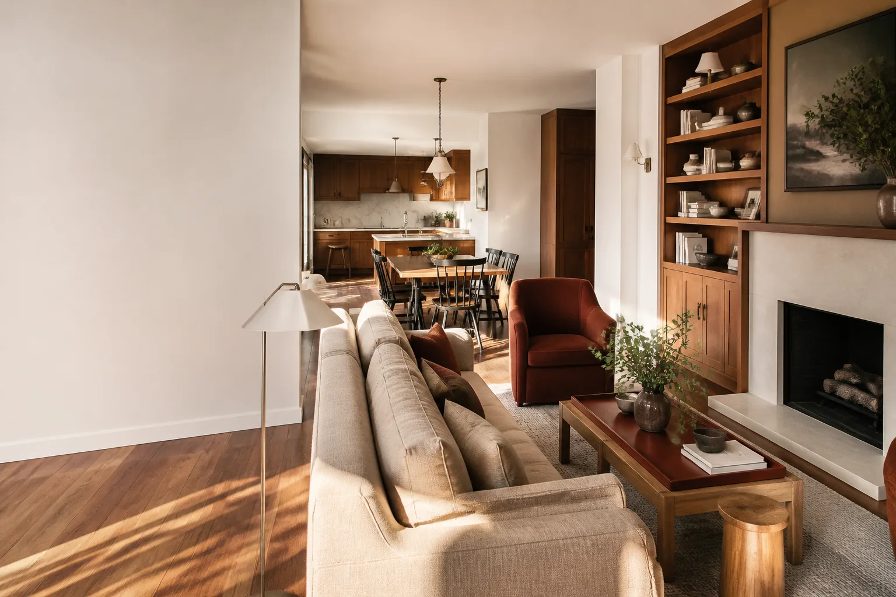
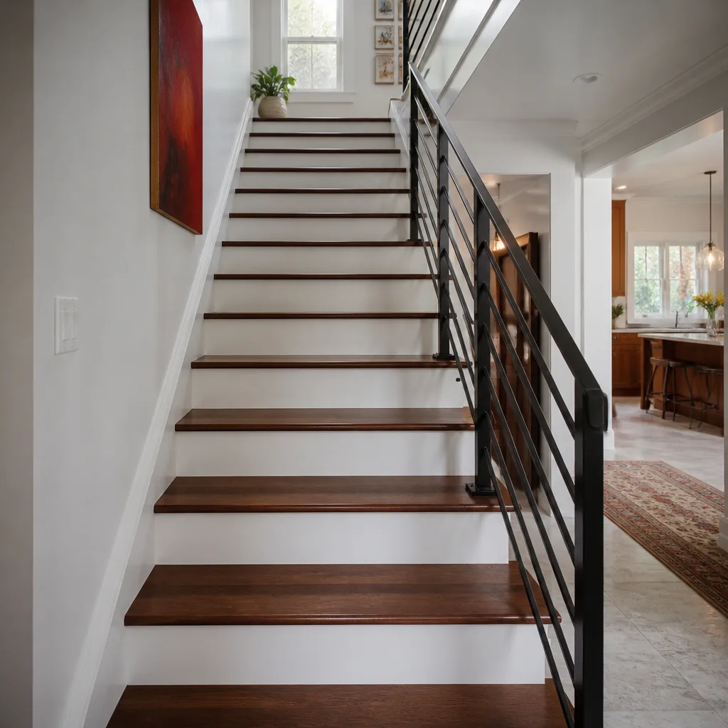
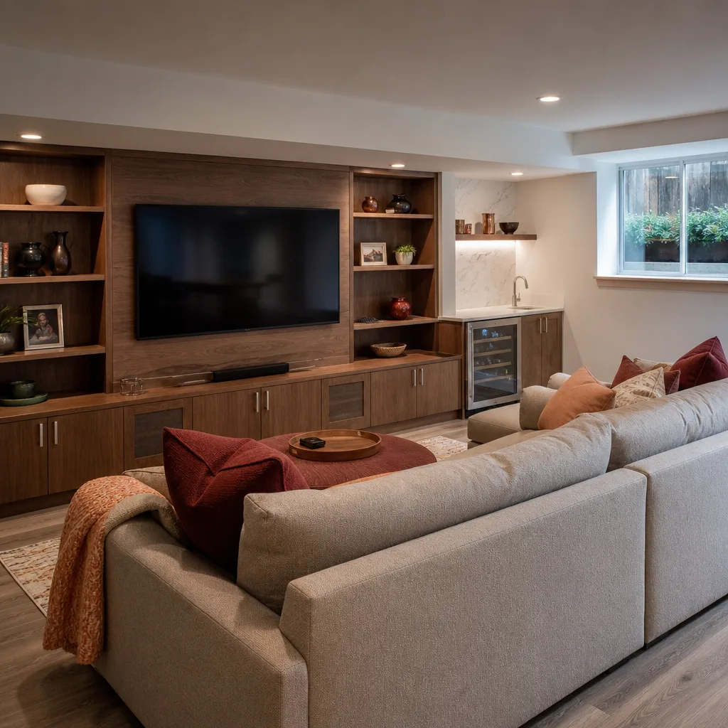
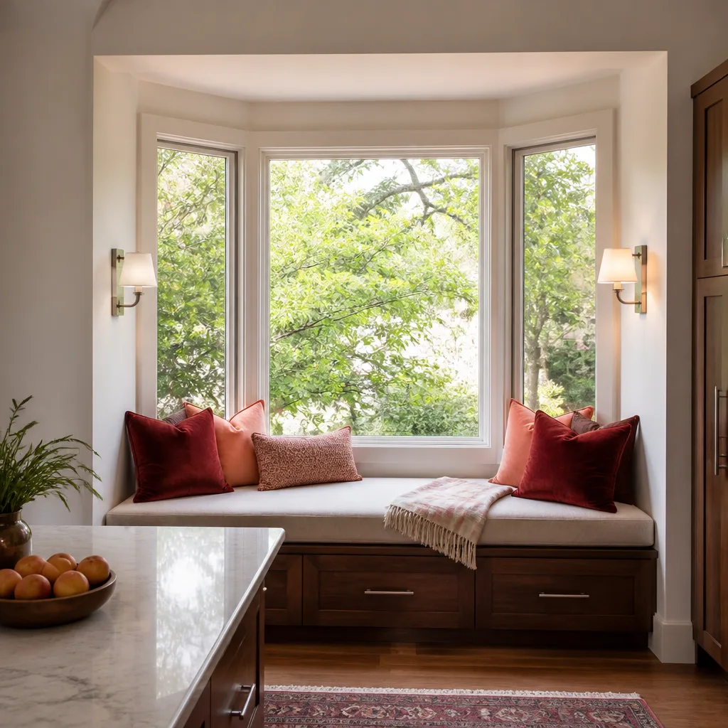
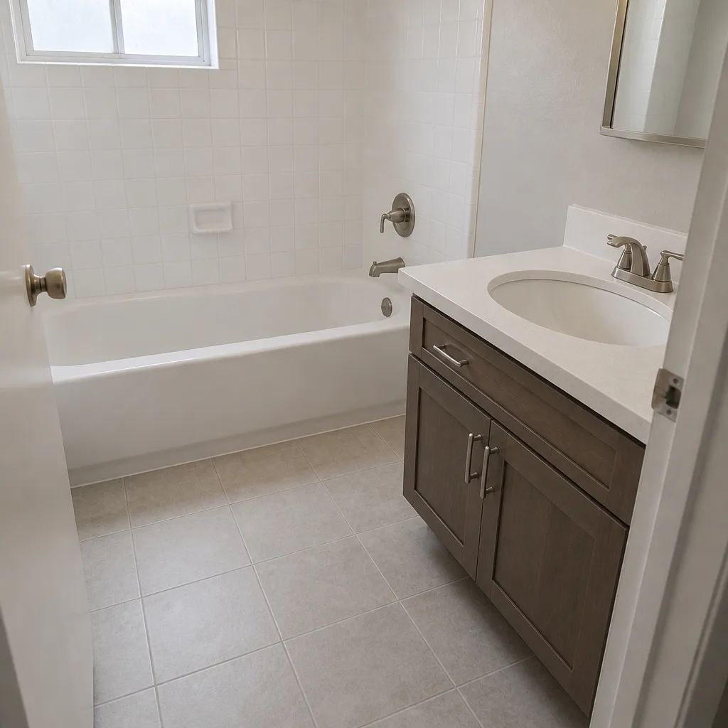
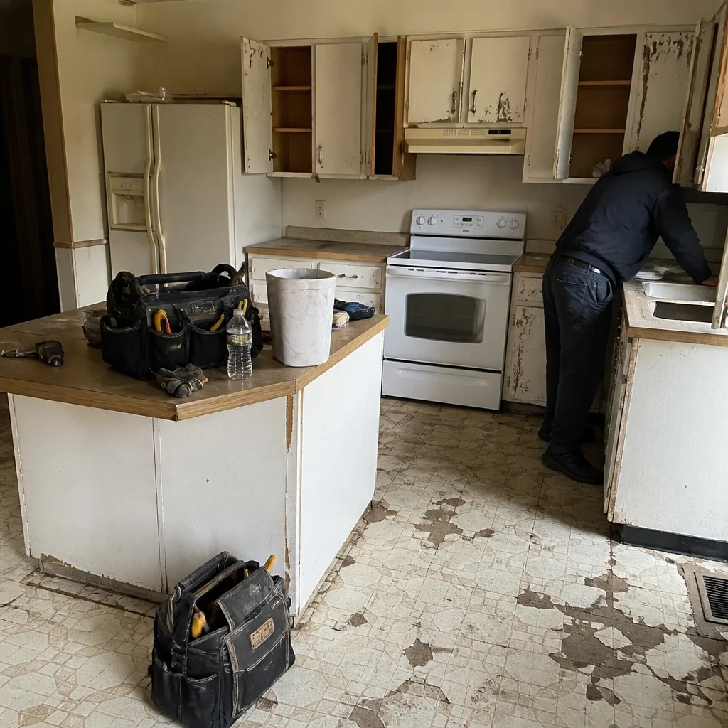
See the difference
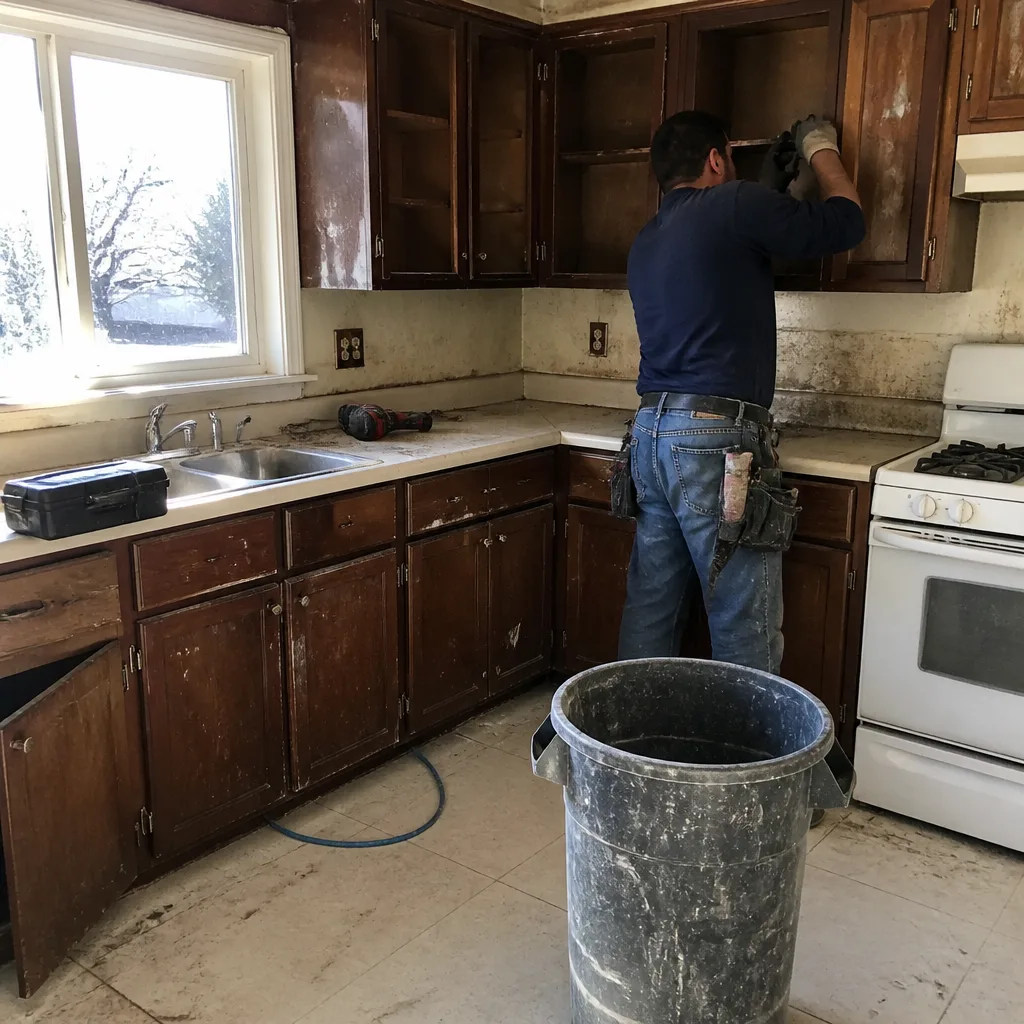 Before
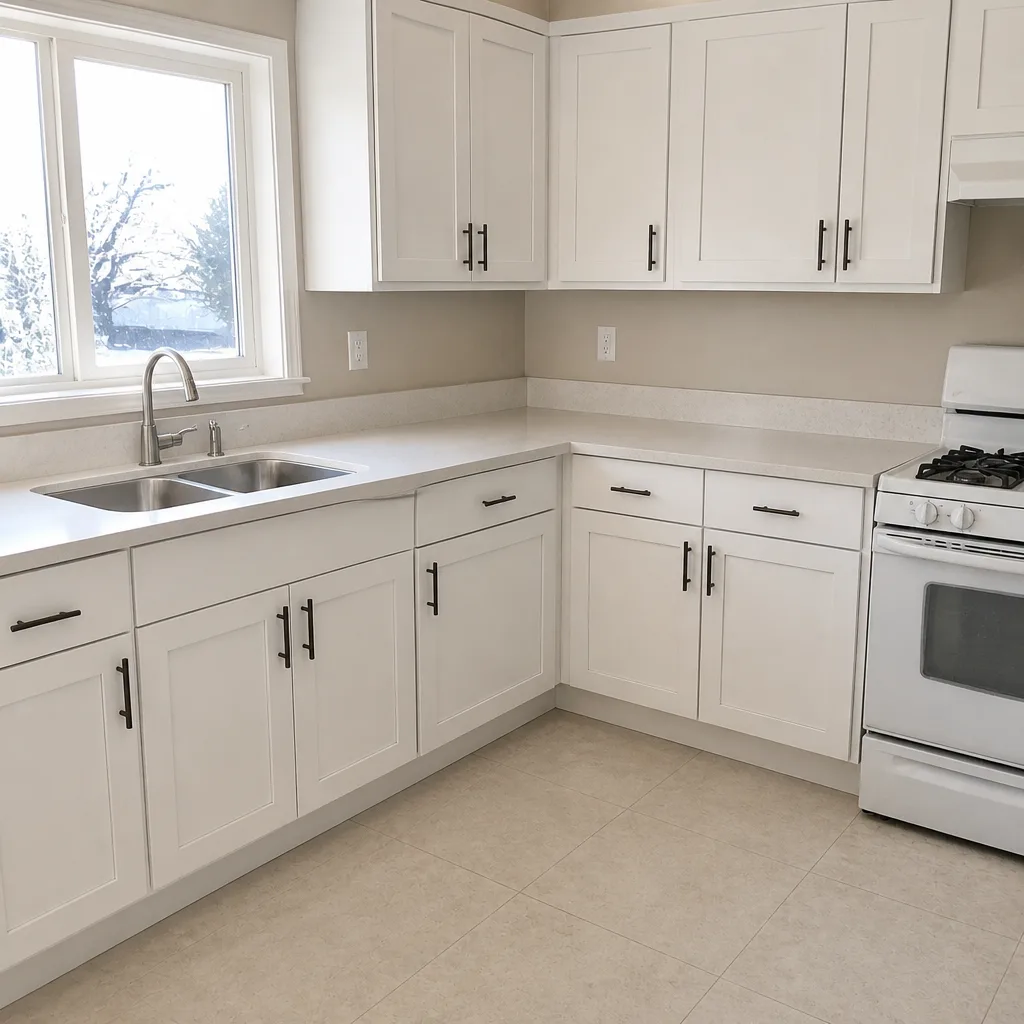 After
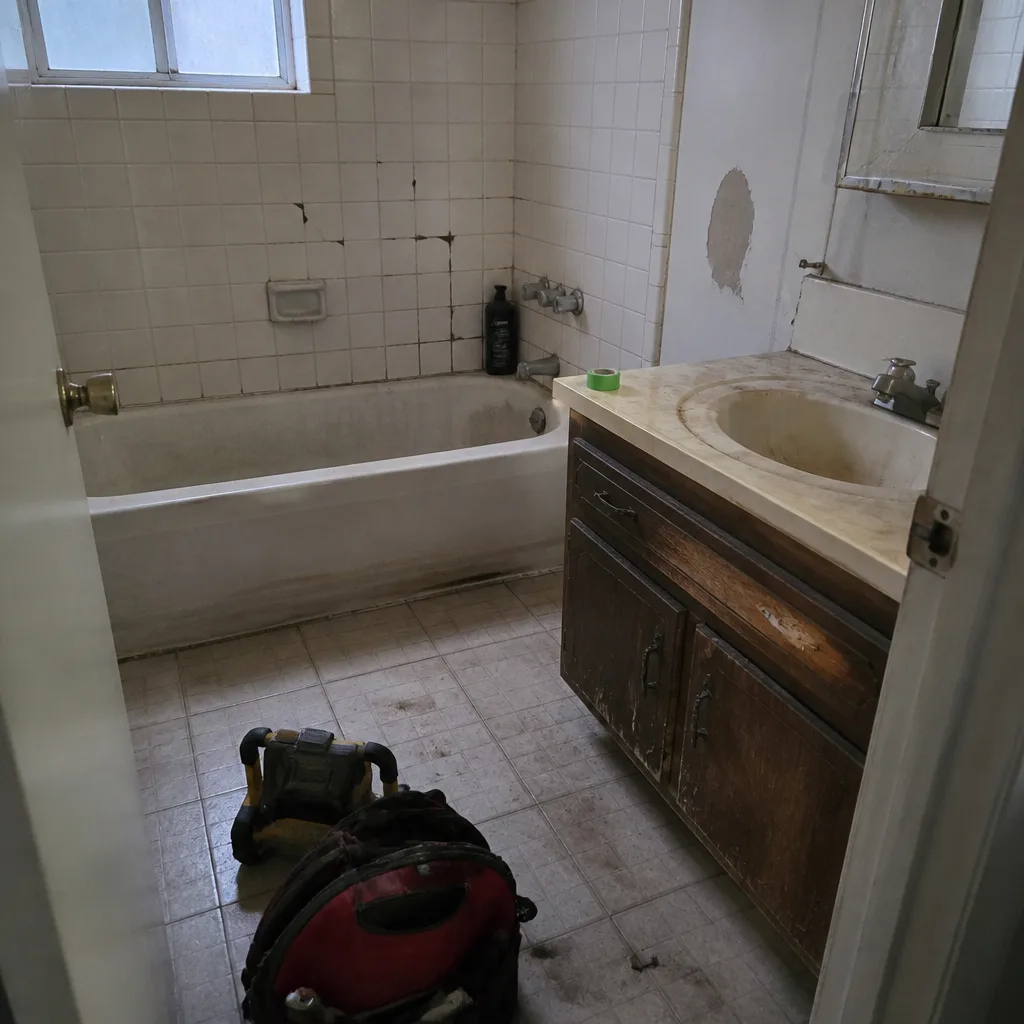 Before
 After
 Before
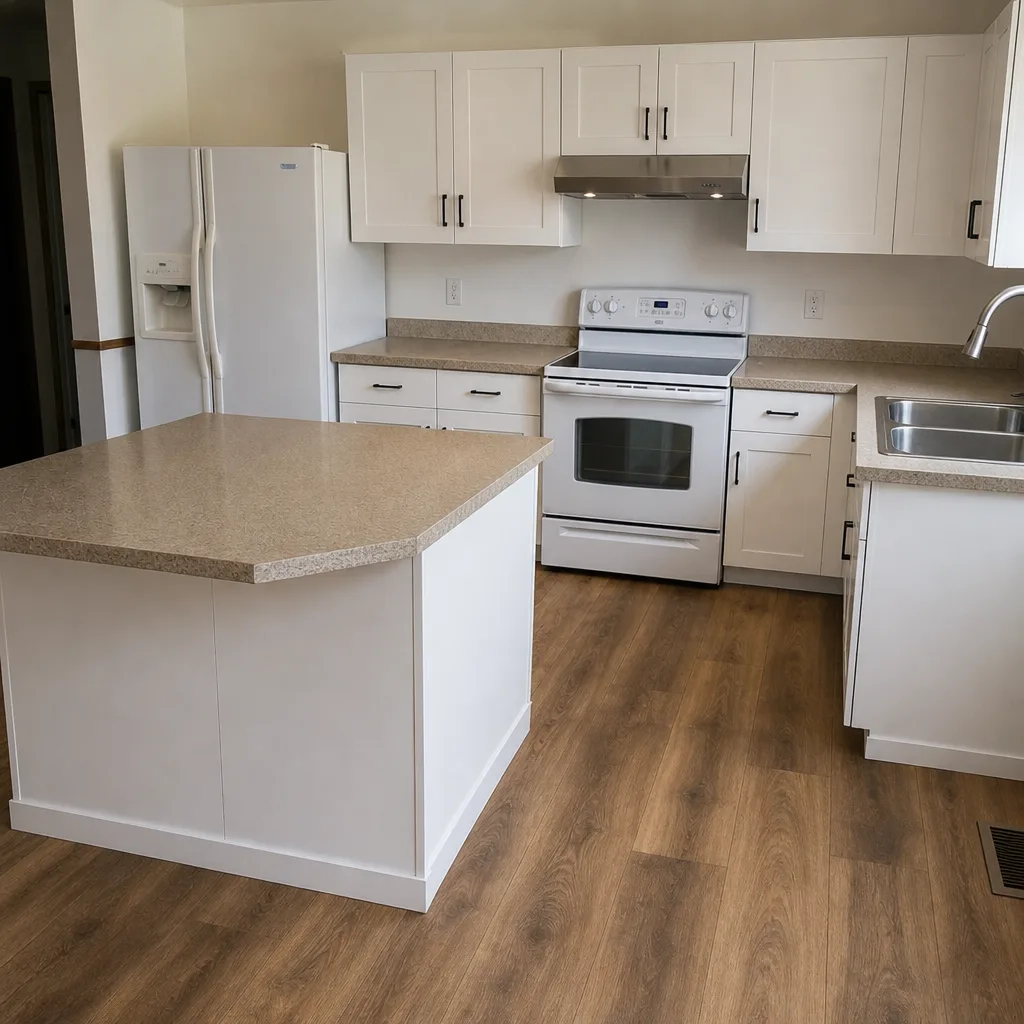 After
Common Mistakes to Avoid
- Remodeling cosmetic rooms first. Painting the guest room before you upgrade the electrical panel means repainting after the electrician cuts in. Always structural and mechanical first, cosmetic last.
- Pulling permits without a stacking plan. In Clark County, a shared plumbing stack between a simultaneous kitchen and bathroom remodel can trigger code upgrades on the whole stack. Ask for the permit plan in writing before demo day.
- Skipping the manual J load calculation after new windows and insulation. A new HVAC system sized to the old unit’s tonnage will be oversized and short-cycling after the envelope improvements, which shortens its life and drives up the summer bill.
- Installing new fixtures before addressing hard water. Southern Nevada water sits in the 12-18 grains per gallon range. Without a softener or filtration system, new fixtures show mineral buildup within two years.
- Carrying one contingency for the whole project. Structural, mechanical, and cosmetic risks are not the same. Each needs its own bucket, and the structural bucket needs the largest reserve because it holds the most unknowns.
- Accepting a verbal price because the contractor “seems honest.” Honest contractors write the price. If your estimate arrives as a text or a phone call, ask for a written line-item number you can hold them to before any phase starts.
- Assuming a single whole-project guarantee covers each phase equally. Verify in writing that each phase carries its own guarantee start date. Otherwise you get full coverage on the first phase and a fraction on the last one.
When to Call a Professional
Some whole-home decisions are not DIY-permissible even for a capable homeowner. Call a licensed professional when your remodel touches the electrical panel or service (panel upgrades and whole-home wiring are not homeowner work in Nevada), when it involves gas lines (plumbing gas work requires a licensed contractor and inspection), when a wall may be load-bearing (a structural engineer or licensed contractor has to confirm before anything comes down), or when the permit plan involves stacked permits with joint inspections. Windows on a second story, roof work, or anything where a fall would be serious is also professional territory. If any phase of your Winchester whole-home remodel touches these categories, get a professional involved before demo. Penhallow Remodeling Winchester offers free estimates in Winchester – call (844) 797-9439 to schedule one.
Frequently Asked Questions
A whole-home gut remodel in Winchester typically runs $95,000-$250,000, with a mid-range 2,200-square-foot home landing in the $150,000-$185,000 range. Structural work, HVAC replacement, and finish level are the three biggest drivers. Call (844) 797-9439 for an exact quote – estimates are free.
Sometimes, yes, but only after confirming they don’t share a plumbing stack that would trigger a code-upgrade requirement. When the two rooms share a drain stack, Clark County may require bringing the entire stack to current code rather than just the section you’re touching, which can add four figures to the project. Have a licensed professional review the plumbing layout before pulling either permit.
Structural and mechanical work always comes first: electrical panel, HVAC system, plumbing, windows, and load-bearing changes. Wet rooms (kitchen, bathrooms, laundry) come second. Cosmetic rooms (bedrooms, living areas) come last. This order protects finished work from later trade damage and prevents rework.
Not necessarily separate permits, but the permits you pull may need to interact in specific ways. Plumbing and electrical in the same wall often require a joint rough-in inspection; structural plus MEP usually runs sequentially; window plus siding is checked as one envelope assembly. Ask your contractor for a written permit plan showing which inspections are joint and which are sequential before demo starts.
Not if you get the written price phase-by-phase. Our 365-Day Done Right Promise pairs with a written price at the start of each phase, so the number on day one of a phase is the number on that phase’s invoice. Change orders happen when scope actually changes, not because a contractor underestimated. Call (844) 797-9439 to talk through how this works on a phased project – estimates are free.
Materials come from recognized trade brands: KraftMaid and Wellborn cabinetry, Cambria, Silestone, and Caesarstone countertops, Kohler and Moen fixtures, and James Hardie siding on exterior work. Those product warranties stack alongside ours, which is why the material choice matters as much as the installation. Our technicians have up to 22 years of experience with these lines.
The Bottom Line
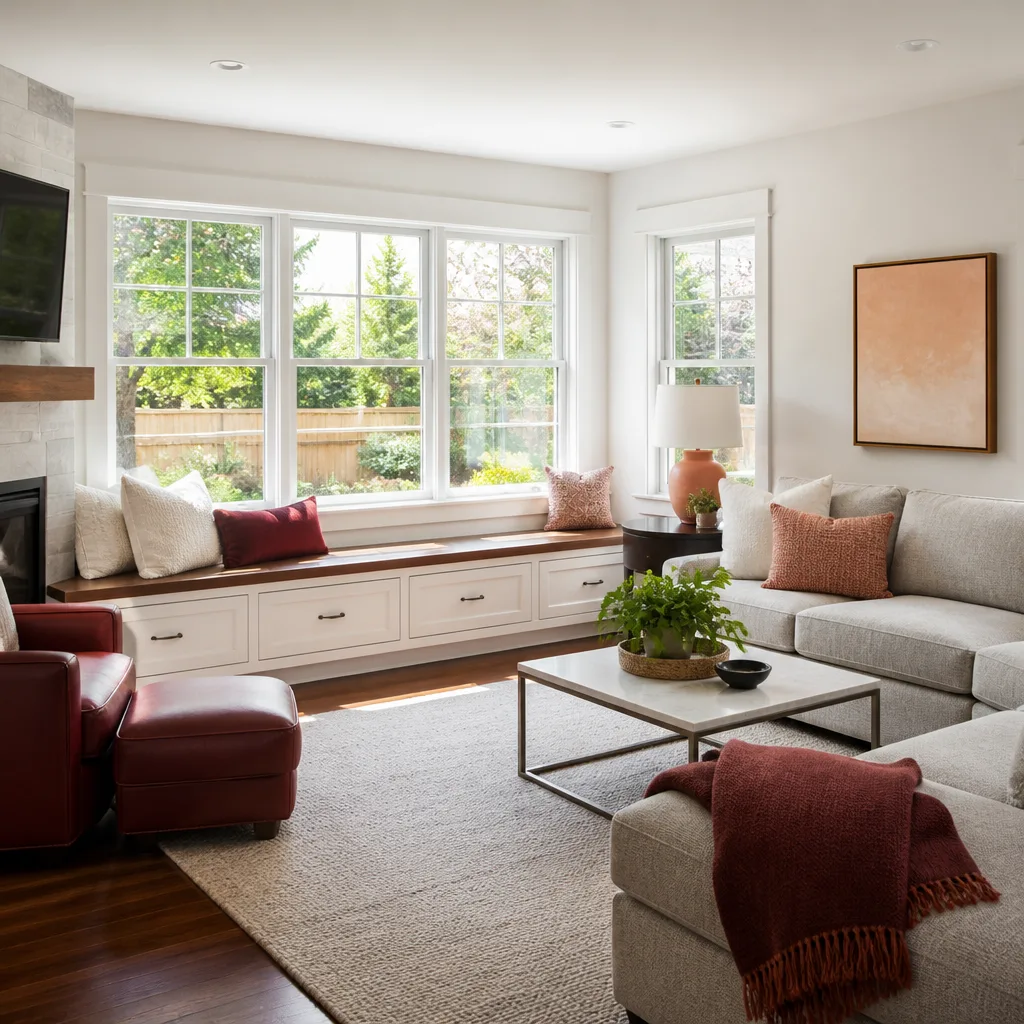
Whole-home remodeling is a sequencing problem before it’s a material problem. Structural and mechanical rooms come first, wet rooms second, cosmetic rooms last. Confirm how your permits interact with a written permit plan before demo. Budget structural, mechanical, and cosmetic dollars in separate buckets, each with its own contingency. Get a written price and written guarantee at every phase, not just at project kickoff. And check the HVAC, insulation, and hard-water implications of a Nevada climate before you buy a single fixture. Get those decisions right, and the finish-level choices get a lot easier. Our Penhallow Remodeling Winchester home page has more on how we handle phased whole-home projects.
Call (844) 797-9439 to schedule your free estimate in Winchester. A live person answers 24/7, and you’ll get a written price before any work starts.
Written by the team at Penhallow Remodeling Winchester.