Free written scope consultation - allowances, timeline, and change-order rules on paper before a single trade is scheduled
Construction Before & After in Winchester, NV
Photos of a finished kitchen tell you what a room looks like. They don’t tell you what the room was like before, what was hiding behind the old drywall, or how long the crew was actually in the house. This page pairs each transformation with that story – the problem, the fix, the result – because seeing the finished work matters, but understanding how it got there is what tells you whether a contractor does it right.
Styles & brands we work with
- Kitchen remodeling
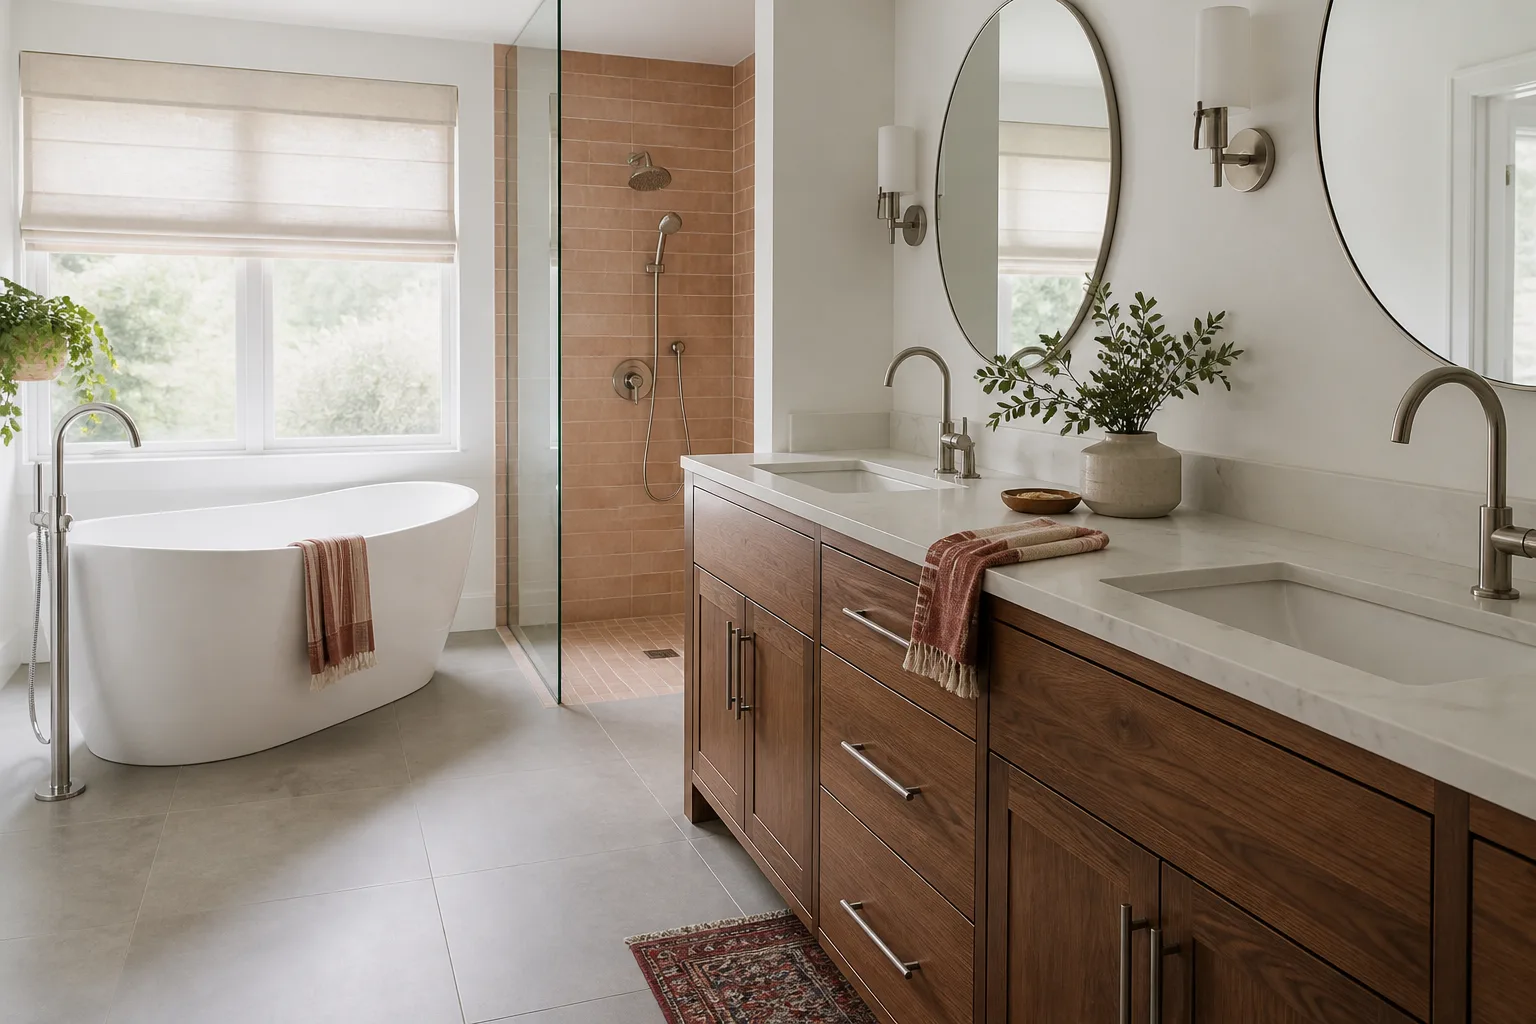
- Bathroom remodeling
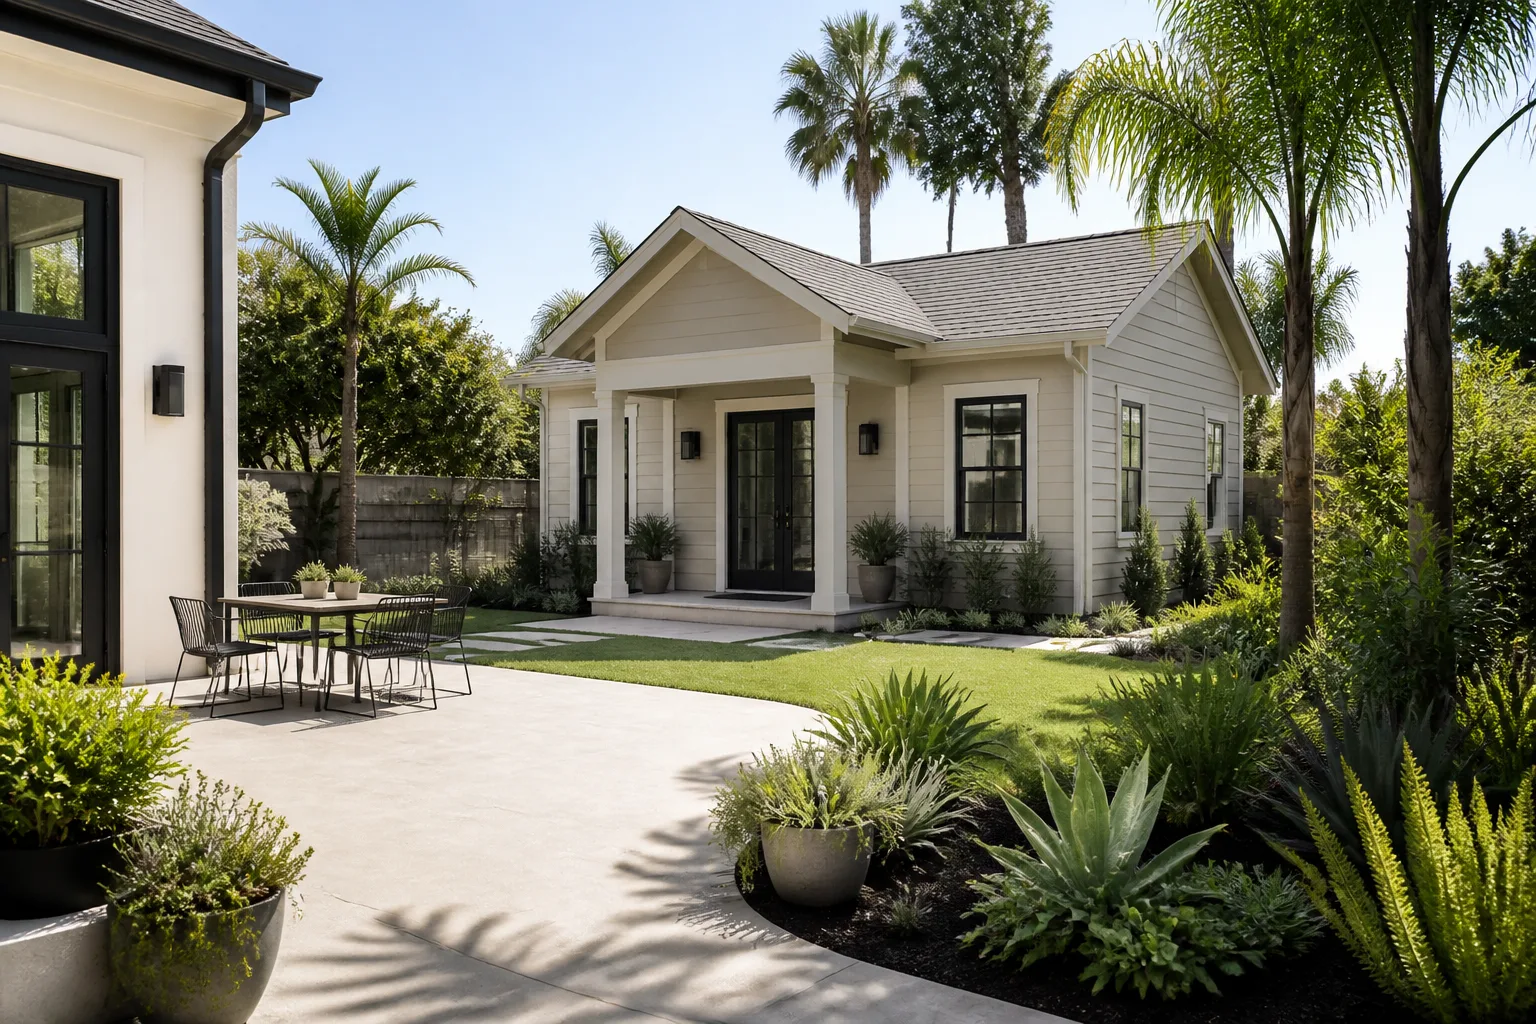
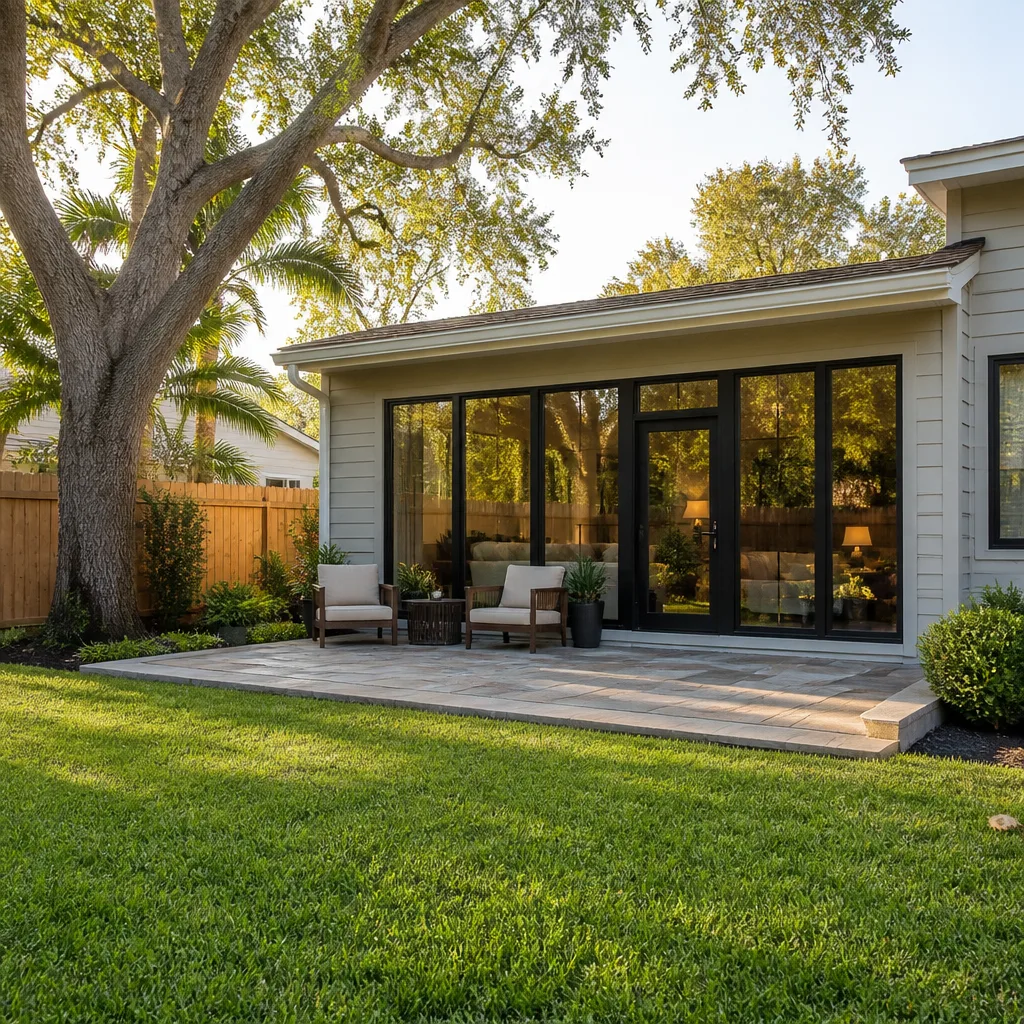
- Home additions & ADU
- Roofing
- Windows & doors
- Driveway & pavers
- Fence
Recent Transformations
Kitchen Remodel – 1980s Galley with Blocked Light
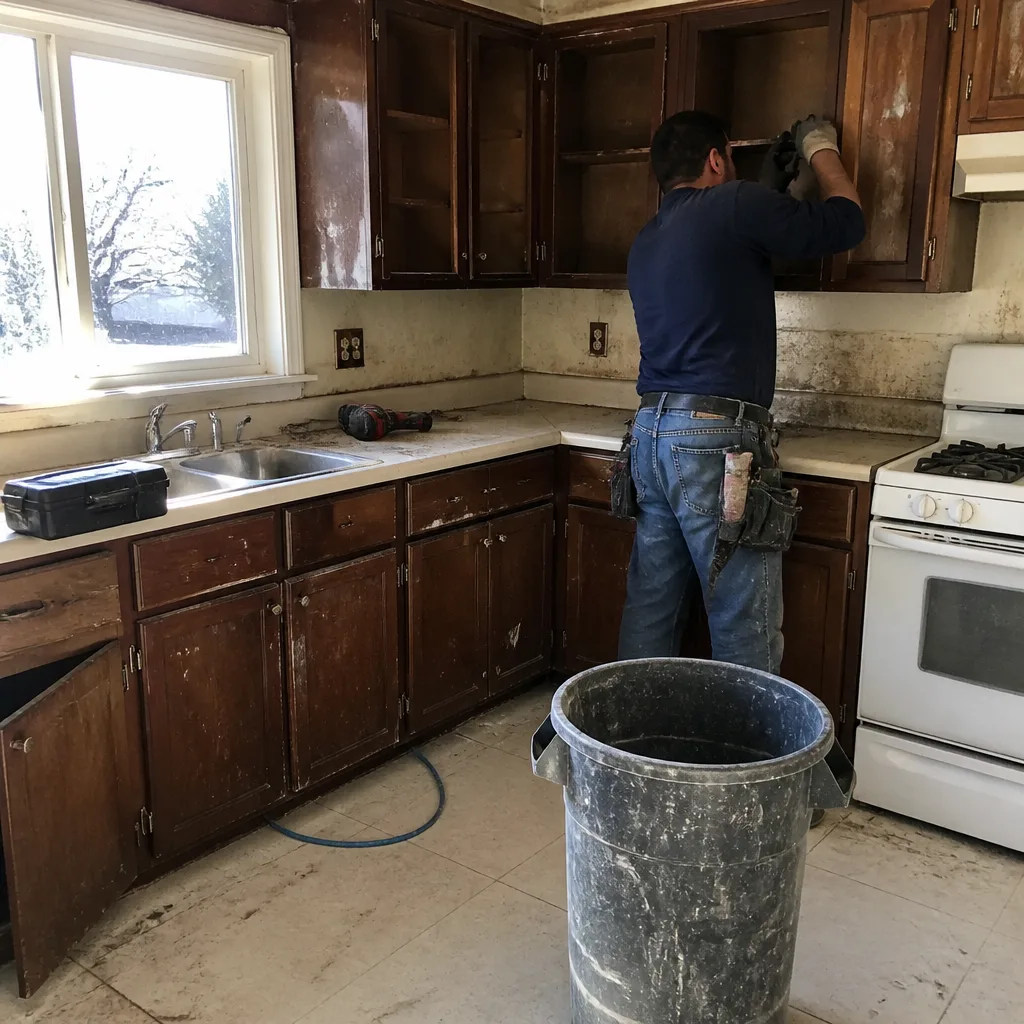 Before
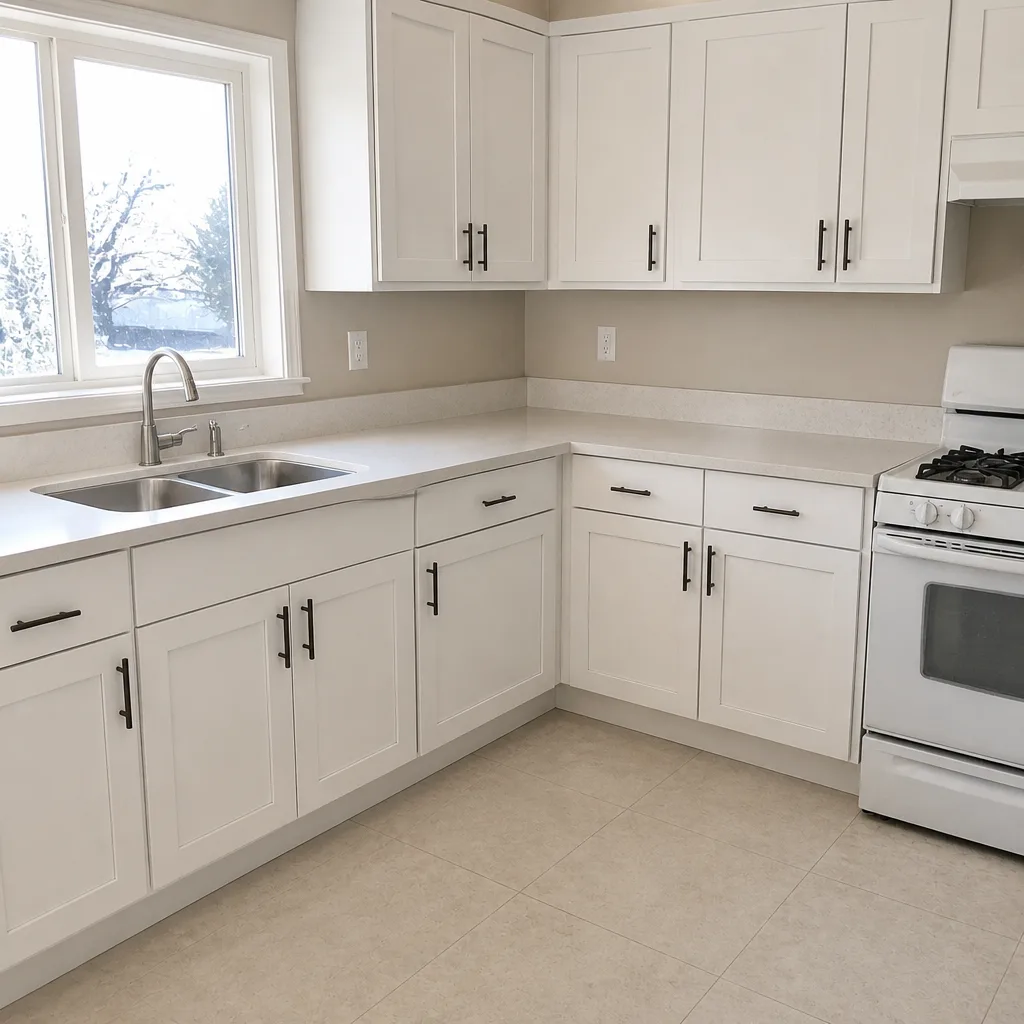 After
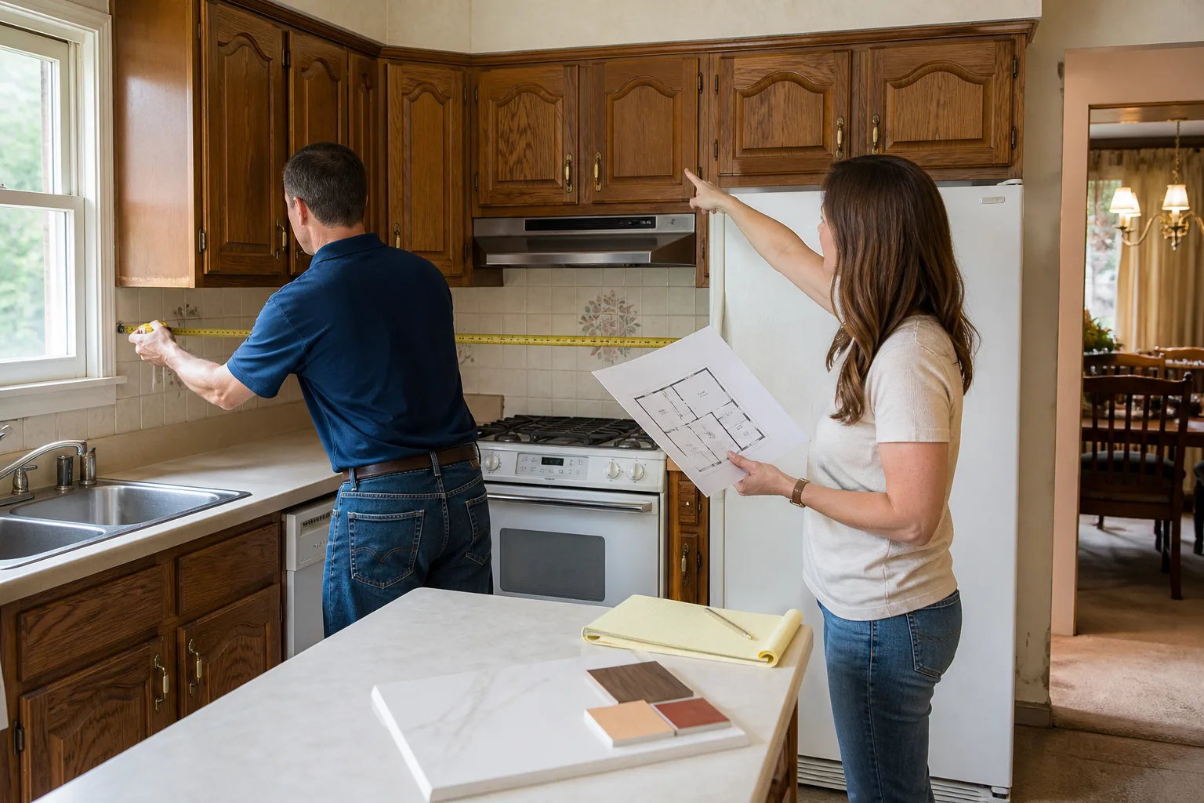
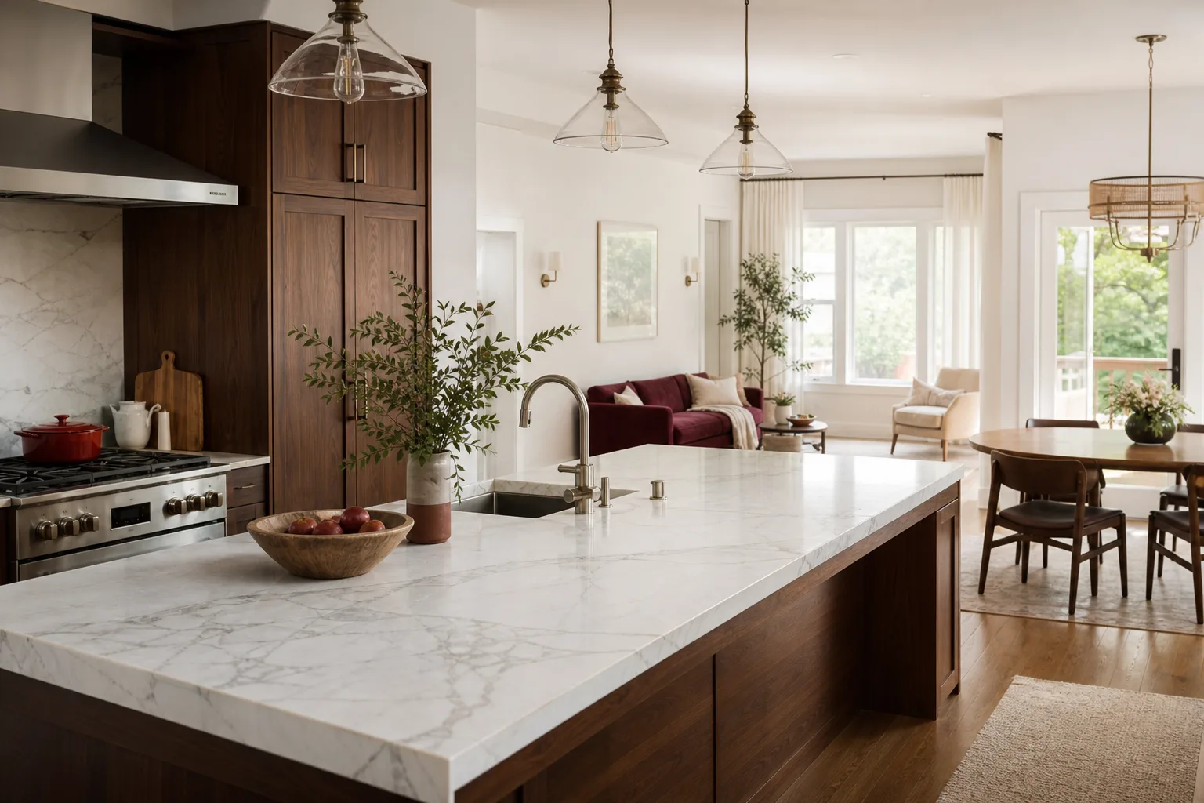
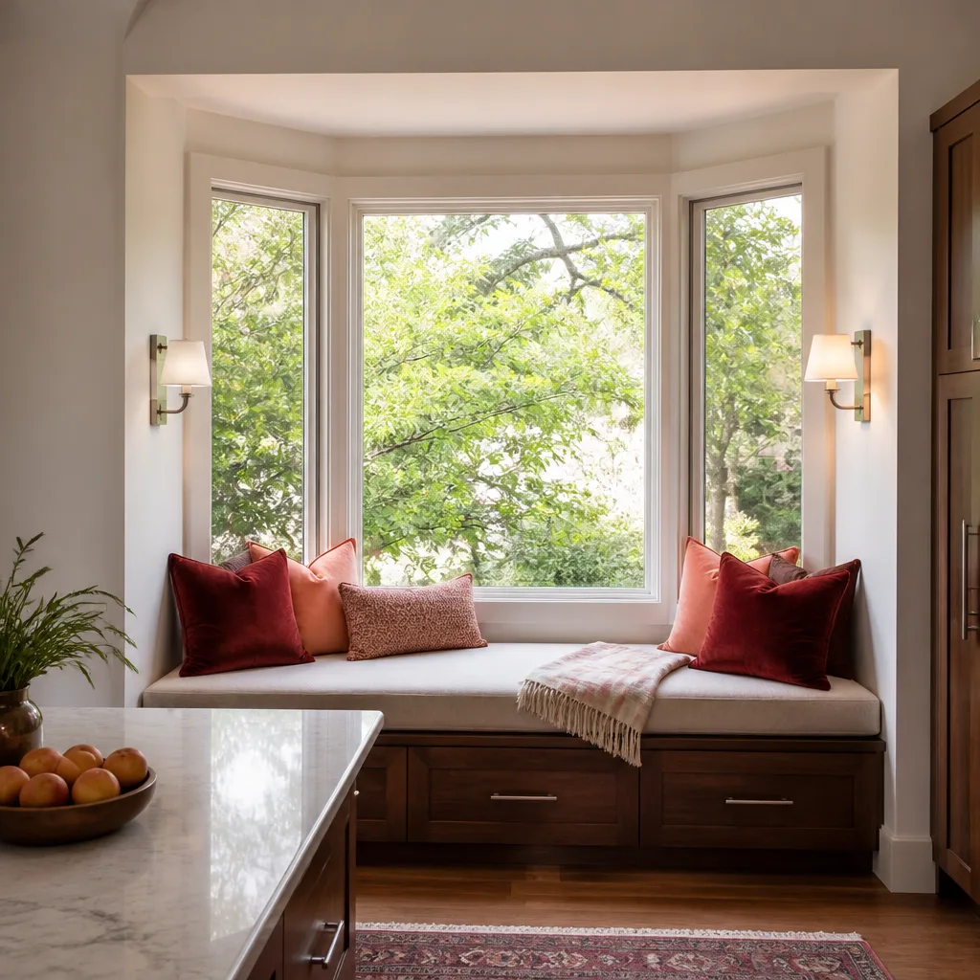
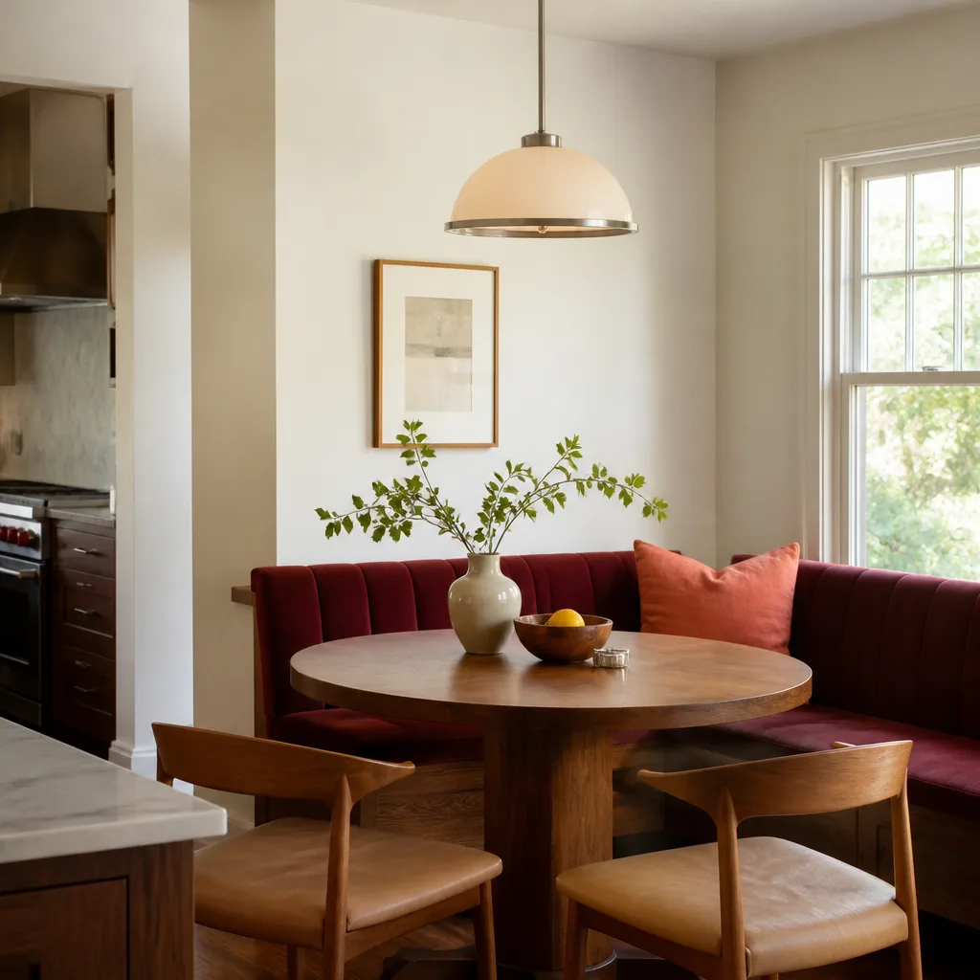
The problem: A closed galley layout with a dropped soffit and 40-year-old oak cabinets made the room feel half its actual size. The homeowners wanted KraftMaid cabinetry and a Cambria quartz island, but the wiring and plumbing behind the old wall hadn’t been touched in decades. What we did: We pulled the soffit, rerouted supply lines to fit the new island, and installed a full-height KraftMaid cabinet run with Cambria quartz tops. The result: A kitchen that reads as twice its footprint, with the island the family actually cooks around instead of a walk-through they avoid.
Bathroom Remodel – Dated Tub-to-Shower Conversion
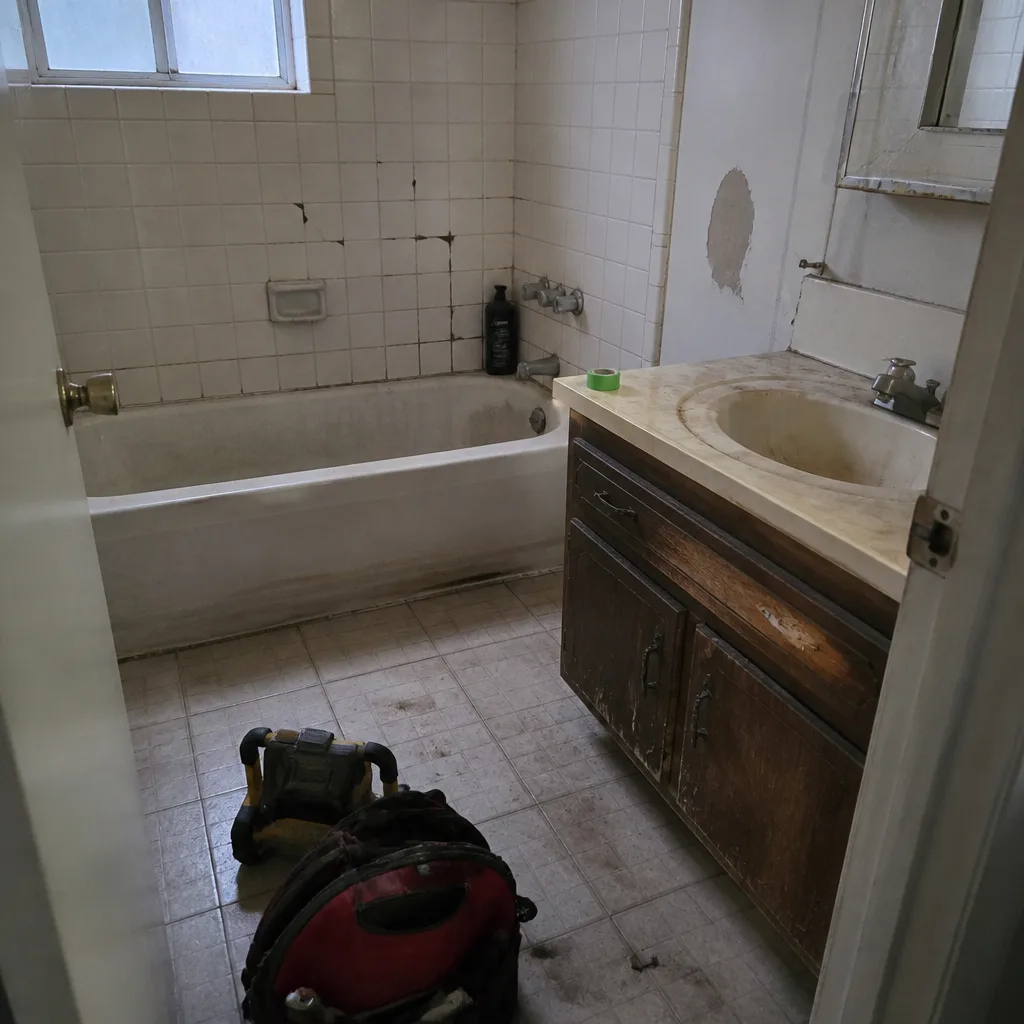 Before
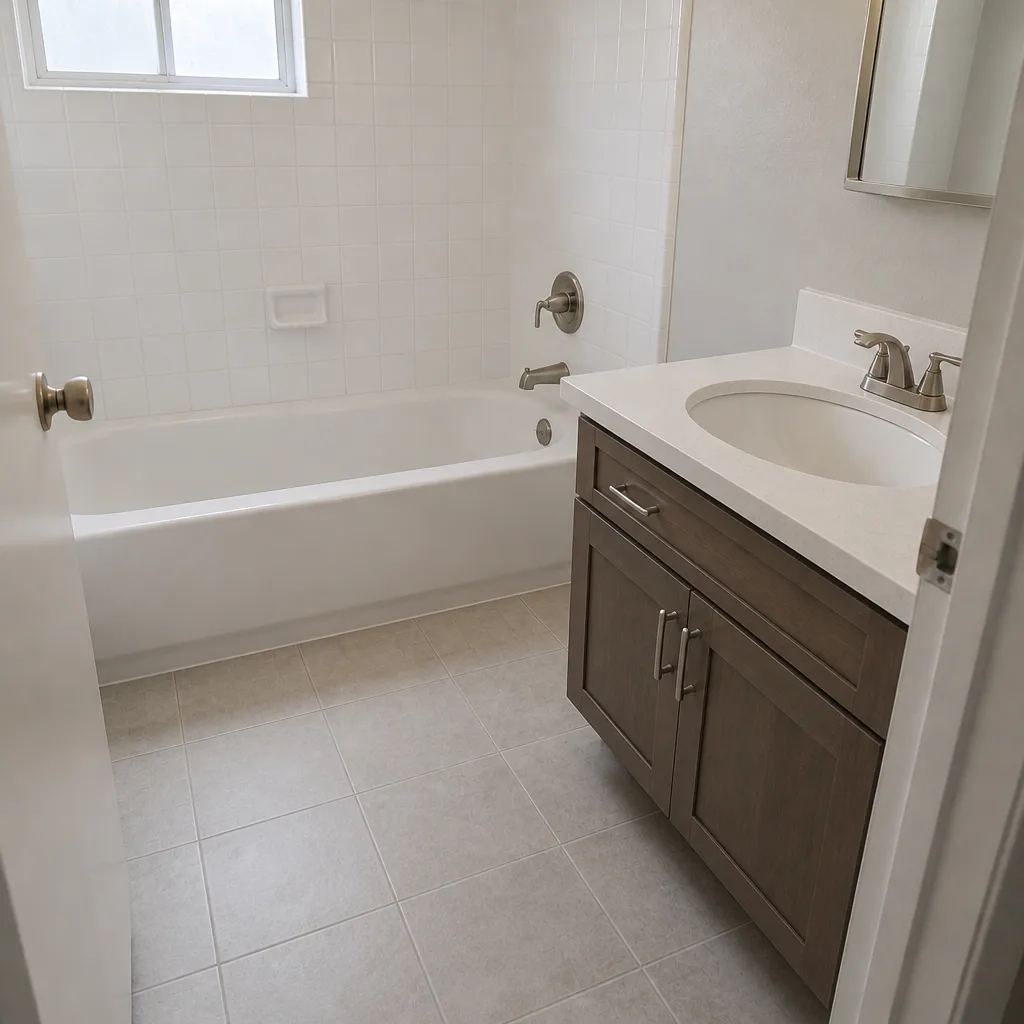 After
The problem: A standard builder-grade tub and a vanity with a single outlet crowded into a 5×8 bathroom. The family wanted a walk-in shower, but the subfloor near the drain had soft spots from slow leaks that never surfaced on the surface. What we did: We rebuilt the shower pan, set cement board substrate behind every tile, and installed Kohler fixtures with a new Moen mixing valve. The result: A shower that’s easy to step into, tile that won’t fail behind the wall, and a bathroom that finally works for everyone in the house.
Whole-Home Remodel – 1950s Ranch Sewer Line and Kitchen Open-Up
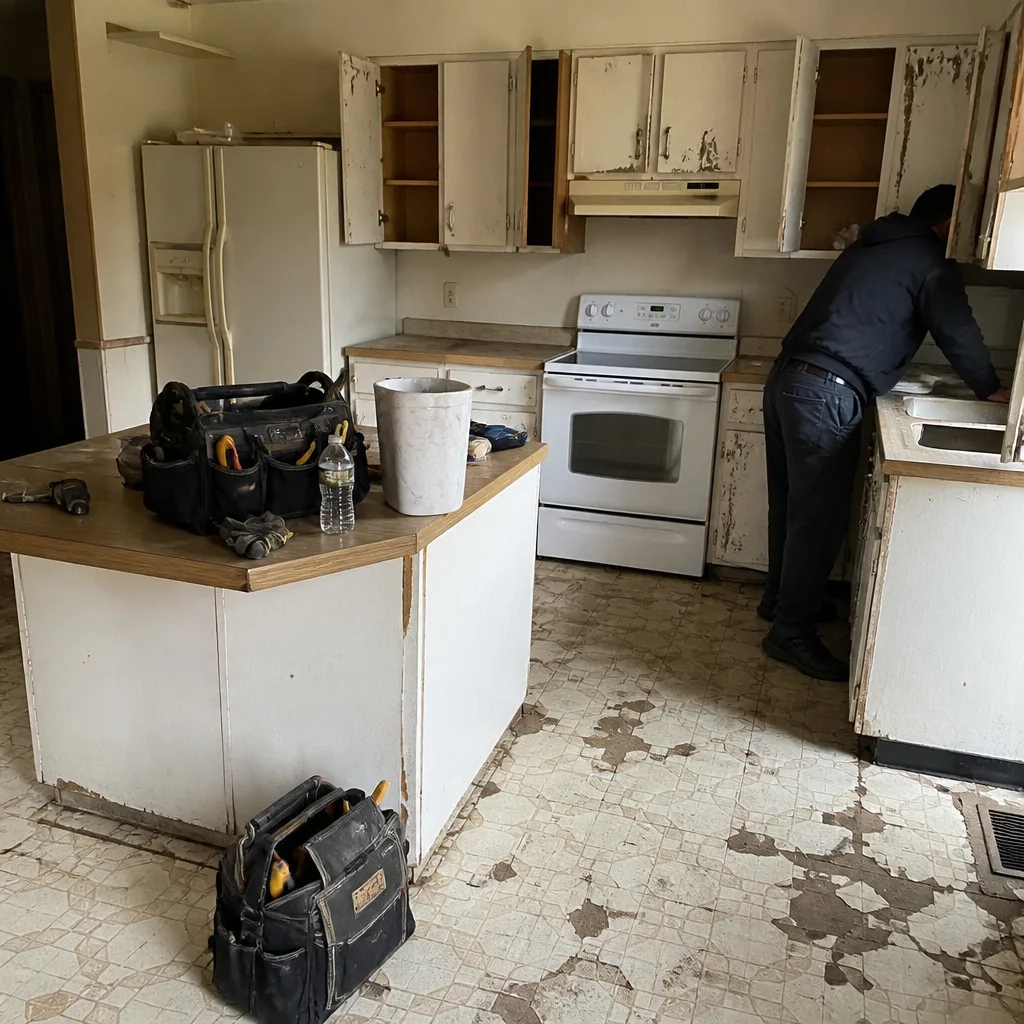 Before
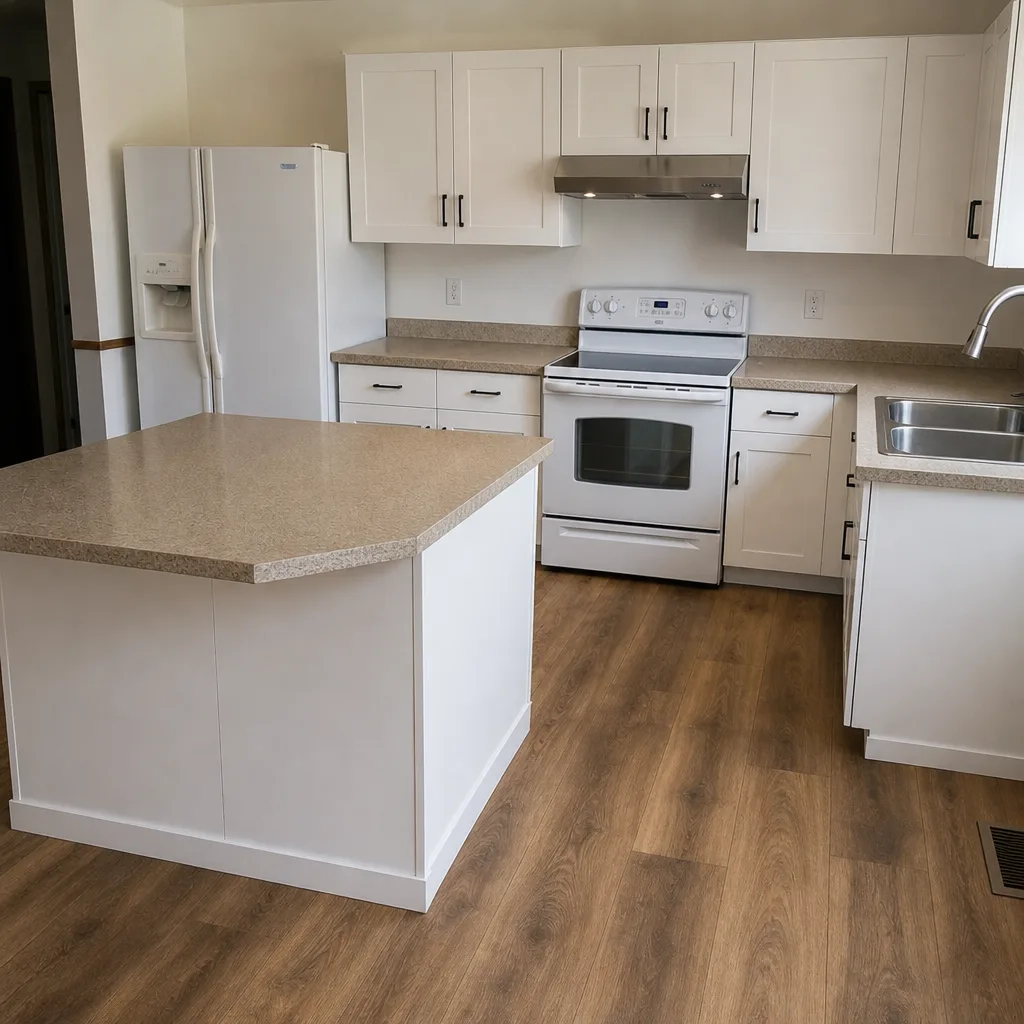 After
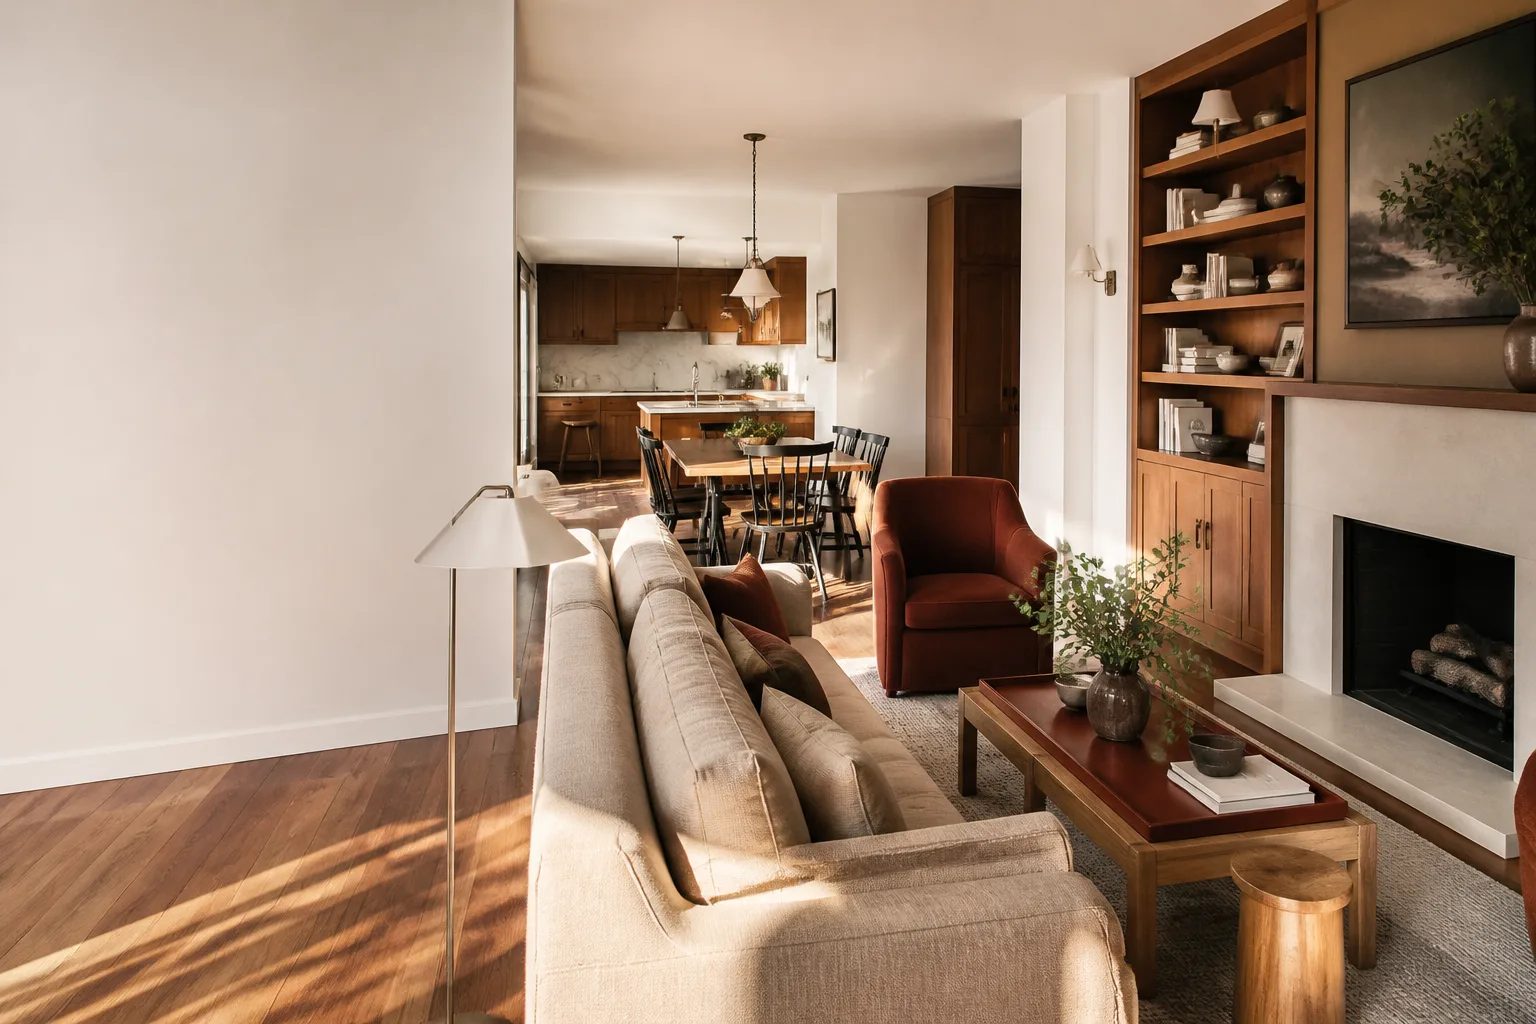
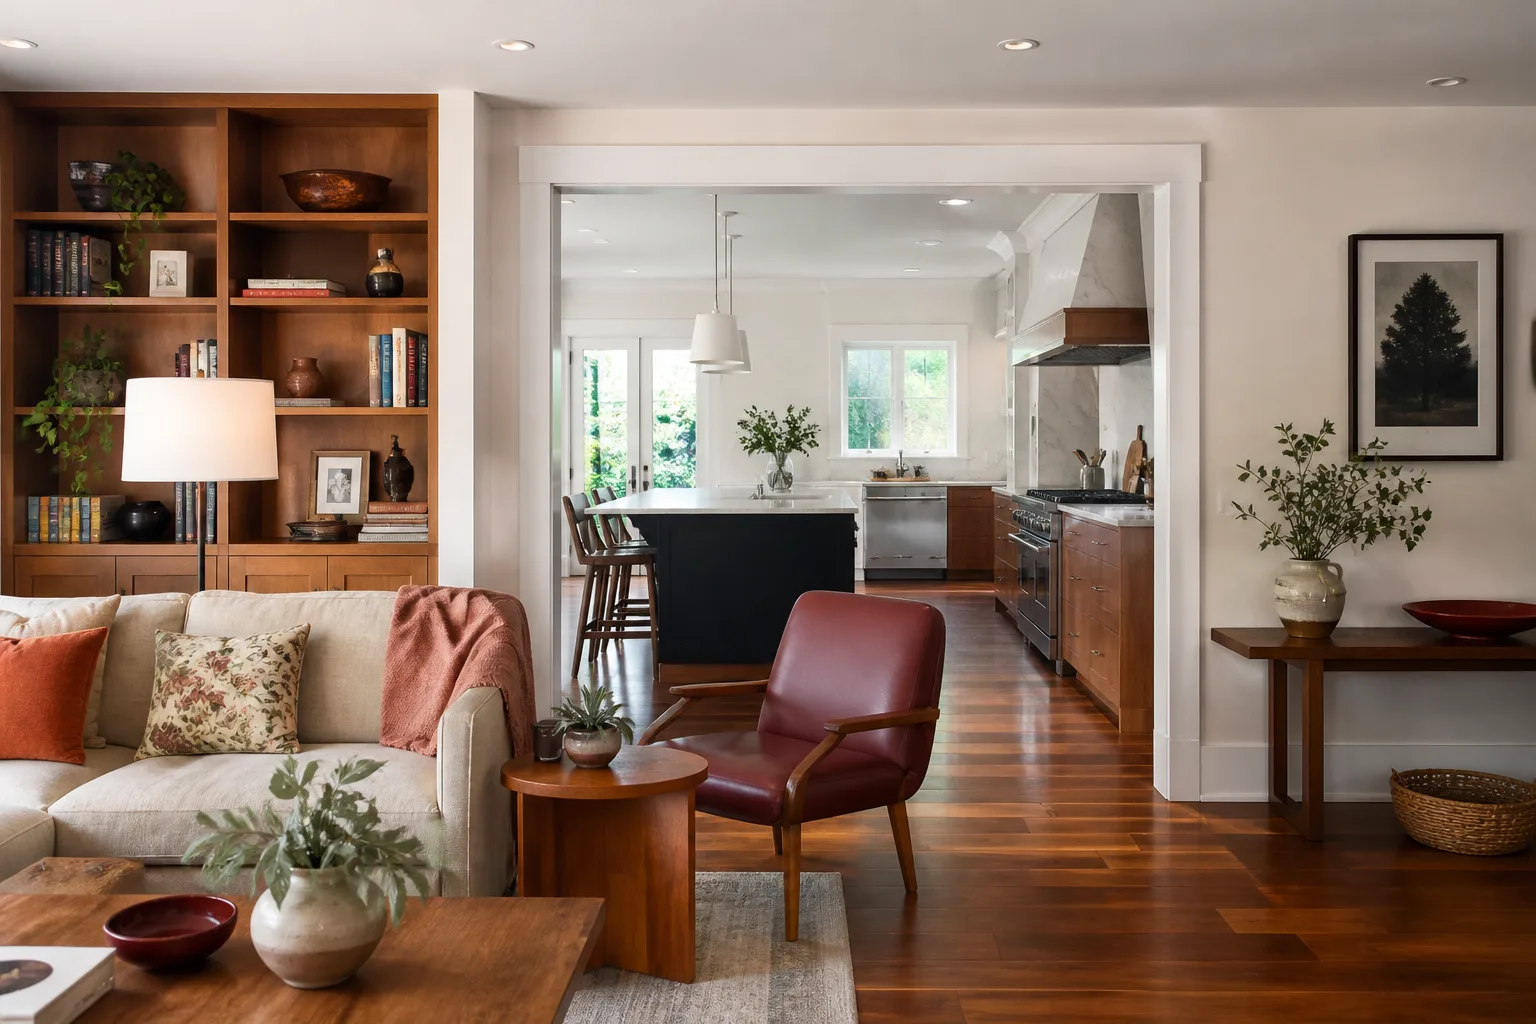
The problem: A 1950s ranch with a load-bearing wall separating the kitchen from a dining room nobody used. The original cast-iron drain had reached the end of its life, and the electrical panel was undersized for the appliances the family wanted. What we did: We engineered a beam to carry the load, brought the panel up to current capacity, replaced the failing drain, and rebuilt the kitchen with Silestone countertops. The result: One open living space instead of three small ones, with the wiring and plumbing a deep read of the walls would have exposed anyway.
Kitchen Remodel – Water Damage Repair and Cabinet Refinish
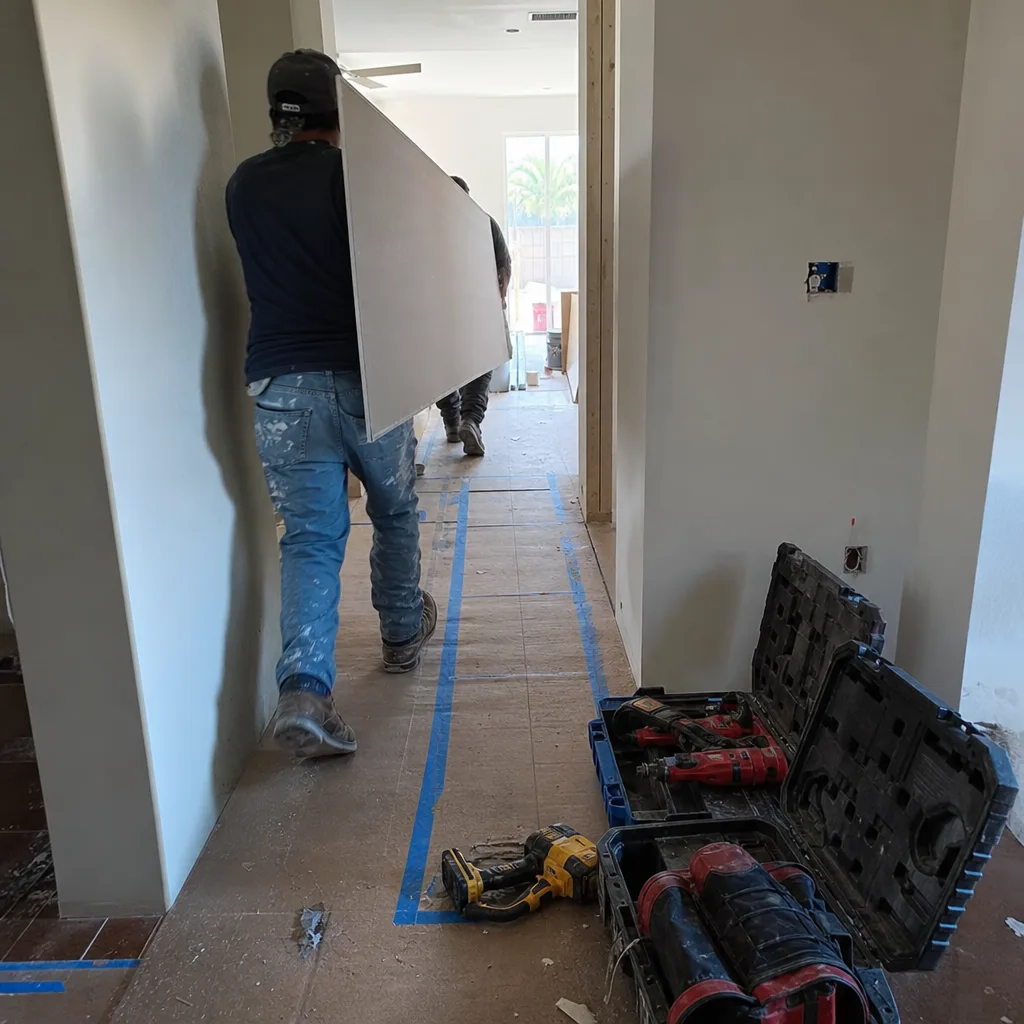
The problem: A slow leak under the sink had warped the cabinet base and the hardwood in front of it. The homeowners assumed they needed a full kitchen replacement. What we did: We cut out the damaged subfloor, dried and treated the framing, rebuilt the base run with Wellborn cabinetry, and refinished the surrounding floor to match. The result: A repaired kitchen with a new cabinet base and matched flooring, at a fraction of a full tear-out – the fix that matched the damage instead of the fix they thought they needed.
Bathroom Remodel – Hall Bath Modernization
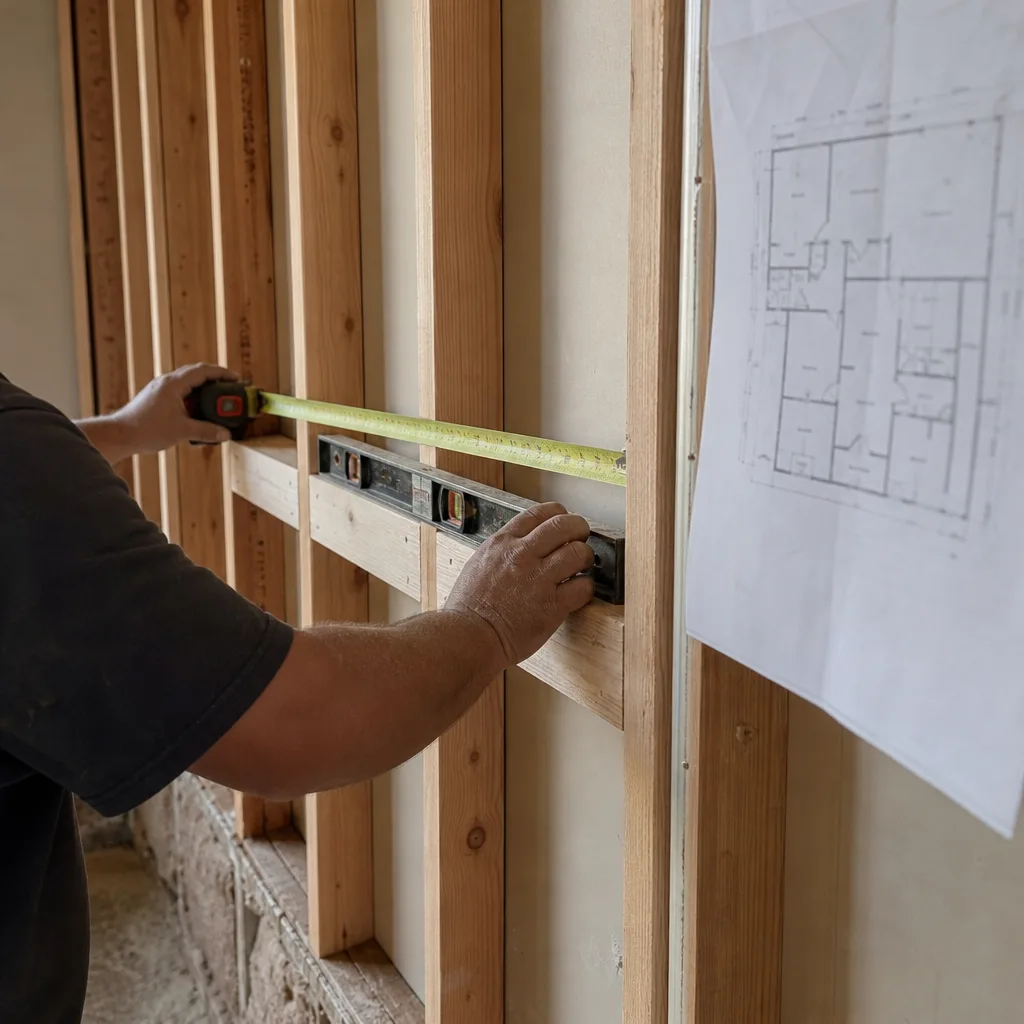
The problem: A hall bathroom with a cracked vanity top, a failed toilet valve and a ceiling fan that had stopped pulling moisture. What we did: We replaced the vanity and set a Cambria quartz top, swapped in a Grohe faucet and a Toto toilet, replaced the exhaust fan, and fixed the ceiling texture where the old fan had leaked. The result: A clean, modern bath that vents properly – and a ceiling that stays dry because the moisture problem underneath got solved, not painted over.
Whole-Home Remodel – Aging-in-Place Kitchen and Bath
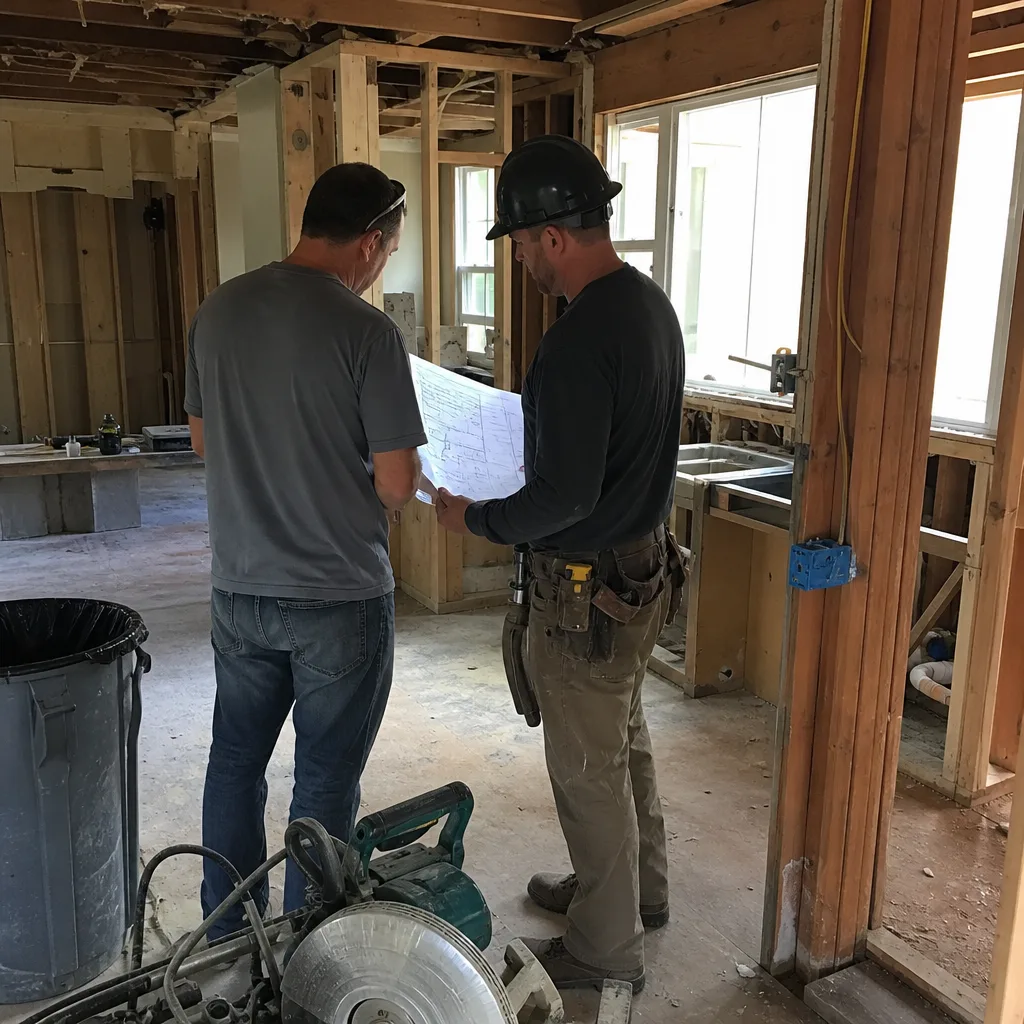
The problem: A homeowner planning to stay in the house for another decade needed a layout that worked with a walker – narrower doorways, a step-over tub and counters that were too tall. What we did: We widened doorways, built a curbless shower with a linear drain, and set kitchen counters at a reachable height with Delta pull-down fixtures. The result: A house that works for the next chapter without looking like a medical retrofit – the same finishes, the same materials, just planned for how the owner moves through the spaces.
Want Results Like These?
Every project on this page started with a written price before any work happened – not an estimate range, a real number. That price doesn’t change when the work starts, and every job carries our 365-Day Done Right Promise in writing. Call (844) 797-9439 to schedule your free estimate and talk through what your room needs.
Written by the team at Penhallow Remodeling Winchester.
See the difference
BeforeAfterBeforeAfterBeforeAfter