
Dvele General Contractor in Winchester: A Homeowner’s Guide
A Dvele home can arrive on a flatbed in days, but if your general contractor hasn’t coordinated with Clark County on the foundation inspection sequence beforehand, that flatbed sits while your costs run. Here’s the part most people miss: the hardest work on a Dvele build in Winchester isn’t the module itself. It’s everything that happens before the crane shows up. Getting the site, the permits and the foundation right is general contractor work, not Dvele’s, and the wrong GC can cost you weeks. If you’d rather talk it through than read it, call (844) 797-9439 and a real person will pick up.
What does “site-ready” actually mean for a Dvele installation in Winchester?
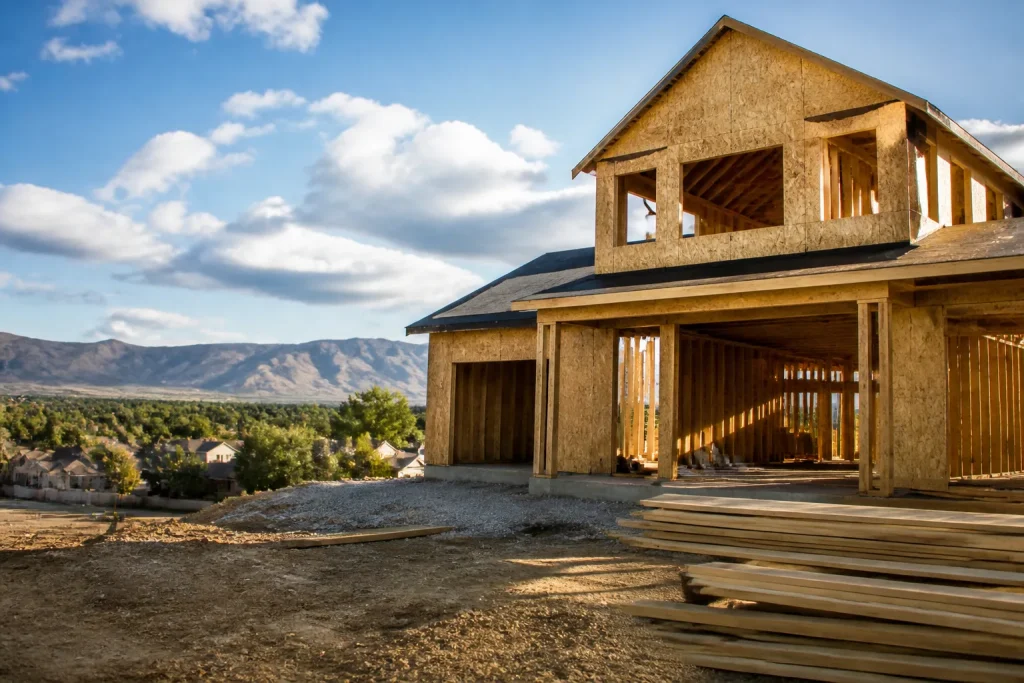
“Site-ready” is a term that gets thrown around loosely, and the difference between a GC’s version and reality is where budgets die. On a Dvele project in Winchester, site-ready means three concrete things have been completed and documented before the module leaves the factory: the lot is graded and compacted to the engineered plan, the utility stub-outs are in their exact locations and capped, and the foundation has been poured and certified by the structural engineer of record. Nevada soils complicate the grading piece more than most homeowners expect, especially on the west side of the valley where caliche and expansive clay show up in the same excavation. Caliche is a cemented calcium layer that can stop a trencher dead and send your utility budget sideways if nobody probed for it during the site walk. None of this is Dvele’s scope. Dvele engineers the home; the general contractor in Winchester engineers the ground it lands on. If a GC hands you a site prep quote without having walked the lot, probed the soil and read the foundation drawings, that number is a guess dressed up as a price.
Has your GC actually read the Dvele installation manual?
This sounds like a soft question. It isn’t. Dvele’s installation documentation specifies fasteners, flashing details and connection points that differ from conventional framing, and a GC who’s learning prefab on your project will default to what they know. Ask for a specific answer: what fastener schedule does the manual call for at the module-to-foundation connection, and how does the flashing detail at the roof-to-wall junction work? A contractor who has done the reading can answer in plain language and point to the page. One who hasn’t will talk around it. We’ve watched this exact gap sink a project out toward the mountains, where a crew installed exterior trim with the wrong fastener for the manufacturer’s spec and voided a warranty clause nobody noticed until the first wind event. For the exterior envelope on a prefab, we specify James Hardie siding because the manufacturer’s installation requirements are written down clearly and inspectors in Winchester know what to look for. Same principle: documented specs, followed. If your GC can’t speak to the Dvele manual’s fastener and flashing details, that’s your answer.
What is the Clark County permit sequence for a prefab versus a stick-built home?
This is where prefab and stick-built part ways, and it’s the single most common scheduling mistake we see on Dvele projects around Winchester. With a stick-built home, framing, sheathing and rough-in inspections happen progressively as the house goes up. With a prefab, parts of that work happened in a factory, so the inspection sequence changes. In Clark County, the rough order usually runs like this:
- Site and grading permit – separate from the building permit, and it has to clear before excavation.
- Foundation inspection – after forms and rebar, before the pour.
- Foundation certification – the poured foundation verified against the engineered plan, before the module is set.
- Utility rough-in inspections – plumbing, electrical and gas stubs, before backfill and before the module lands.
- Module set – the crane day, which only happens once items 1 through 4 are signed off.
- Post-set inspections – final connections, MEP tie-ins and the certificate of occupancy.
The catch is item 3. If the foundation isn’t certified before the module arrives, the flatbed waits, the crane waits, and in Winchester those crane days are booked and paid for whether the module moves or not. A GC who understands the Clark County sequence builds that certification into the calendar with slack, not with hope.
Why a written price matters more with prefab, not less
Here’s the trap. The Dvele module price is fixed and written down, so homeowners assume the whole project is fixed. It isn’t. The module is maybe half the total, and the site prep half is wide open unless somebody locks the scope in writing. Excavation, grading, foundation, utility trenching, crane coordination and permit fees all live on the GC’s side of the ledger, and those are exactly the line items that balloon after the first shovel hits dirt. That’s why the Kingswell standard exists: a written price before any work starts, not a range, not a verbal ballpark. On a prefab build in Winchester, that written scope should itemize the site work separately so you can see exactly what drives the number up. Typical site prep and foundation work for a Dvele installation in Winchester tends to run in the range of the module cost itself, though soil conditions, lot slope and utility distance swing it hard. The number on day one should be the number on the invoice. If a GC won’t put site prep in writing, they’re leaving themselves room to move it later.
Five questions that reveal whether a GC has really done prefab
You can tell in ten minutes whether a contractor has sited modular or panelized homes before or is learning on yours. Ask these, and listen for specifics rather than reassurances:
- What’s your foundation certification process, and who signs off before the module ships? A prefab-experienced GC names the engineer and the inspection without pausing.
- How do you sequence Clark County inspections around the set date? Vague answers about “working with the county” mean they haven’t done it.
- What does the Dvele manual say about flashing at the roof-to-wall junction? They should know the detail, not just that flashing exists.
- Have you coordinated a crane set in Winchester before? Ask about the permit for street closure and the load calculations. Prefab crews know this cold.
- Will site prep be a fixed written line item or an allowance? An allowance is a placeholder. You want a fixed number.
We install cabinetry from KraftMaid and Wellborn on our kitchen and whole-home work, and the reason is the same reason these questions matter: documented specs, known brands, a paper trail. When to call a pro? The moment your Dvele build involves a foundation, a permit sequence and a crane, which is to say always. This isn’t a do-it-yourself project, and a GC who treats it like one is the risk. Our technicians have up to 22 years of experience, and every project carries the 365-Day Done Right Promise in writing: if the work fails inside the guarantee period, we come back and fix it at no charge.
The Bottom Line
Siting a Dvele home in Winchester is two jobs wearing one hat. The first is structural and technical: reading the manual, getting the foundation certified, matching fasteners and flashing to spec. The second is local and procedural: knowing the Clark County inspection sequence and building slack into the calendar so the crane day doesn’t slip. Most GCs are set up for one or the other. The right one handles both and puts the site prep price in writing so the fixed module cost doesn’t hide a wide-open tail. If you’re in Winchester and need help, Penhallow Remodeling Winchester offers free estimates – call (844) 797-9439. You can also read more about our general contractor work in Winchester, our bathroom remodeling in Winchester, and our kitchen remodeling in Winchester.
Frequently Asked Questions
Site prep and foundation work for a Dvele installation in Winchester typically rivals the module cost itself, and the range is wide because Nevada soil, lot slope and utility distance drive it. Caliche and expansive clay can add significant excavation cost on the west side. Call (844) 797-9439 for an exact written quote – estimates are free.
Your general contractor handles the Clark County permits, not Dvele. Dvele engineers the home; the GC manages grading permits, foundation inspection, utility rough-ins and the certificate of occupancy. Confirm this in writing before you sign.
It shouldn’t. A written fixed price for site prep means the number on day one is the number on the invoice. If a GC quotes site prep as an “allowance,” that’s a placeholder that can move after demo. Ask for a fixed line item.
The set itself is quick; the site work and inspections around it take weeks, not days. Getting the foundation certified before the module ships is what keeps the schedule honest. Call (844) 797-9439 to plan the timeline for your Winchester lot.
Written by the team at Penhallow Remodeling Winchester.
Need Construction Help?
Call Penhallow Remodeling Winchester - the local pro we connect you with is licensed and insured, here with fast after-hours help in Winchester.
(844) 797-9439