
5 Mistakes to Avoid With Bathroom Remodeling
The average bathroom remodel runs about 18% over budget, and in most cases that overrun was visible in the original scope if anyone had looked closely enough. The costly mistakes don’t happen during tile work. They happen weeks earlier, in planning and contracting, before a single fixture gets pulled. Here are the five decisions that most often sink a Winchester bathroom job, and how to get each one right before demo day.
The short version: specify your wet-area materials in writing, confirm rough-in dimensions before you approve a layout, plan ventilation into the scope, sequence your fixtures correctly, and demand a guarantee that names grout, caulk and waterproofing. Nail those five and the job has a real chance of coming in where the number said it would. If you’d rather not manage that checklist yourself, call (844) 797-9439 and let us handle the details.
Mistake 1: Writing “Tile” in the Contract Without Specifying What’s Behind It
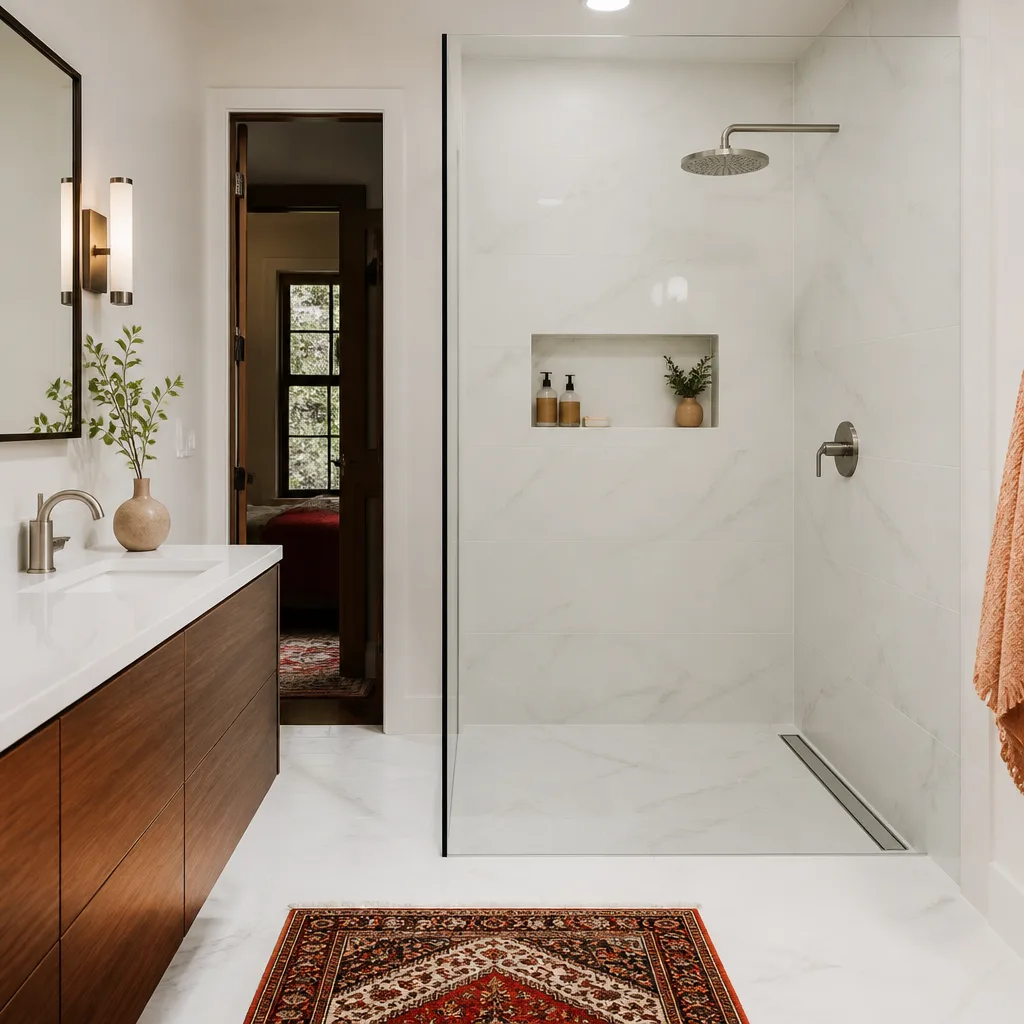
“Tile” is not a specification. It’s a surface. The money and the failure risk live in the layers behind it, and if your contract doesn’t name them, you’ve left the contractor free to choose the cheapest path the day he’s at the supply house.
Here’s what a real wet-area spec includes:
- Cement board backer – the moisture-resistant layer behind your tile that replaces ordinary drywall in a shower or tub surround.
- Waterproofing membrane – a liquid-applied or sheet membrane over the backer. The tile is not waterproof. The membrane is.
- Grout type – cementitious versus epoxy. Epoxy grout resists staining and moisture far better in a shower; it also costs more. Either is fine if it’s named.
- Seam treatment – where the wall meets the floor pan, and around the valve. These get flexible sealant, not grout, because the assembly moves.
In Winchester, we regularly see showers failed along the back wall because the original build used drywall with a coat of redguard over it, no membrane, and no pan liner. That work looked perfect for about four years. The repair meant a full tear-out. When you review a written price, the wet-area spec should be spelled out line by line. If it isn’t, ask why. Our bathroom remodeling in Winchester scopes always name the backer, the membrane and the grout before work begins.
Mistake 2: Approving a Layout Without Confirming Rough-In Dimensions
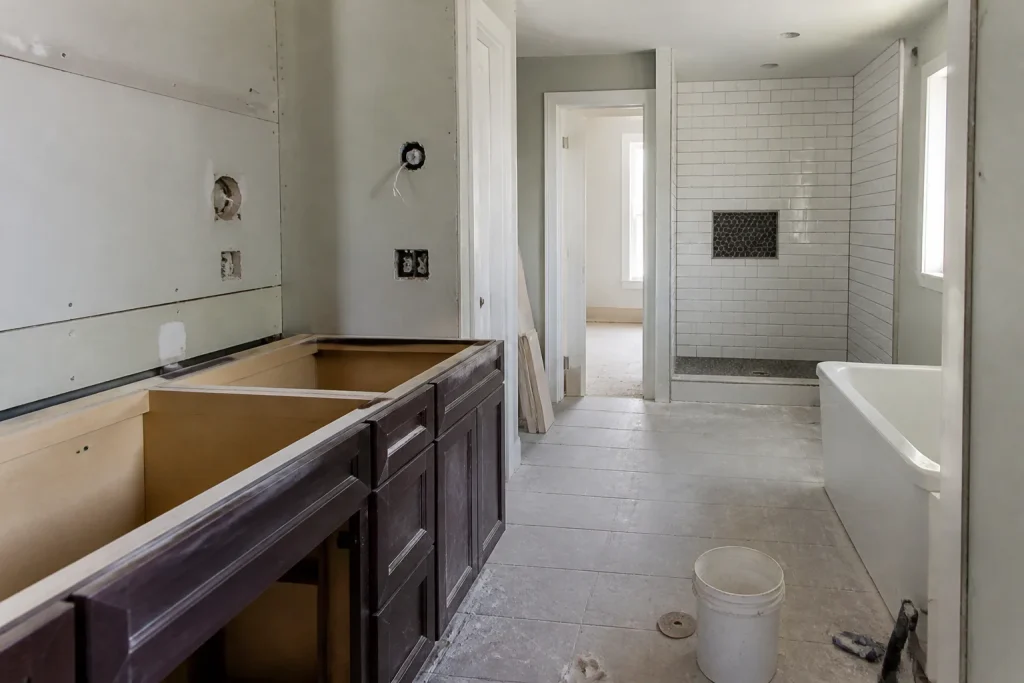
Rough-in dimensions are the distances and centerlines that determine where your plumbing actually sits in the wall and floor – and they’re knowable before anyone swings a hammer. Moving a drain or relocating a supply line can double the labor cost of a bathroom, and the homeowner usually learns this on demo day.
The fix is to measure before you commit. Before you sign off on a layout, have these confirmed on paper:
- Toilet rough-in. The distance from the finished back wall to the center of the drain. Standard is 12 inches. A 10-inch or 14-inch rough-in means a different toilet, or a moving drain.
- Sink and vanity drain location. Where the drain stub comes out of the wall and how high. A freestanding vanity with a specific drawer stack can conflict with a centered drain.
- Shower valve height and centerline. Especially if you’re switching from a tub to a walk-in shower and adding a bench or niche.
- Supply line locations. Hot and cold stacking, and whether the wall cavity has room for them.
A good contractor will do a rough-in verification before demo. It takes an hour and it prevents the “we found something” call that adds $1,500 to $3,000 to a job. If a company won’t verify before quoting, that’s your warning sign.
Mistake 3: Skipping Ventilation Because “It’s Dry Here”
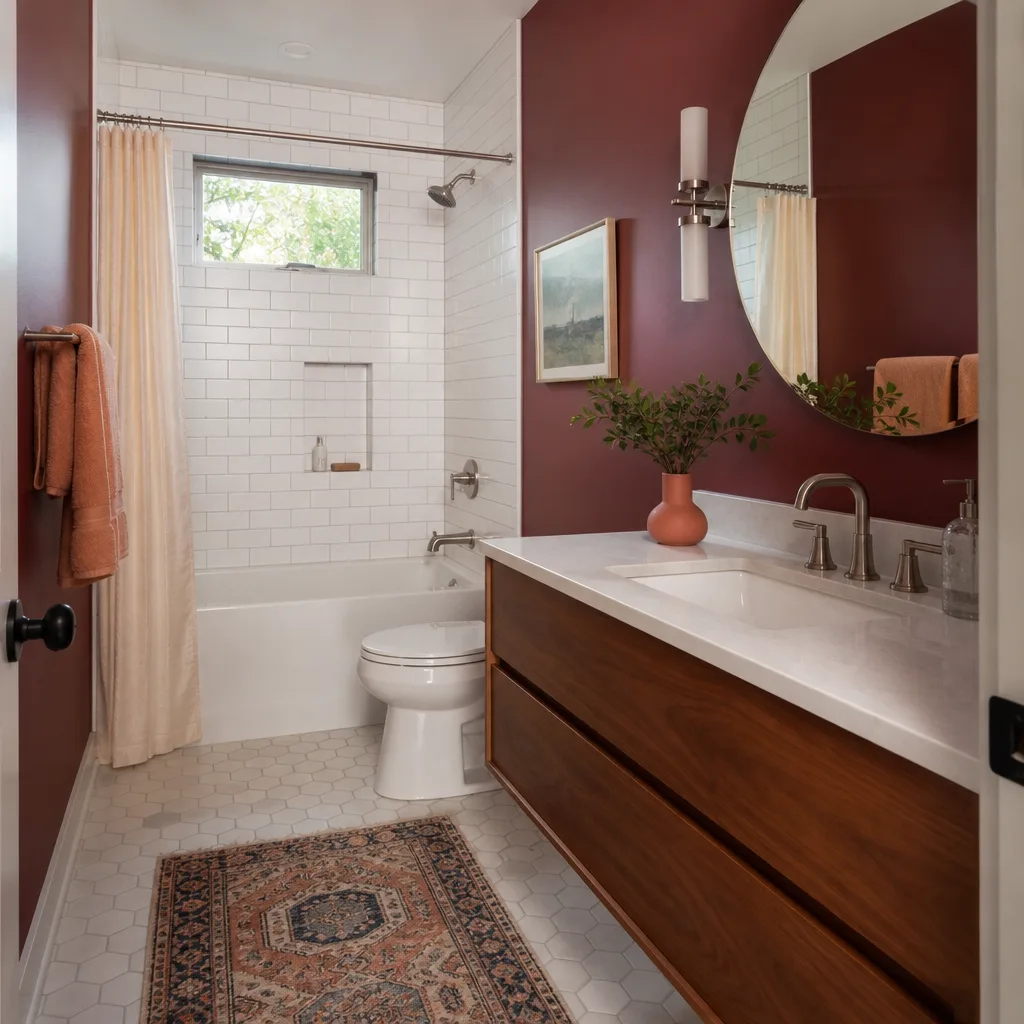
Nevada’s dry air masks mold risk. A shower runs, the room fogs up, and by mid-afternoon the humidity has dropped back to desert normal. What the dry air doesn’t do is remove the moisture that’s trapped inside the wall cavity, in the corners, and behind the new tile. That’s where the problem grows – slowly, out of sight, until you smell it.
Ventilation belongs in the scope, not in a conversation about “the fan works okay.” What to specify:
- CFM rating. A bathroom needs a fan rated for its cubic footage. Most standard baths land in the 80 to 110 CFM range; larger master baths need more. The number should be in the written scope.
- Duct routing. The fan has to vent outdoors, through a roof or wall cap, not into the attic. A fan that dumps into the attic is worse than no fan.
- Timer or humidity sensor. A fan on a standard switch gets turned off when the homeowner leaves the room. A 20-minute timer or humidity sensor keeps it running until the moisture clears.
- Makeup air. A tight, well-insulated house needs a path for air to enter or the fan won’t move much. This is a real issue in newer Winchester construction.
If your remodel is reusing the existing ceiling fan because “it still turns on,” say so explicitly in the contract or plan for replacing it. The $300 you save on a fan is the $4,000 you’ll spend on a mold remediation.
Mistake 4: Ordering Fixtures Before the Rough-In Is Confirmed
This is the sequencing error we see most often, and it’s almost always expensive. A homeowner falls for a freestanding tub, orders it, and only then discovers the floor drain sits six inches from where the tub’s overflow expects it. Or the new vanity arrives with a drawer stack where the plumbing needs to come out of the wall.
The order of operations in a bathroom remodel goes like this:
- Measure rough-in dimensions (toilet, drains, supply lines, valve centerline).
- Choose the layout and confirm it fits those dimensions.
- Select fixtures that match the confirmed rough-in.
- Order fixtures to arrive before demo, not after.
It helps to think of the fixtures as the tail of the dog. The plumbing rough-in is the body. You order the tail to fit the body, not the reverse. Brands like Kohler and Moen publish rough-in specifications for nearly every fixture they make – a toilet labeled 12-inch rough-in truly needs 12 inches, not 10. When you’re specifying a freestanding tub, get the drain location and overflow position in writing and compare it against the actual floor drain before the box leaves the warehouse. That single check has saved our clients more than any other piece of planning. Our team brings up to 22 years of experience to that conversation, and we bring that experience to every Winchester bathroom project. The kitchen remodeling in Winchester page follows the same sequencing discipline, since the same rule applies wherever plumbing and cabinetry meet.
Mistake 5: Accepting a Guarantee That Doesn’t Name Grout, Caulk and Waterproofing
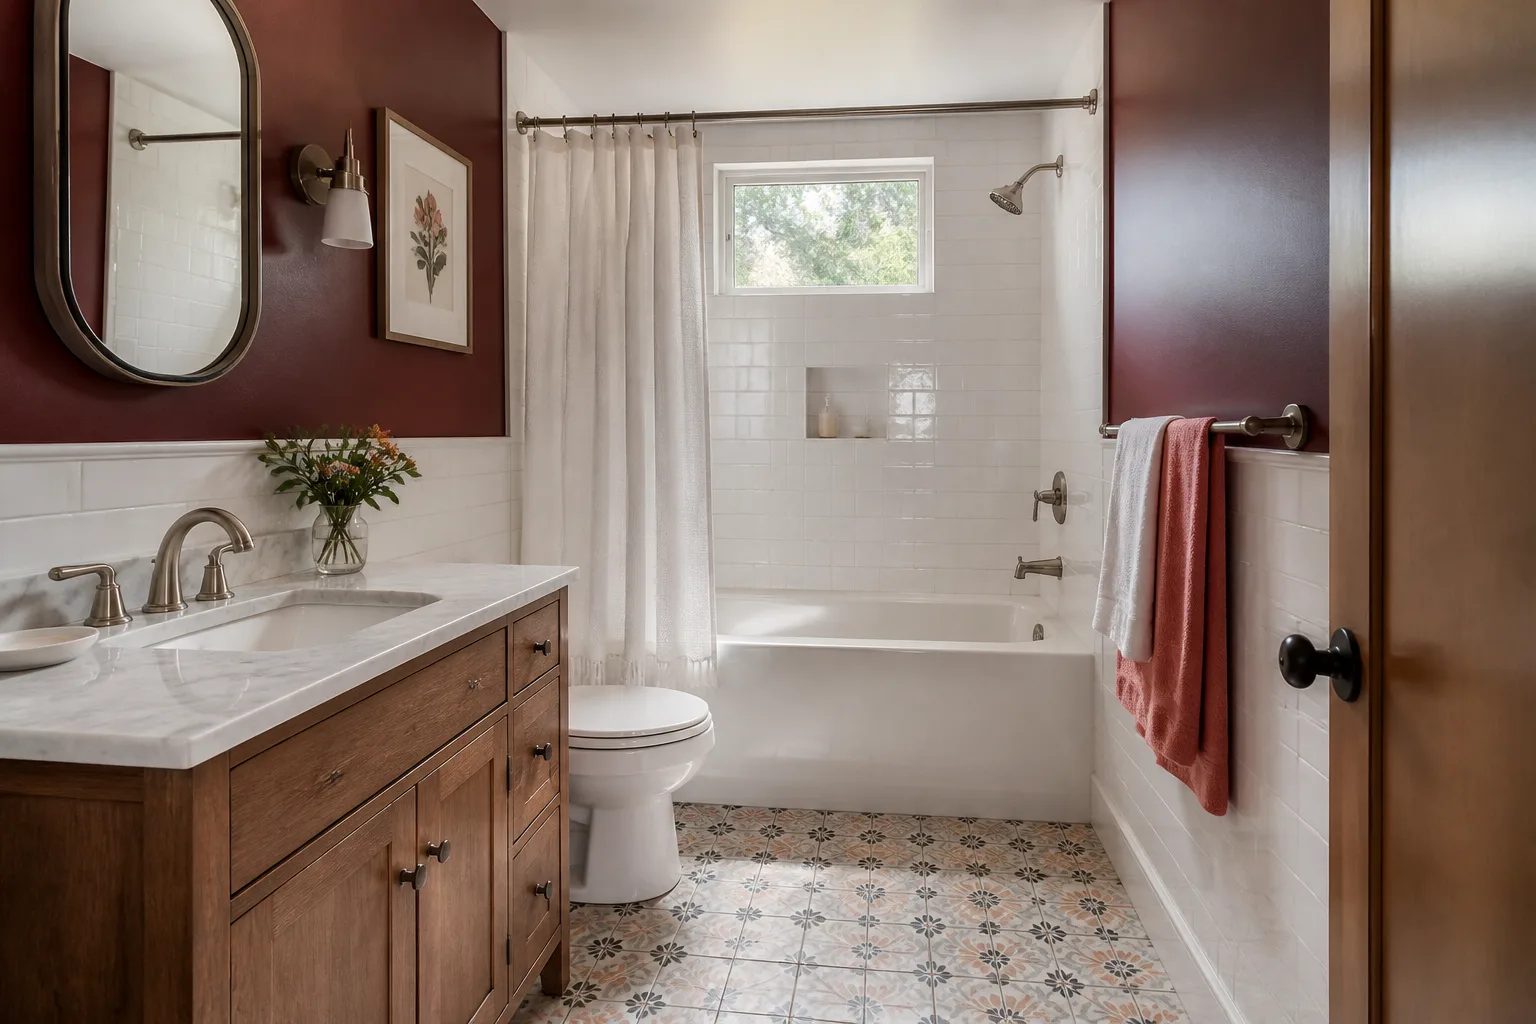
“Workmanship guaranteed for one year” sounds reassuring until you read the fine print and find the grout and caulk explicitly excluded. Those are the first failure points in any bathroom, and they’re the most commonly excluded items from vague workmanship promises. A guarantee that doesn’t name them is a guarantee that doesn’t cover what actually fails.
What a written guarantee for bathroom work should say, in plain terms:
- Grout: covered against cracking and crumbling due to installation or material failure, for a stated time period.
- Caulk and sealant: covered against premature failure around tubs, pans and valves. This is the assembly that cracks first, and it’s the one most guarantees quietly skip.
- Waterproofing: the membrane and backer should be named as covered systems, not as ancillary materials.
- Tear-out and re-do: the guarantee should specify that repair means removal and replacement, not a caulk-over patch.
The Kingswell Guarantee, which Penhallow Remodeling operates under, requires a written price before work starts and a written guarantee on every project. We back that with the 365-Day Done Right Promise: if the work fails within the guarantee period, we come back and fix it at no charge – and we don’t charge a service call or re-inspection fee. If something fails, we come back. That’s the standard, and it’s worth insisting on from any contractor.
When to Call a Pro
Some of this list you can manage alone. Reading the fine print on a guarantee, asking for a written wet-area spec, and confirming that a 12-inch rough-in really means 12 inches are all things a careful homeowner can do. But rough-in verification, ventilation sizing, and sequencing fixtures against the actual plumbing layout are technical calls that benefit from someone who has done them hundreds of times. This is also a wet-area job in a Nevada climate, and the material choices that hold up in a shower here are not always the ones you’d read about in a national article.
Our technicians arrive in uniform and are background-checked, and a live person answers the phone whenever you call, day or night. We give you a written number before any work starts – not a range, not a verbal ballpark. If the property you’re working on is part of a larger project, our general contractor in Winchester page covers how we sequence bathroom and kitchen work alongside other trades. You can also start from our Penhallow Remodeling Winchester home page if you’re not sure which service fits your job.
Related services in Winchester: bathroom remodeling, kitchen remodeling, and whole-home remodels.
The Bottom Line
The five mistakes that cost the most in a bathroom remodel are all planning mistakes, and all of them are visible before demo day. Specify your wet-area materials in writing. Confirm the rough-in before approving a layout. Put ventilation in the scope. Sequence your fixtures to fit the plumbing, not the other way around. And insist on a guarantee that names grout, caulk and waterproofing by name.
Get those five right and you’ve eliminated the majority of the risk in the project. Get them wrong and no amount of beautiful tile saves you. Our written price is the same number on the invoice, our background-checked technicians show up in your arrival window, and our 365-Day Done Right Promise covers the work in writing.
If you’re in Winchester and need help, Penhallow Remodeling Winchester offers free estimates – call (844) 797-9439.
Frequently Asked Questions
Most bathroom remodels in this market run roughly $9,000 to $30,000, depending on size, whether plumbing moves, and the fixture and tile lines you choose. A powder-room refresh sits at the low end; a full master bath with moved plumbing and a walk-in shower sits at the top. Material choice moves the number more than labor hours do. Call (844) 797-9439 for an exact quote – estimates are free.
It shouldn’t, and with us it doesn’t. A written price up front is the whole point of The Kingswell Way, and the number on day one is the number on the invoice. The price changes only if you change the scope in writing. If a contractor quotes a “range” and warns you the number will firm up after demo, that’s a price that will go up, not down. Call (844) 797-9439 for a written quote.
Yes. Permits and inspections are part of the job on any bathroom remodel that moves plumbing or electrical, and we handle them as part of the written scope. The local professionals we work with are licensed and insured as their state requires, and inspections are scheduled and passed before the job is signed off. Call (844) 797-9439 to talk through what your project will need.
A typical full bath remodel takes three to six weeks from demo to final walkthrough, and a powder-room update runs closer to one to two weeks. The variables that stretch the timeline are fixture lead times and any plumbing relocation. That’s why we sequence fixtures early – ordering the tub after demo starts is the most common cause of a stalled job. Call (844) 797-9439 to schedule your free estimate.
Written by the team at Penhallow Remodeling Winchester.
Need Construction Help?
Call Penhallow Remodeling Winchester - the local pro we connect you with is licensed and insured, here with fast after-hours help in Winchester.
(844) 797-9439