Free written scope consultation - allowances, timeline, and change-order rules on paper before a single trade is scheduled
Styles & brands we work with
- Kitchen remodeling
- Bathroom remodeling
- Home additions & ADU
- Roofing
- Windows & doors
- Driveway & pavers
- Fence
See the difference
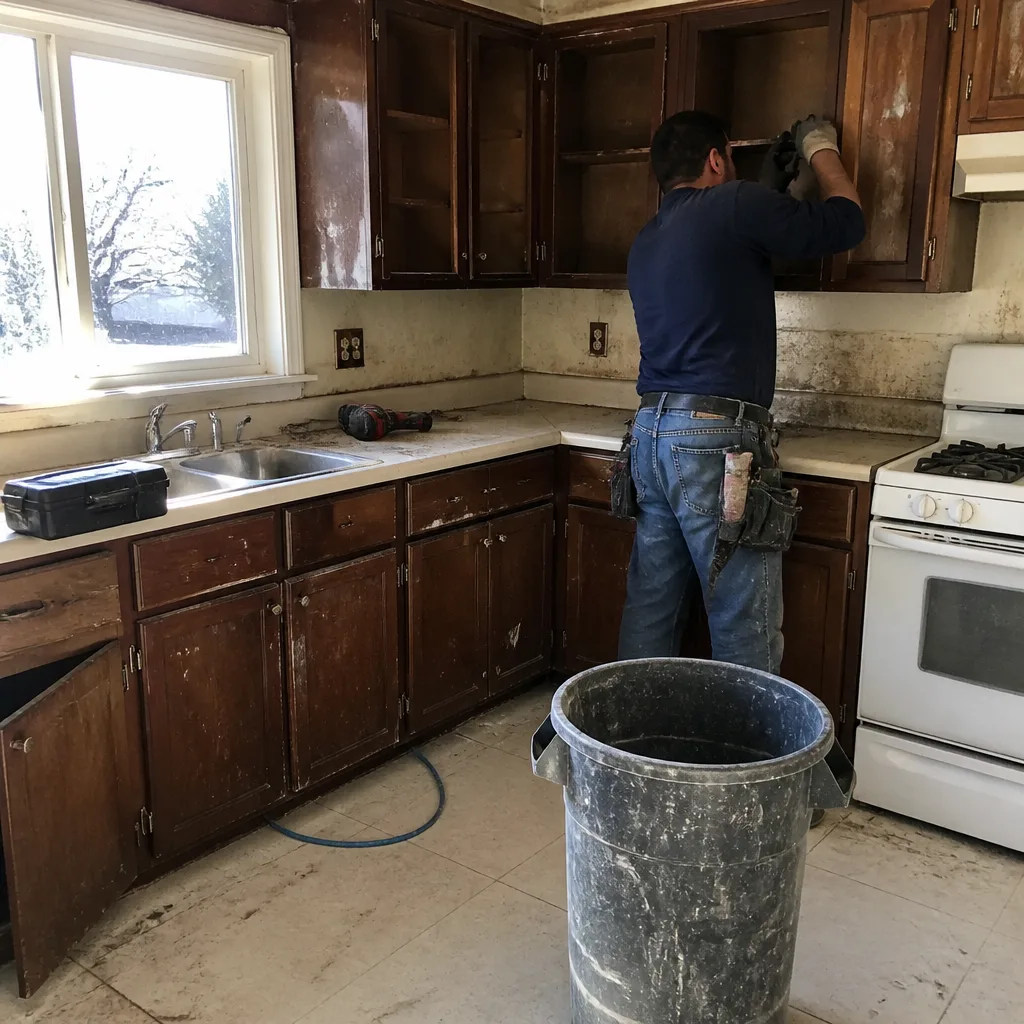 Before
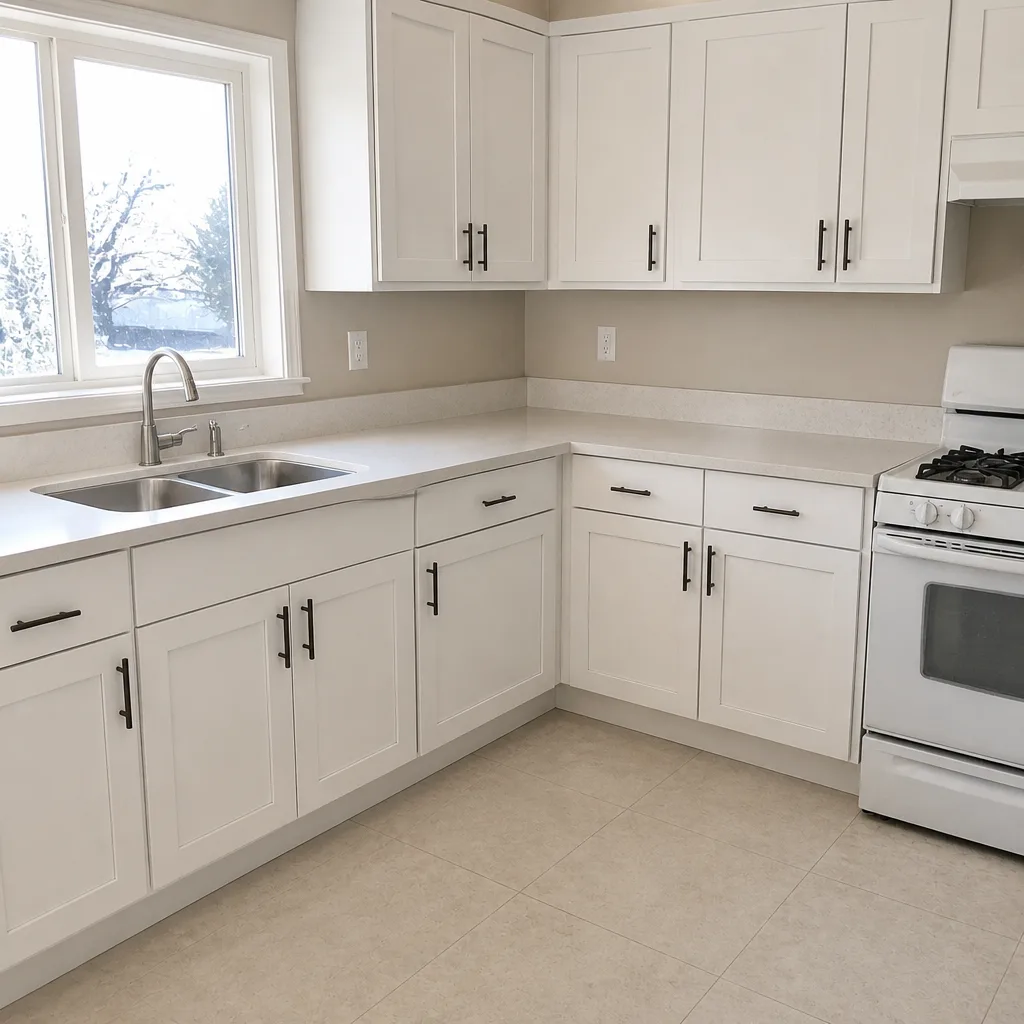 After
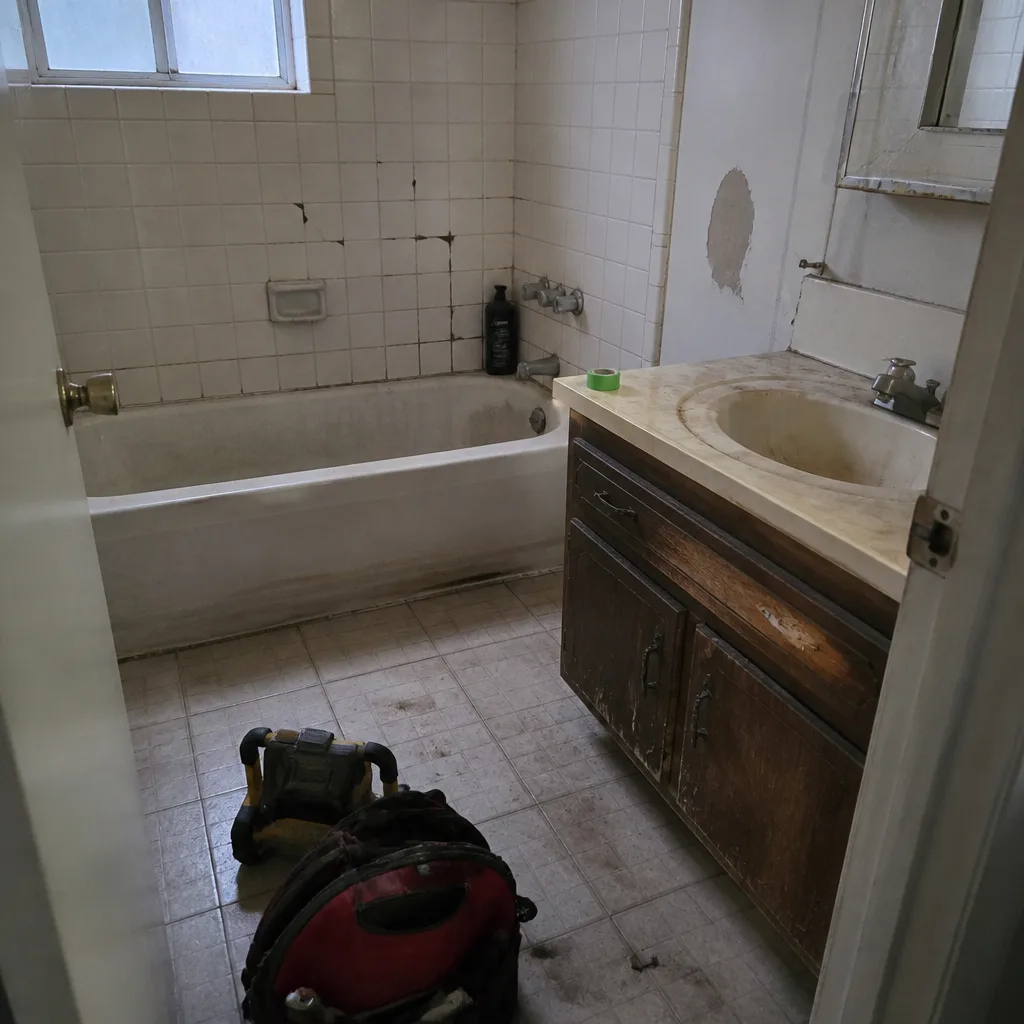 Before
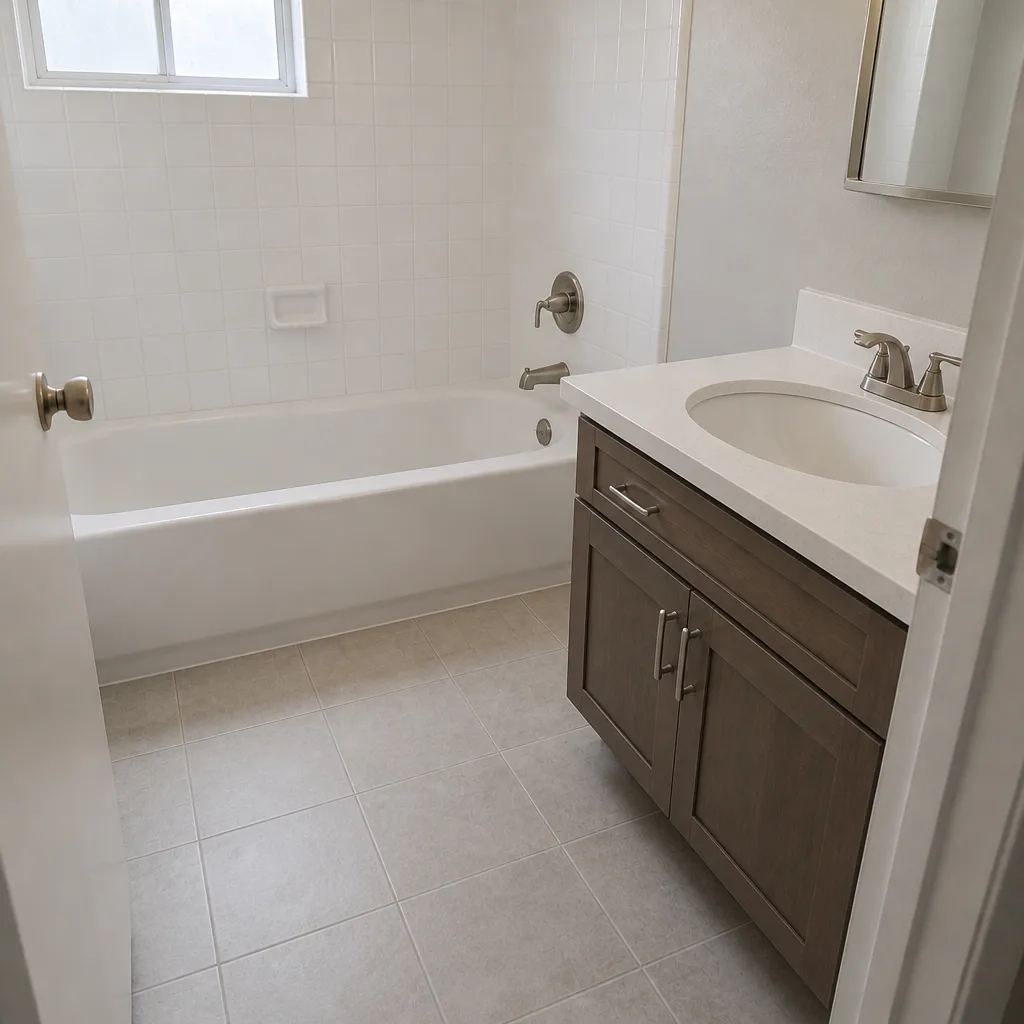 After
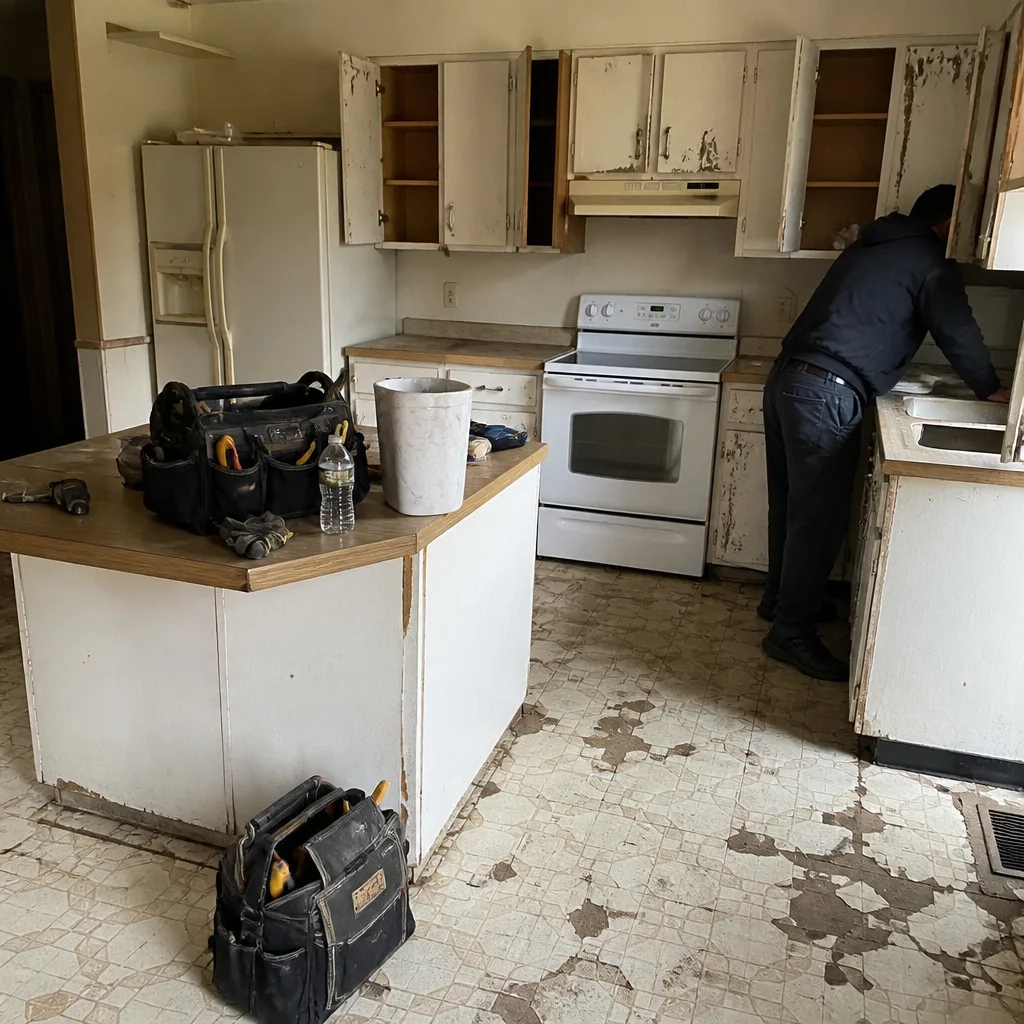 Before
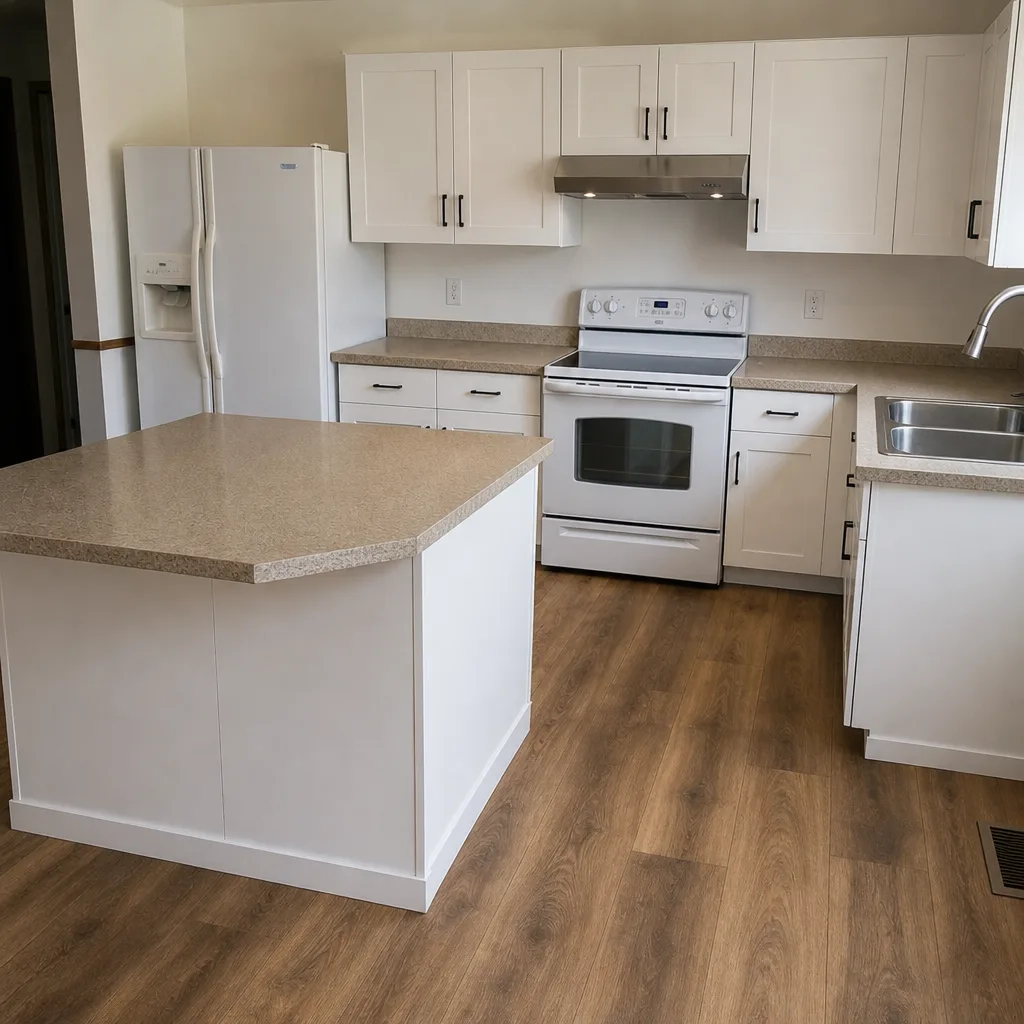 After
Custom vs Stock Kitchen Cabinets in Winchester, NV: The Fit Question Comes First
Start with the fit audit, not the catalog. In Winchester’s 1950s-1970s ranch homes, stock cabinets usually work only after filler strips, scribe molding and custom end panels close the gaps – which narrows the price gap with semi-custom to a few hundred dollars. Choose stock only if your walls measure within a quarter inch of square and your ceiling is a true 8 feet. Choose semi-custom KraftMaid or Wellborn in almost every other Winchester kitchen. Call (844) 797-9439 and we’ll bring real installed numbers for both options before demo day.
That recommendation runs against most of what you’ll read online, so here’s the reasoning.
Why the Housing Stock in Winchester Controls the Answer
Stock cabinets are manufactured for 8-foot ceilings, 90-degree corners and wall runs that land in 3-inch increments. A 1962 Winchester ranch kitchen was framed before those conventions meant anything. The wall that measures 108 inches on your tape might be 109.5 at the floor and 108 again at the ceiling. The corner where the range sits might be 88 degrees. None of that is a defect. It’s just what mid-century framing looks like after five decades of desert settlement.
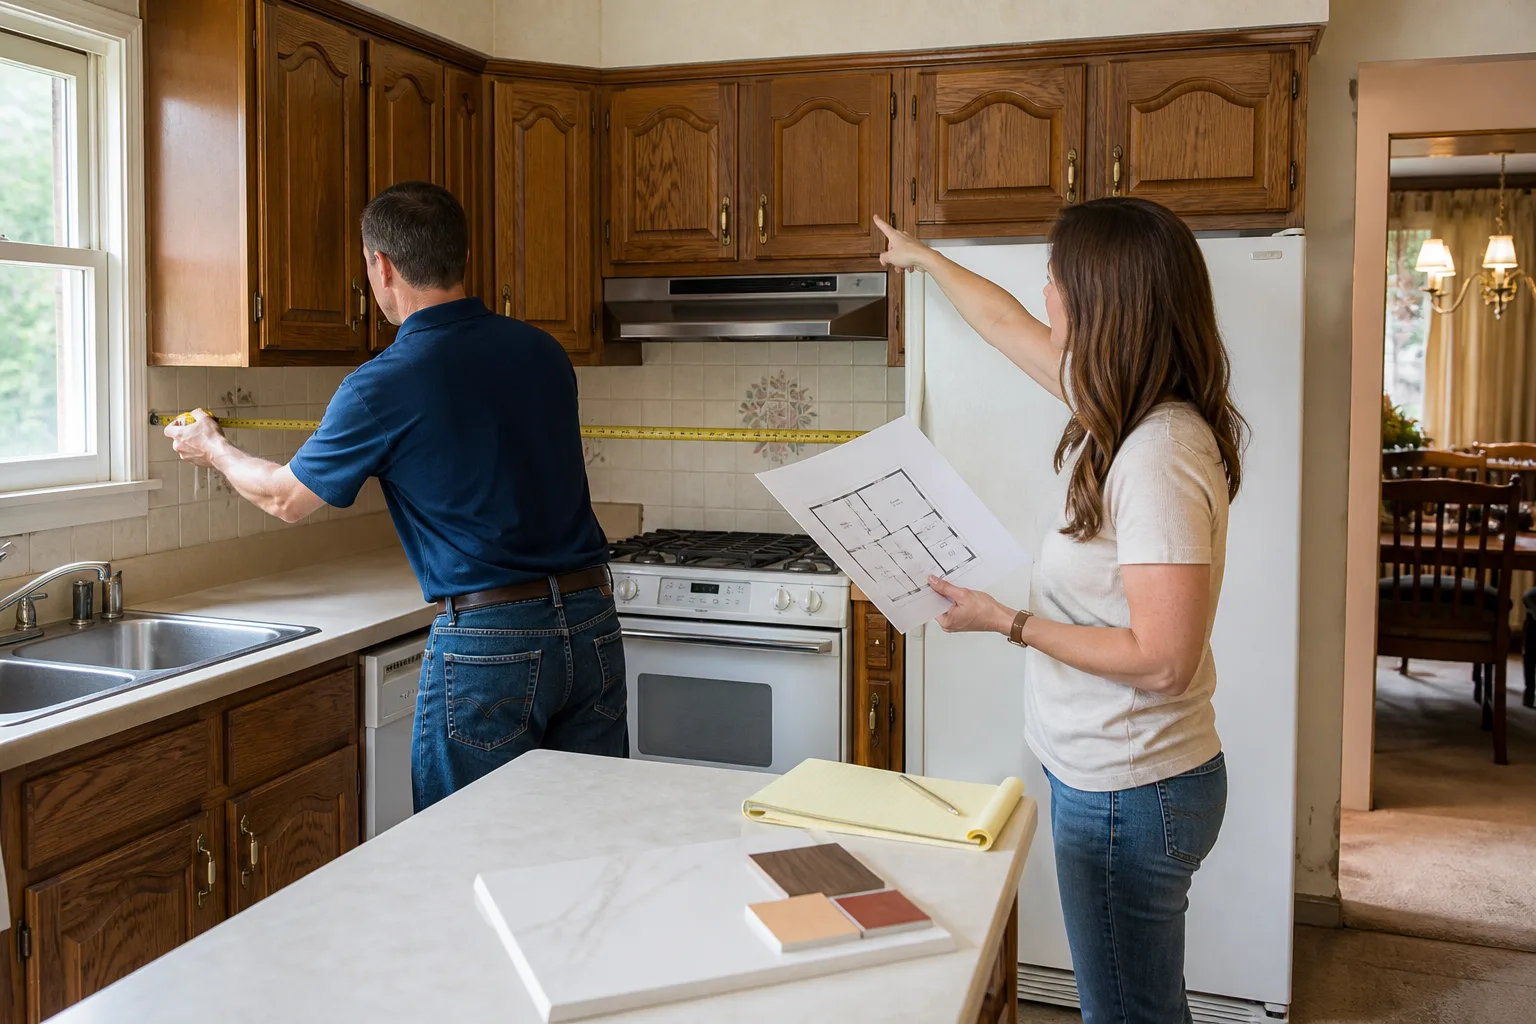
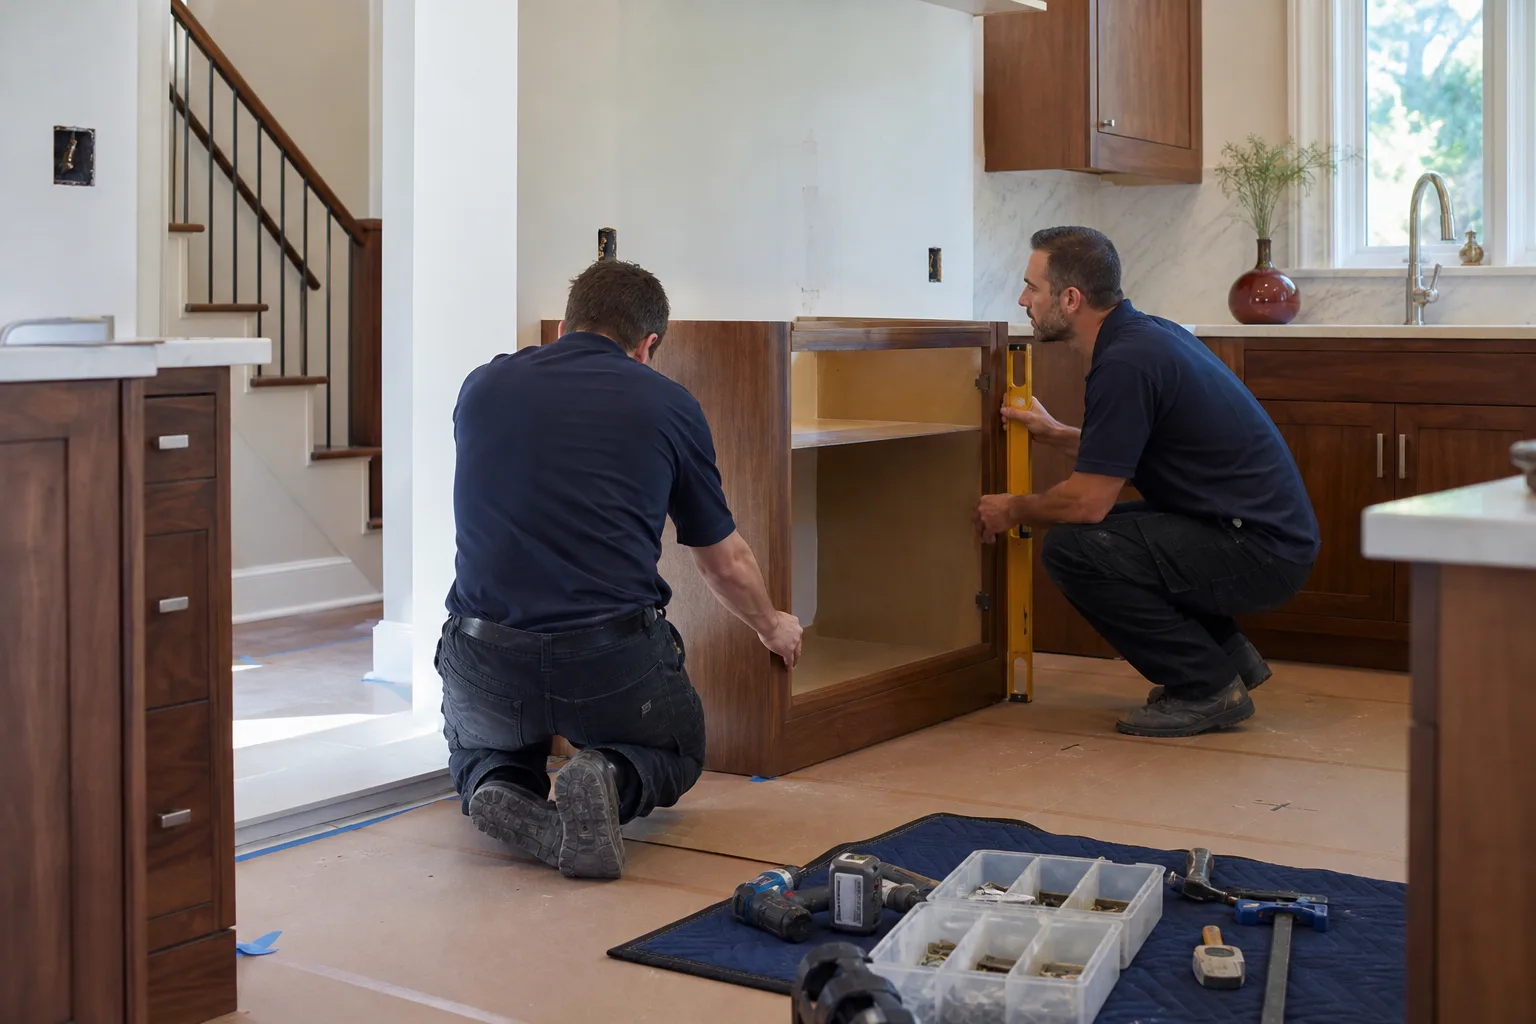
Here’s the operator detail most comparison articles skip: we measure every kitchen wall at three heights – floor, mid-wall and ceiling – before we quote a single cabinet line. In Winchester we can’t remember the last kitchen where all three numbers matched. Once you have those measurements in hand, custom vs stock stops being a taste question and becomes a fit question with a dollar figure attached.
The rest of Winchester’s building stock reinforces this. The housing here is dominated by low-rise ranch homes, small apartments and aging strip commercial buildings, many still carrying original plumbing, wiring and rooflines. Remodel and systems-replacement work is the norm, not new build. And nearly all of it runs through Clark County permitting rather than a city hall, since Winchester is an unincorporated pocket between Las Vegas and the Strip.
The Hidden Cost of Stock in a Non-Standard Space
Filler strips, scribe molding and custom end panels don’t show up on the cabinet showroom quote. They show up on the install. In a Winchester kitchen with out-of-square walls, those items typically add $800-$2,000 to a stock job – enough to erase most of the savings over semi-custom.
- Filler strips bridge the gap between the cabinet box and a wall that isn’t plumb. Cosmetic on a 2-inch gap. Structural-looking when it hits 4 inches.
- Scribe molding is the trim that covers the gap between cabinet edge and wall. On three walls with different angles, that’s three profiles instead of one.
- Custom end panels finish exposed cabinet sides when stock depth doesn’t match the run. Often the largest line item in the group.
Add those up and a stock job that looked $2,500 cheaper than semi-custom often lands within $500. You’ve paid nearly the same price for a kitchen with more seams and more places for the desert dust to settle.
What Each Option Actually Costs Installed in Winchester
These are market-calibrated ranges for the installed job, materials and labor included. Your written price will reflect your actual measurements, not a ballpark, but this is the honest spread.
| Option | Typical Installed Range | Lead Time | Best For |
|---|---|---|---|
| True stock | $4,000-$8,500 + $800-$2,000 filler/trim | 1-3 weeks | Kitchens within ¼” of square, true 8′ ceilings |
| Semi-custom (KraftMaid, Wellborn) | $8,000-$13,000 | 4-8 weeks | Most Winchester ranch kitchens |
| Full custom | $14,000-$25,000+ | 10-16 weeks | Footprint changes, unusual angles, non-standard depths |
Broader context: a complete kitchen remodel in Winchester runs $14,000-$45,000, depending on layout, cabinet line and countertop material. A small kitchen remodel lands $9,000-$20,000. Cabinet installation alone typically runs $4,000-$13,000, and countertop installation $2,000-$6,500. If you’re planning the whole room, our Kitchen Remodeling page walks through the full scope.
Semi-Custom Is the Winchester-Practical Middle Ground
KraftMaid and Wellborn both offer more size flexibility than true stock – cabinet widths in half-inch increments instead of 3-inch jumps, adjustable depths, door styles that fit a mid-century kitchen without looking like a museum piece. Lead times run well under full custom. Cost runs well under full custom too. And when a contractor carries an established relationship with both brands, the trade pricing gets passed through to the homeowner rather than sitting in a middleman’s margin.
That’s where the semi-custom case gets strong for Winchester. It handles the 88-degree corner without a two-inch filler strip. It handles the 109.5-inch wall without shimming the run. It doesn’t require a 16-week wait while the rest of the house sits torn up.
For a closer look at how the full kitchen scope comes together around cabinets, read our Kitchen Remodeling in Winchester guide, and our home page covers the wider remodeling picture.
The Permit Question That Belongs in This Conversation
Full custom sometimes means more than a cabinet swap. If the design removes an upper wall-cabinet run and modifies the wall behind it, or adds a soffit, or moves the kitchen footprint in any structural way, the job may cross into permit territory under Clark County code. That’s a cost and timeline variable – plan review, inspection scheduling, potential corrections – and it belongs in the custom-vs-stock conversation from day one, not after the permit clerk hands you a comment sheet.
One more Winchester wrinkle worth knowing: on the older parcels along the east-west streets, added rooms and converted garages were sometimes built decades ago without permits. A cabinet install that opens a wall can trigger a county inspection chain that uncovers that. Nothing about it is unsolvable, but it changes the schedule and sometimes the price. We flag it during the fit audit so it doesn’t surprise anyone mid-project.
How We Handle the Decision Itself
Every homeowner we work with gets a written price before any work starts – not an estimate range, a written number you can hold us to. That written price covers material, installation, and any filler or trim work required to make your chosen option fit your actual walls. You’re not comparing guesses. You’re comparing two real installed numbers side by side.
The 365-Day Done Right Promise backs the work in writing on every project. If something fails inside the guarantee period, we come back and fix it at no charge – no service call, no re-inspection fee. Our technicians have up to 22 years of experience, they’re background-checked, and they arrive in uniform. A live person answers the phone 24/7, not an answering service. And the materials we install come from names like KraftMaid, Wellborn, Cambria and Kohler, each carrying its own manufacturer warranty alongside ours.
The desert climate also shapes cabinet work here. Intense summer sun through a west-facing window bleaches a finish faster than it does in other regions, and monsoon humidity swings can swell unfinished wood. During remodel season, our crews start early to beat the heat, and we recommend a factory finish or a quartz countertop like Cambria or Silestone over anything that needs on-site sealing.
Common Winchester Scenarios
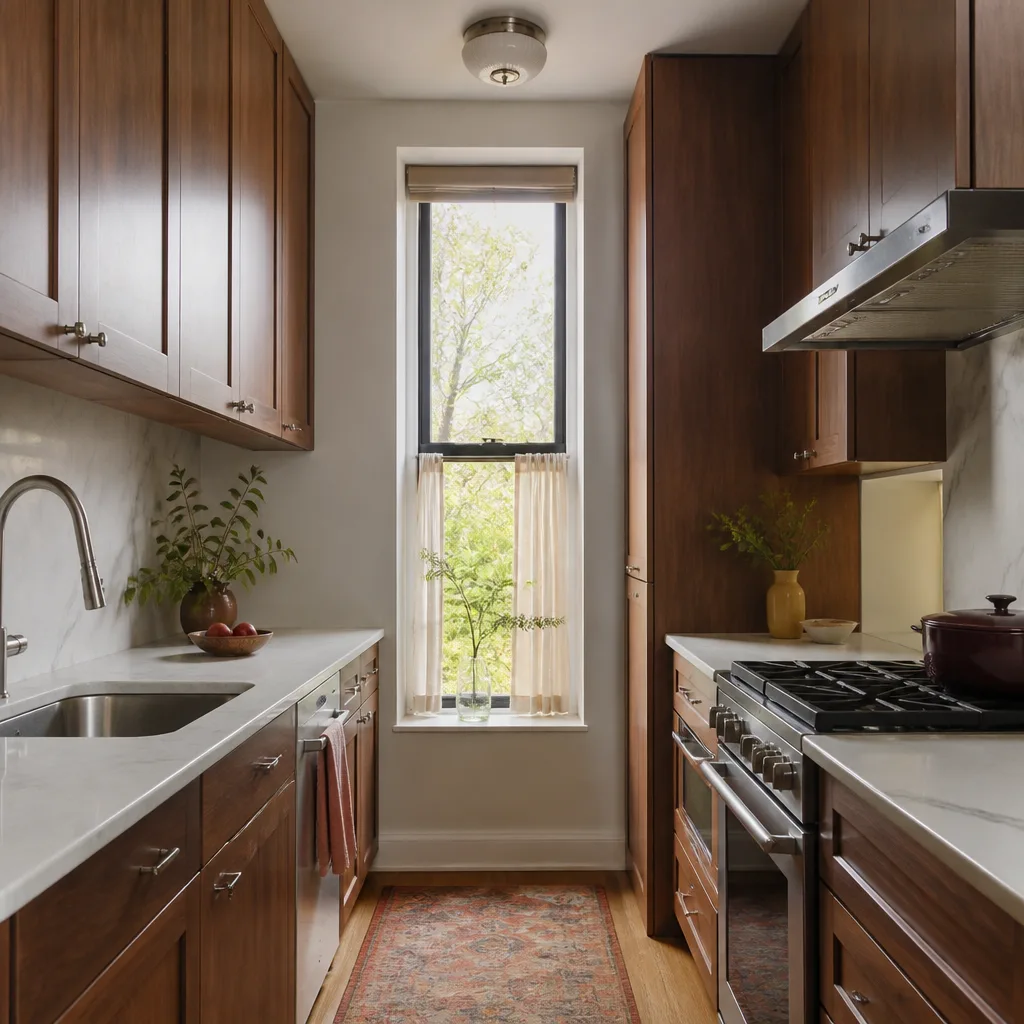
A 1965 ranch with a galley kitchen, original 24-inch-deep base cabinets and a soffit overhead: semi-custom, near-certainly. True stock will fight the run and the filler strips will eat the savings. Budget range $8,000-$13,000.
A 1972 ranch with a recently opened-up wall between kitchen and dining room: full custom often earns its cost here, especially if the new layout changes the corner geometry. Expect $14,000-$25,000+ and 10-16 weeks, plus a permit conversation if the wall itself gets modified.
A 1958 kitchen already renovated in the 1990s with square walls and an honest 8-foot ceiling: stock can work honestly, and we’ll tell you so if the fit audit supports it. Roughly $4,000-$8,500 plus any trim.
FAQs
Sometimes – but only if the fit audit shows your walls are actually square. Once you add $800-$2,000 in filler strips, scribe molding and custom end panels to close gaps across a non-standard run, stock usually lands within $500 of semi-custom. Call (844) 797-9439 and we’ll run both numbers against your actual walls for free.
The spread runs roughly $6,000-$12,000 installed, though it narrows sharply once filler and trim work is priced in. Stock lands around $4,000-$8,500 plus trim; semi-custom runs $8,000-$13,000; full custom runs $14,000-$25,000 or more. Cabinet installation alone typically runs $4,000-$13,000. For an exact figure on your kitchen, call (844) 797-9439 – estimates are free.
Only if the design changes the structural footprint – removing a wall-cabinet run, adding a soffit, or modifying the wall behind it. Straight cabinet replacement typically doesn’t trigger a permit, but Winchester projects run through Clark County rather than a city hall, so we check before demo, not after. Call (844) 797-9439 if you’re not sure which side your project falls on.
Semi-custom KraftMaid and Wellborn typically run 4-8 weeks from order to delivery, versus 10-16 weeks for full custom. True stock is 1-3 weeks but often needs on-site modification time added. If your timeline is tight, semi-custom is the usual answer. Call (844) 797-9439 to talk through what fits your schedule.
If you’d rather have it looked at, Penhallow Remodeling Winchester offers a no-pressure assessment in Winchester – call (844) 797-9439. We’ll measure your walls at three heights, bring printed installed prices for stock, semi-custom and custom, and tell you honestly which one your kitchen can support. No verbal ballparks. No pressure. Just numbers you can hold us to.
Written by the team at Penhallow Remodeling Winchester, serving Winchester, NV.