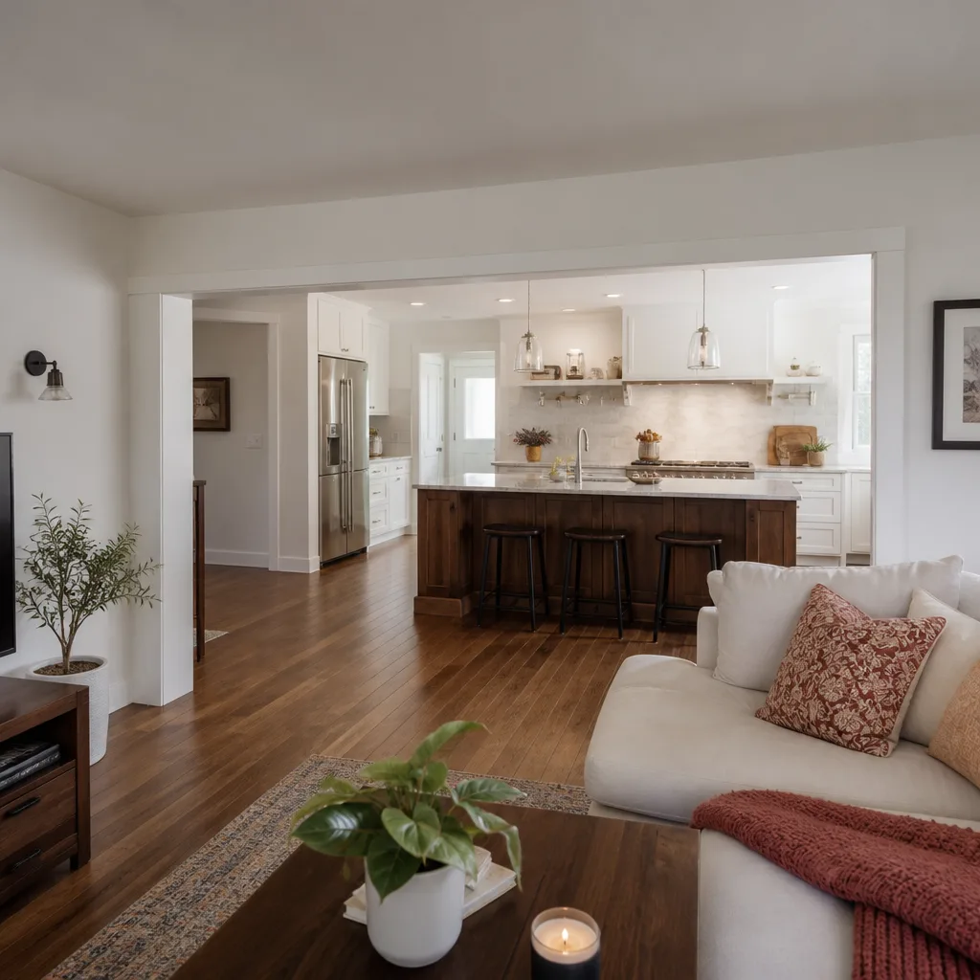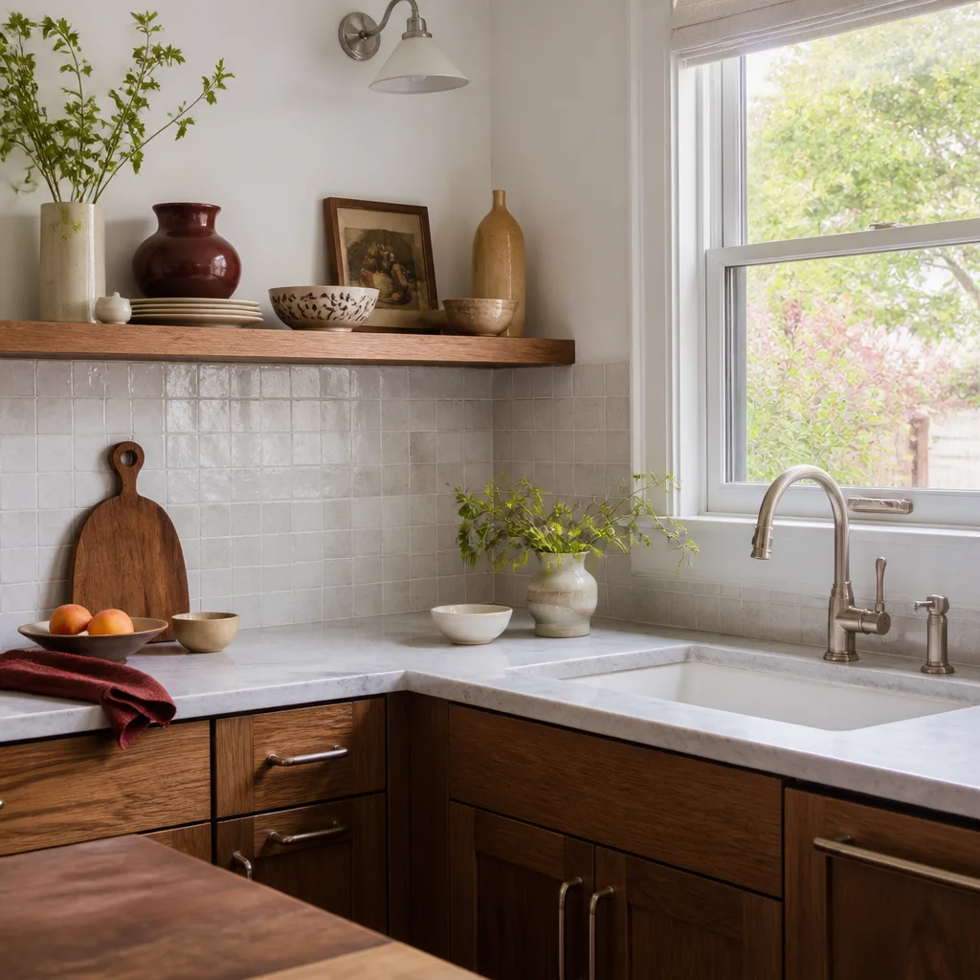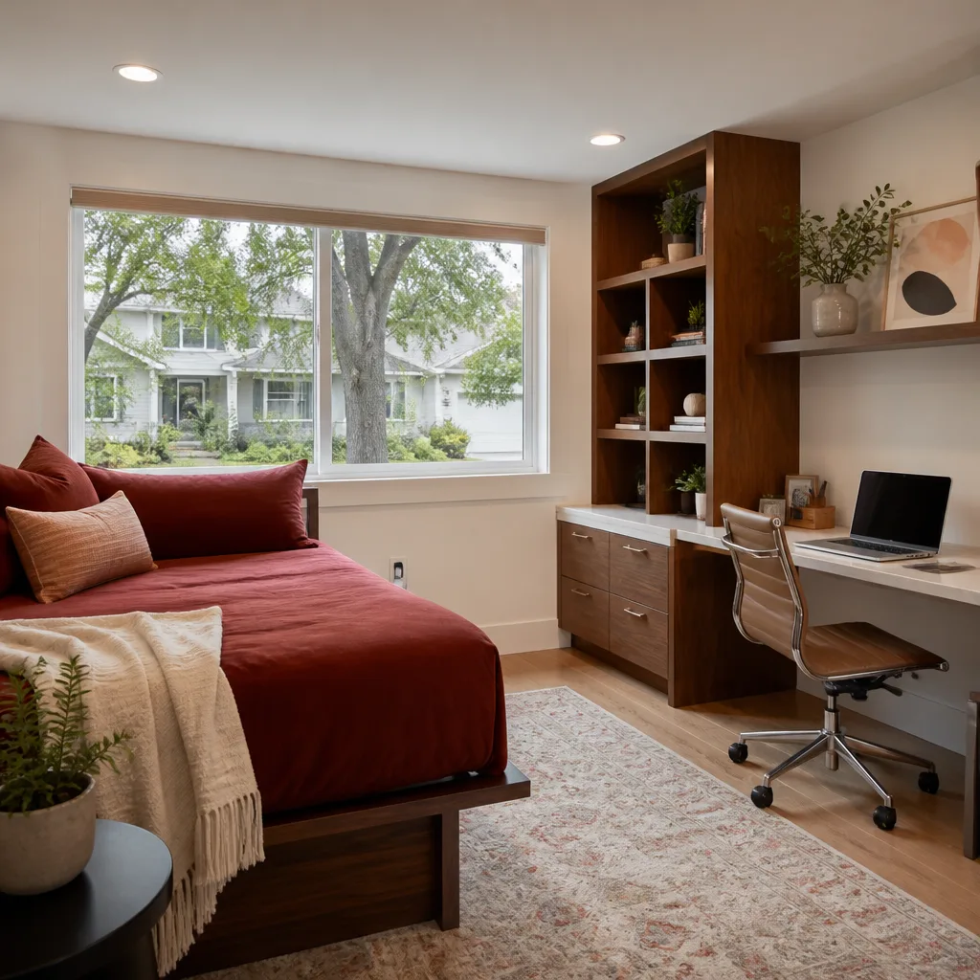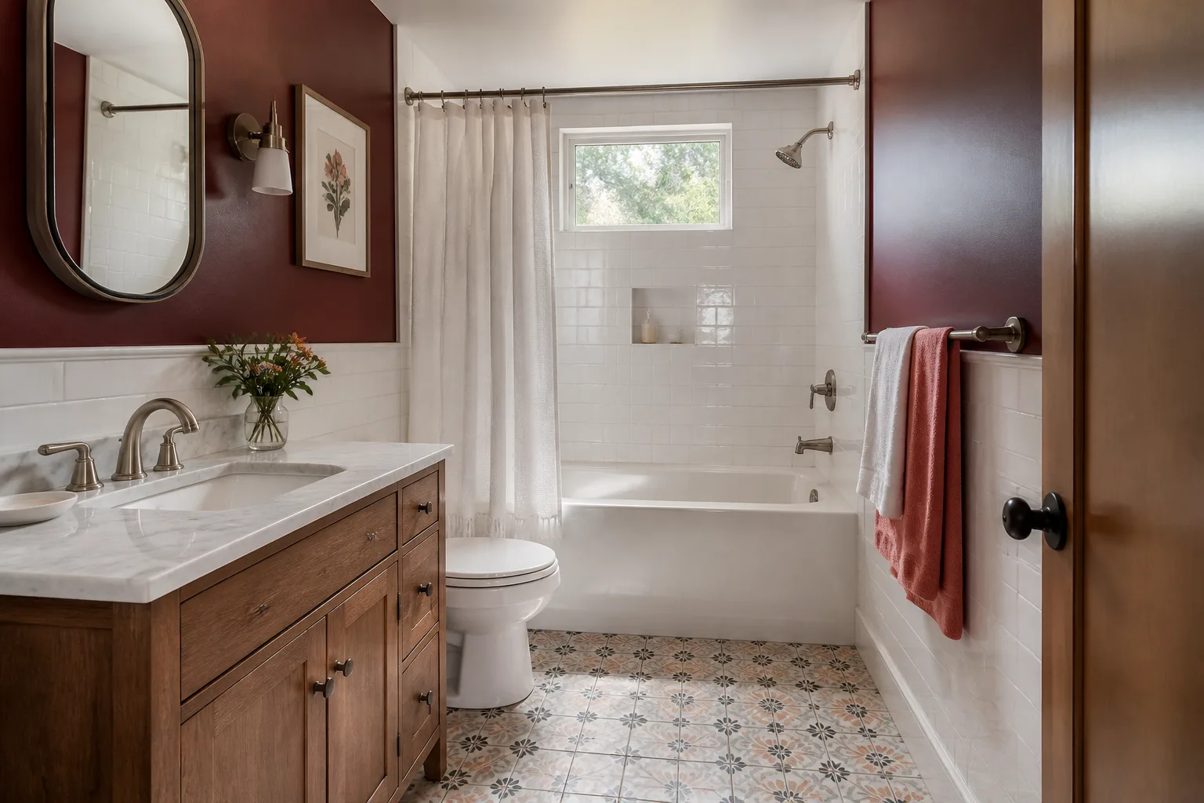
Free written scope consultation - allowances, timeline, and change-order rules on paper before a single trade is scheduled
Styles & brands we work with
- Kitchen remodeling
- Bathroom remodeling
- Home additions & ADU
- Roofing
- Windows & doors
- Driveway & pavers
- Fence
See the difference
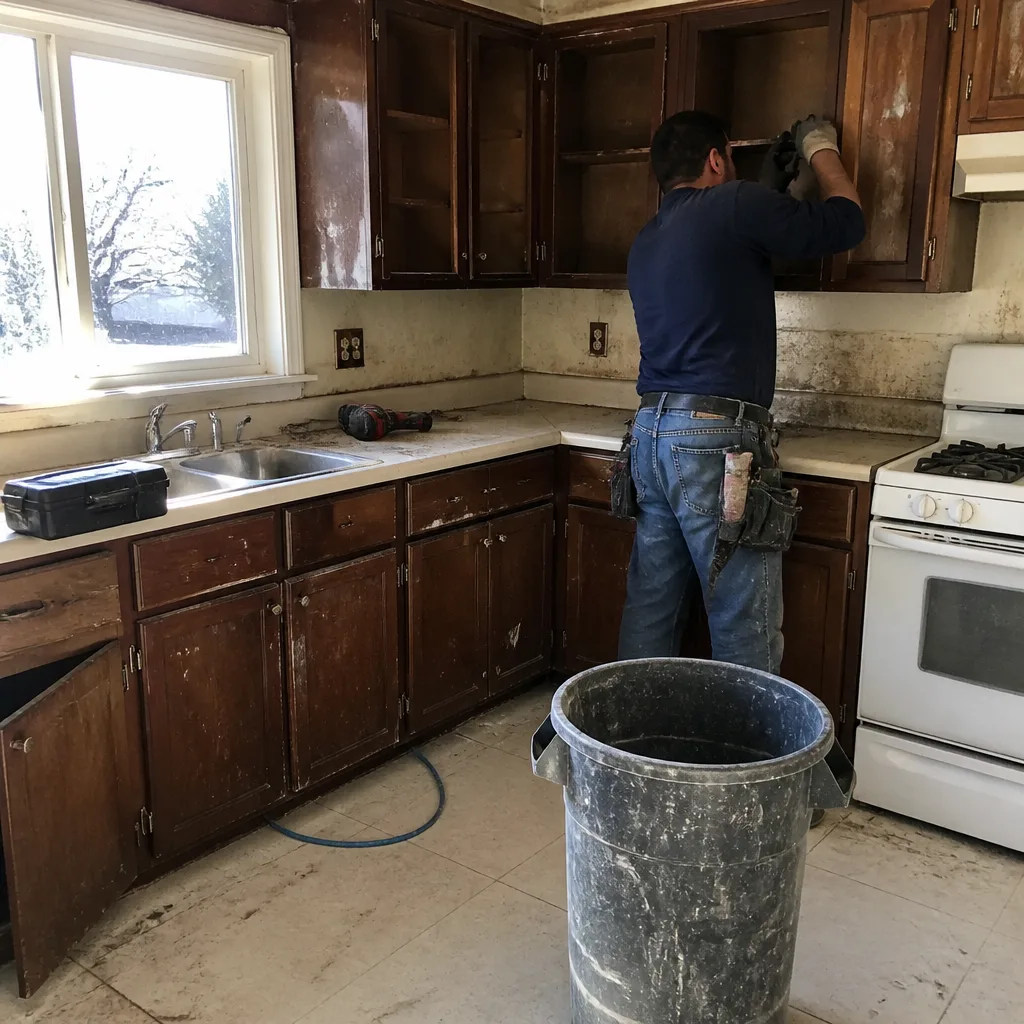 Before
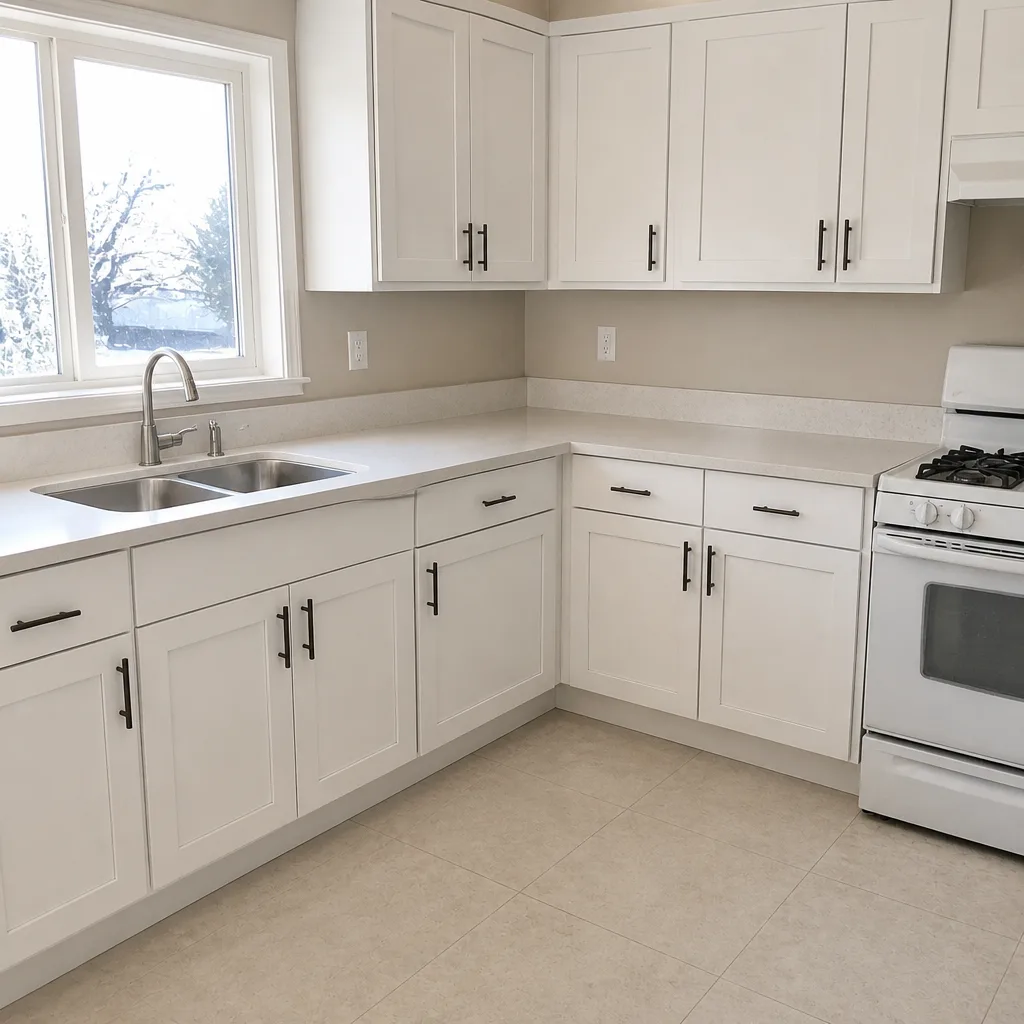 After
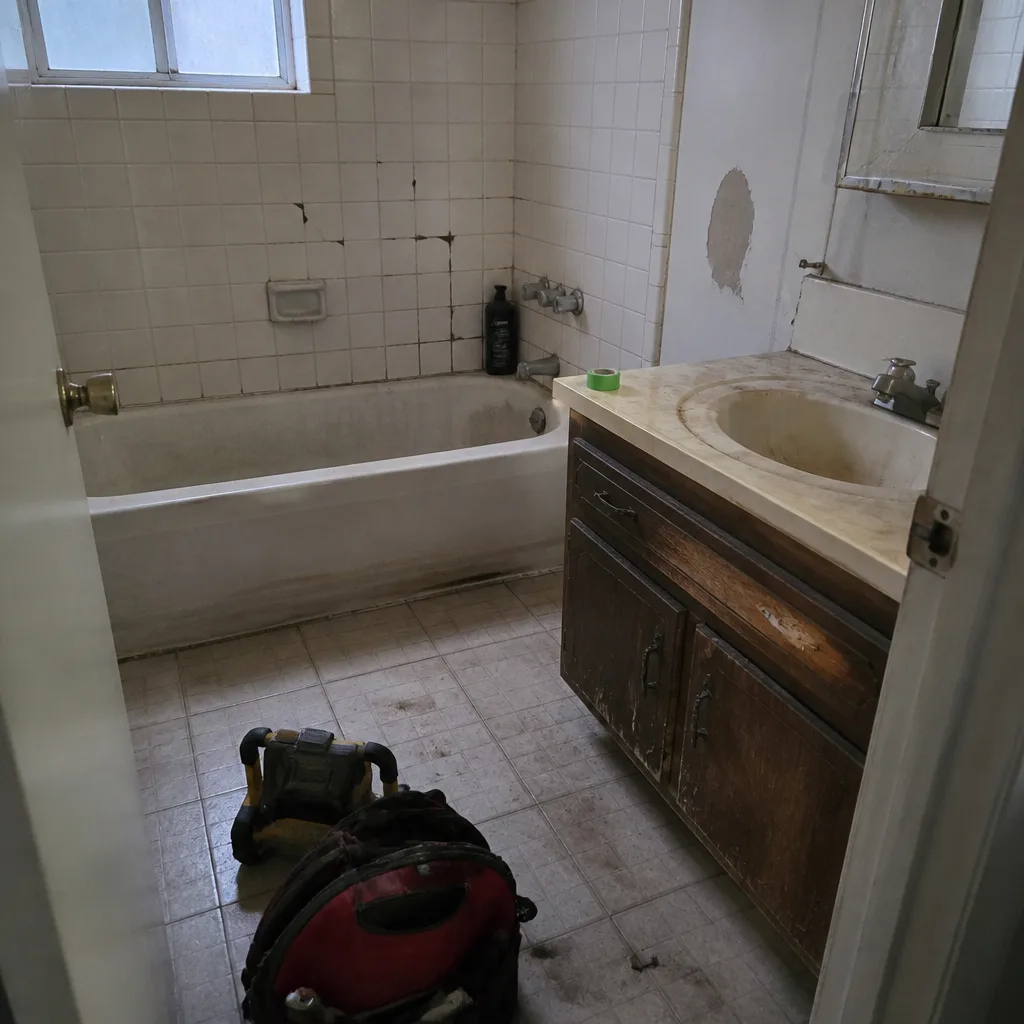 Before
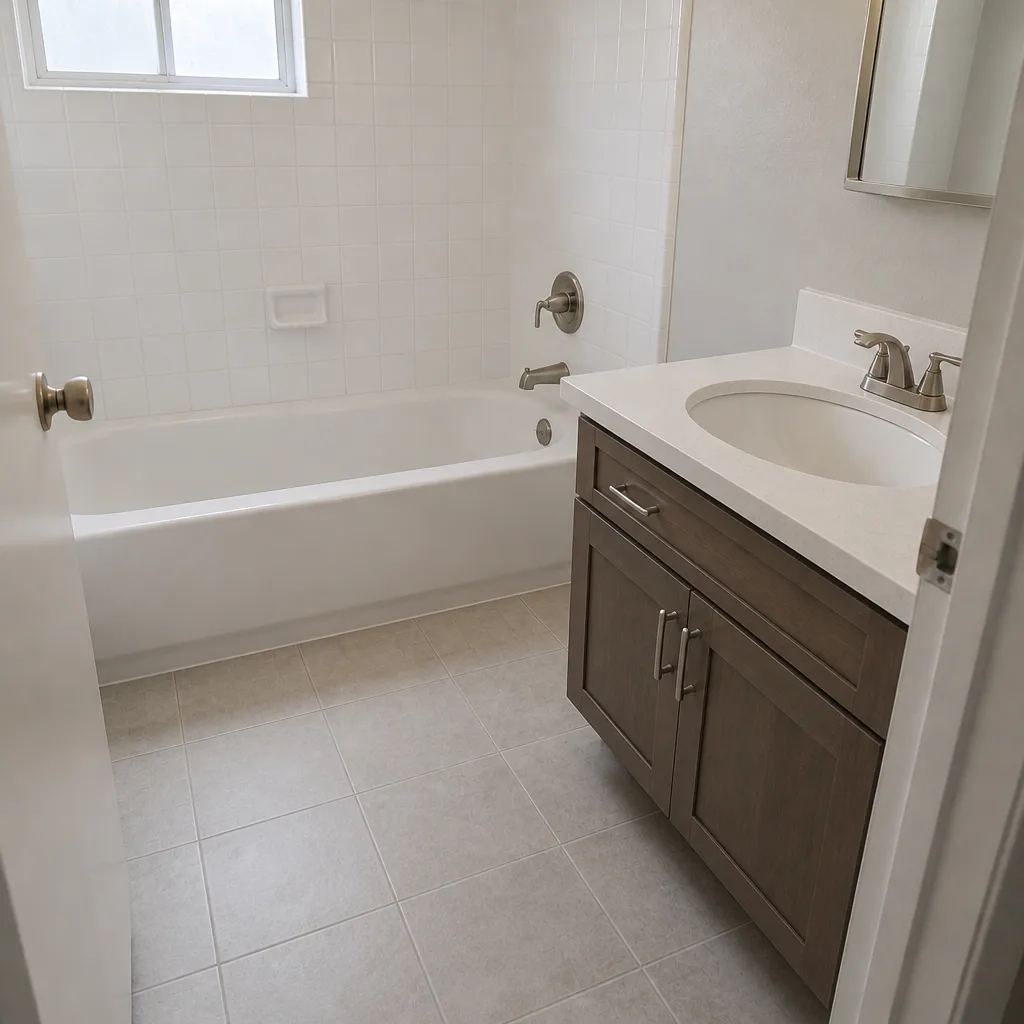 After
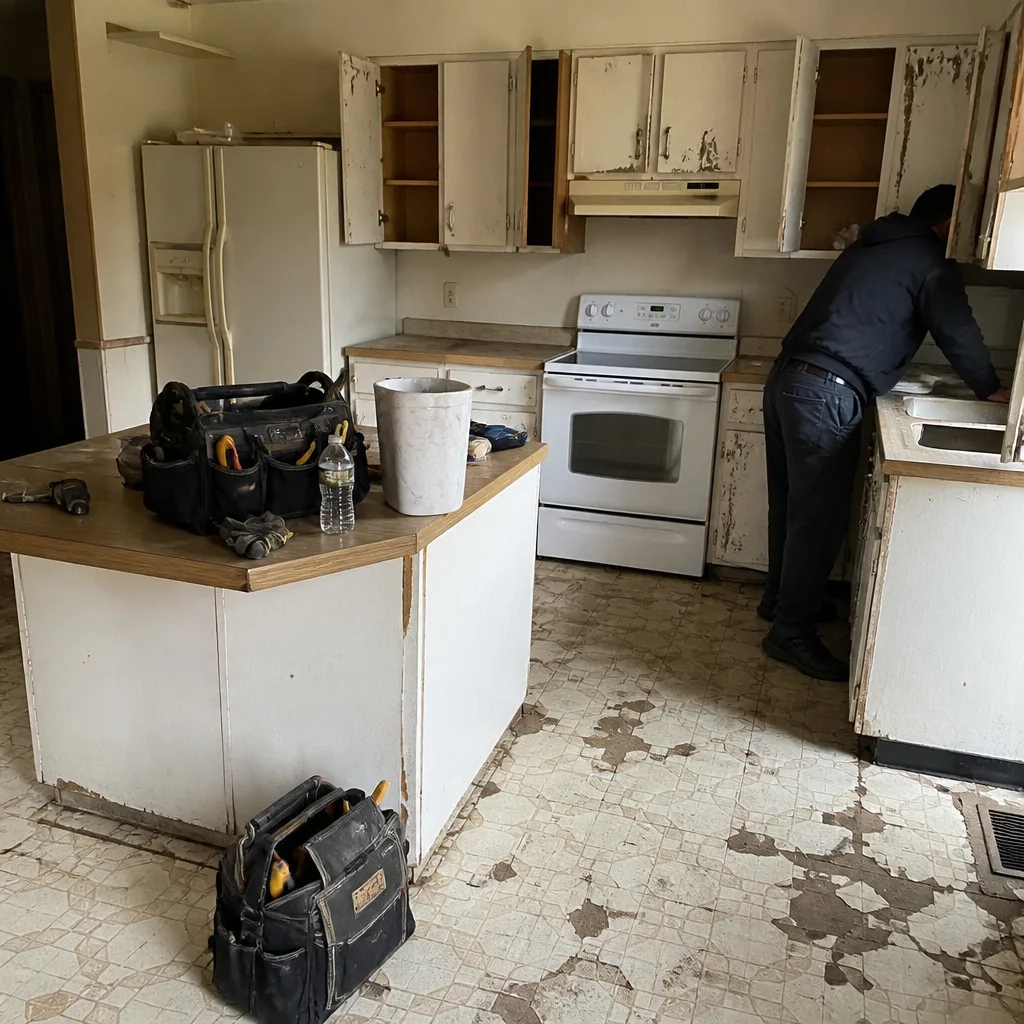 Before
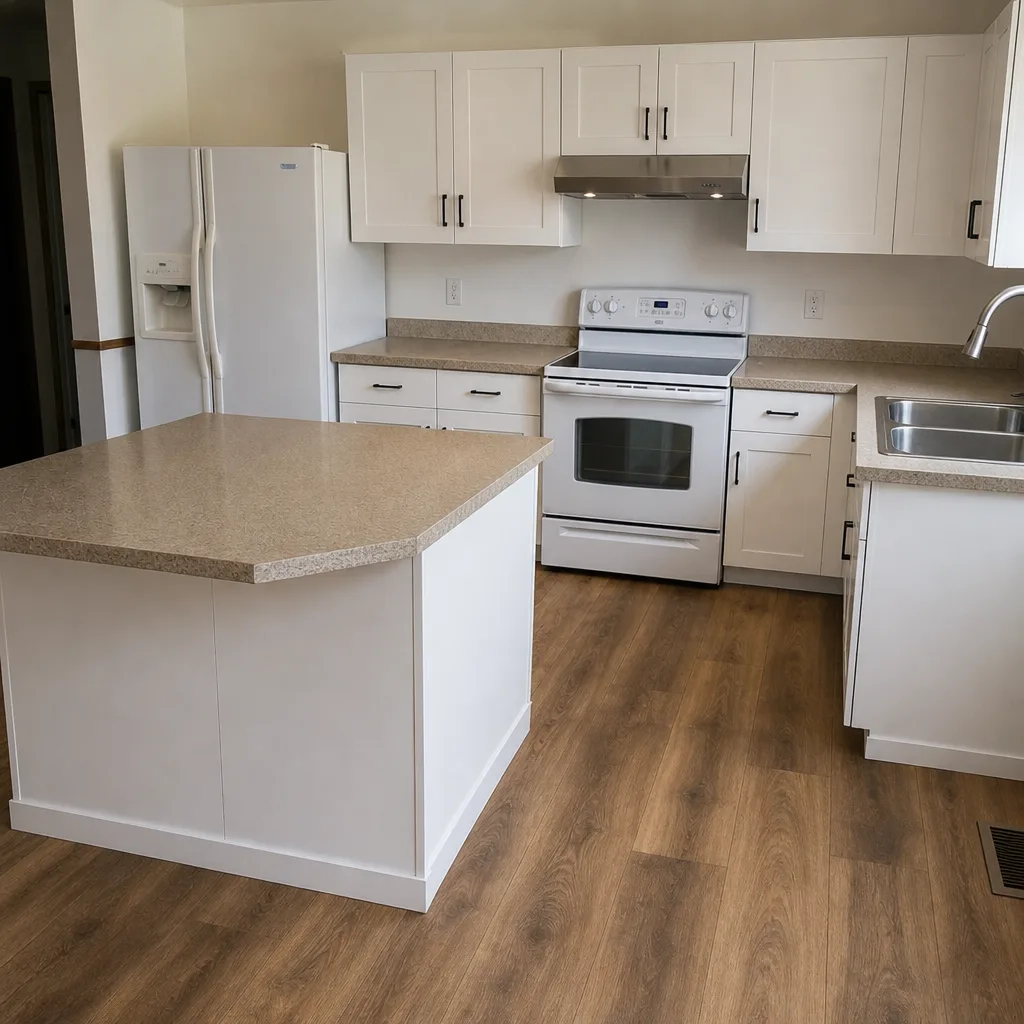 After
What Home Renovation Really Costs Per Square Foot in Winchester, NV
Home renovation in Winchester runs roughly $100 to $200 per square foot for a whole-home gut, but that national figure assumes your walls hold what the blueprint says. In Winchester’s 1950s to 1970s ranch homes, they often don’t, and the number that matters is a written line-item price after a systems audit, not a per-foot guess. Call (844) 797-9439 for a free estimate and we’ll put a real number in front of you before any demo begins.
Here’s the thing most cost charts skip: the per-square-foot metric was built on new construction, where plumbing, wiring and framing all match the plans. Winchester isn’t that town. This is an unincorporated urban pocket wedged between Las Vegas and the Strip, and nearly everything being built here is redevelopment or infill on decades-old parcels. Every project runs through Clark County permitting and inspection queues while being designed around mid-century utilities and lot lines that predate the surrounding high-rises. That reality changes the math.
Why Cost-Per-Square-Foot Breaks on Pre-1980 Winchester Housing
A 1,400-square-foot gut renovation looks like $140,000 at $100 per square foot. On a 1960s Winchester ranch, that same job can climb past $175,000 once the house’s original systems come into play. Here’s why the per-foot number quietly fails.
- Age-out systems: Original galvanized supply lines and undersized electrical panels are frequently at or past service life in this housing stock. The moment a county permit is pulled, code upgrades trigger.
- Unpermitted prior work: On the older parcels along Winchester’s east-west streets, contractors routinely find added rooms and converted garages built decades ago without permits. A simple remodel can trip an inspection chain that uncovers work from previous owners.
- Hidden discovery cost: Per-foot averages don’t carry a line for “open the wall and find knob-and-tube wiring.” A written audit does.
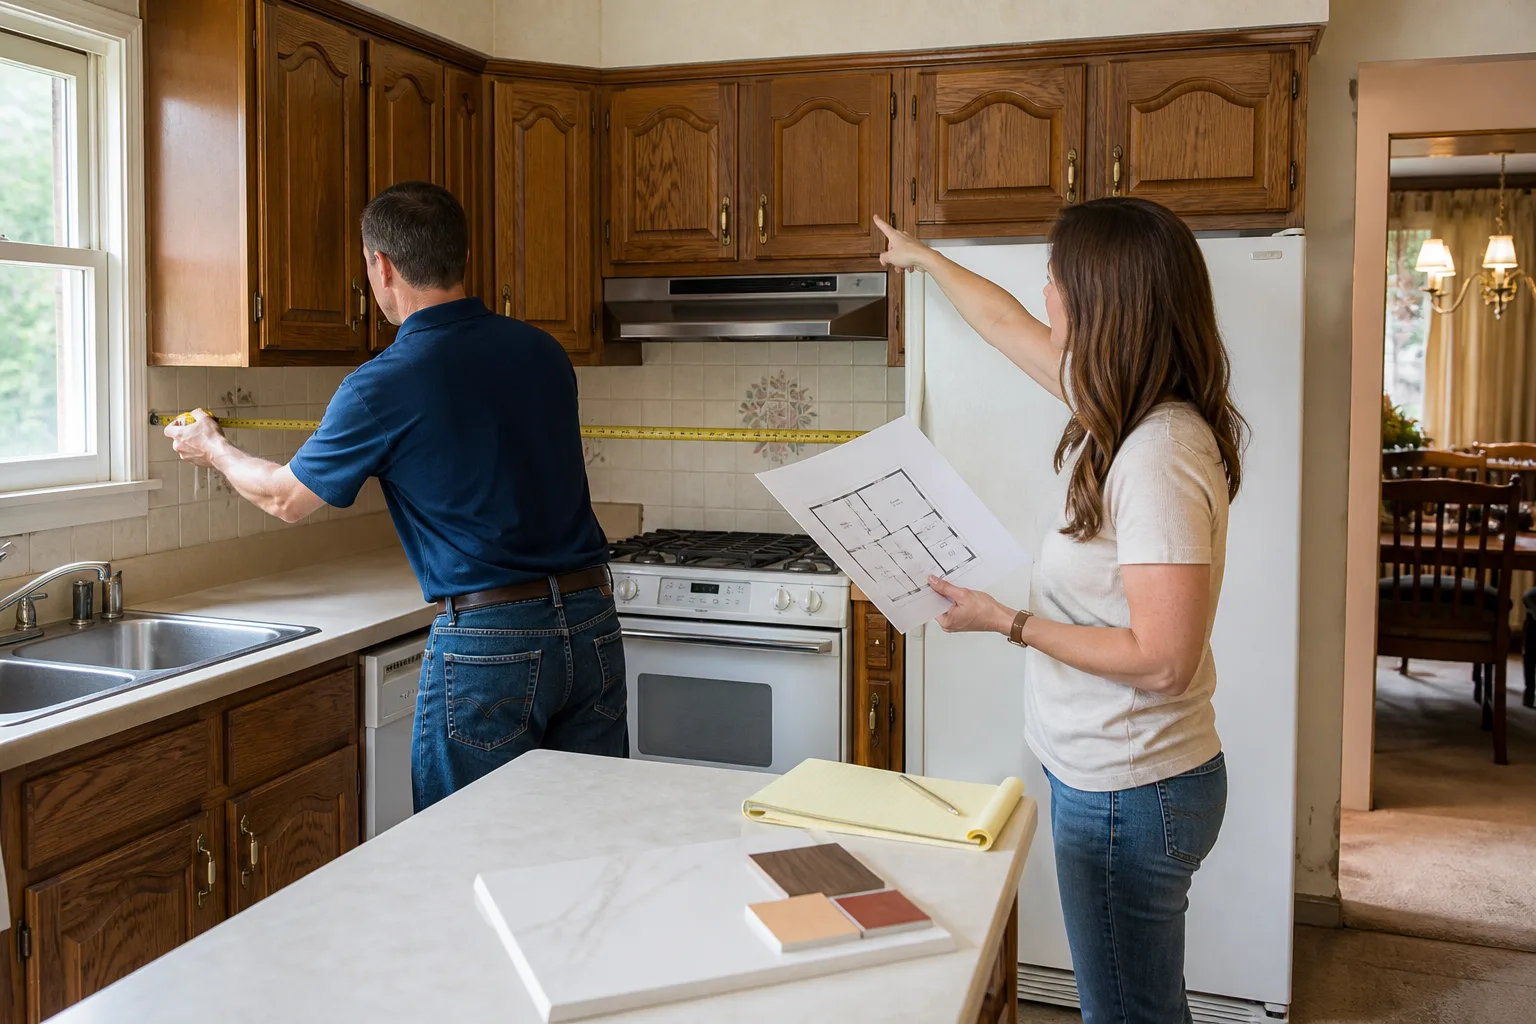
This is why we plan by room-and-scope rather than by the foot. A kitchen isn’t “300 square feet times a rate.” It’s a defined list: tear-out, substrate, cabinet line, countertop material, fixtures, labor. Each line gets a written price before any work starts, so the number on day one is the number on the invoice. That’s the Kingswell standard we operate under, and it’s why a written quote from Penhallow Remodeling Winchester looks nothing like the verbal ballpark you may have gotten from someone else.
What a Winchester Renovation Actually Costs: Room-by-Room Ranges
We give real dollars, not “prices vary.” These are the ranges Winchester homeowners see from us, and they hold whether you’re in a ranch off Eastern Avenue or a small apartment rehab near the Strip corridor. When you’re ready to see these numbers on your own home, our home page is the place to start.
| Project | Typical Cost Range |
|---|---|
| Kitchen Remodel | $14,000 - $45,000 |
| Small Kitchen Remodel | $9,000 - $20,000 |
| Cabinet Installation | $4,000 - $13,000 |
| Countertop Installation | $2,000 - $6,500 |
| Backsplash Installation | $800 - $2,500 |
| Kitchen Island Installation | $3,000 - $10,000 |
| Bathroom Remodel | $9,000 - $28,000 |
| Small Bathroom Remodel | $5,000 - $12,000 |
| Walk-In Shower Installation | $4,500 - $12,000 |
| Tub-to-Shower Conversion | $3,500 - $10,000 |
| Shower Replacement | $3,000 - $8,500 |
| Bathroom Vanity Installation | $800 - $3,000 |
| Home Addition | $45,000 - $130,000 |
| Garage Conversion | $30,000 - $80,000 |
| ADU Construction | $90,000 - $220,000 |
| Roof Replacement | $8,000 - $20,000 |
| Impact Window Installation | $8,000 - $25,000 |
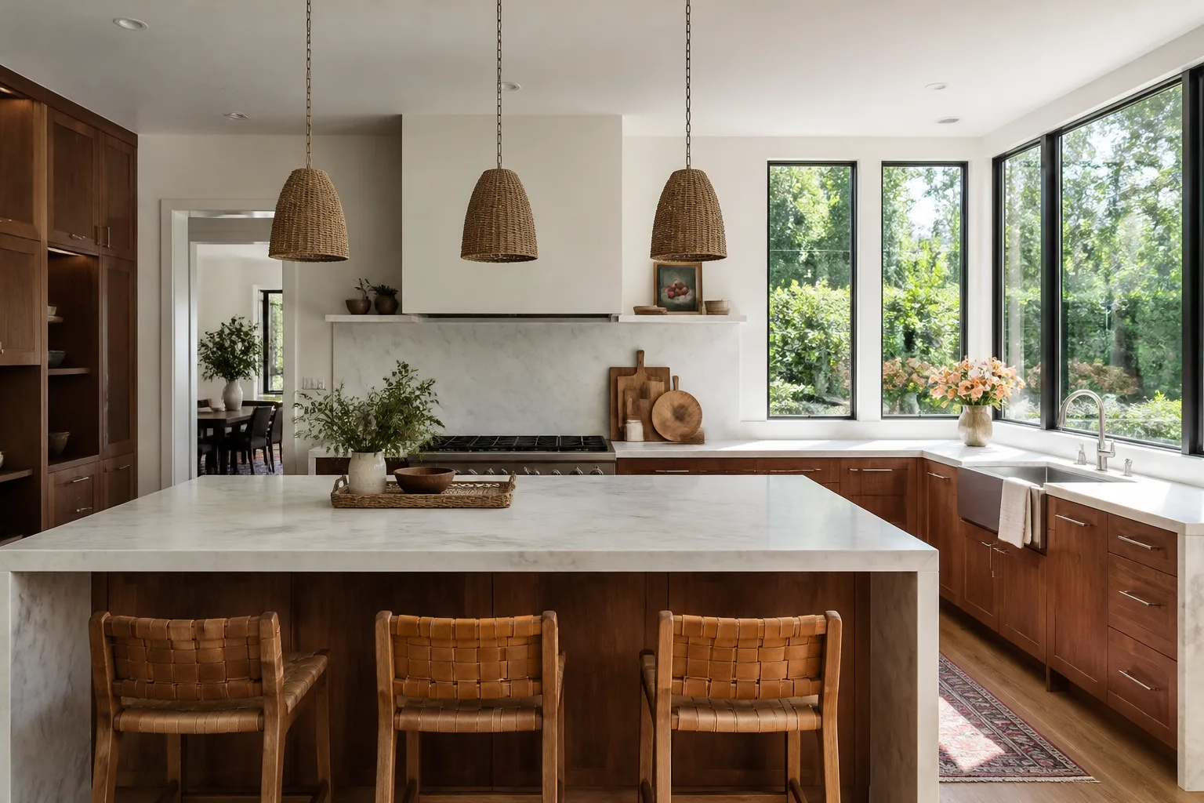
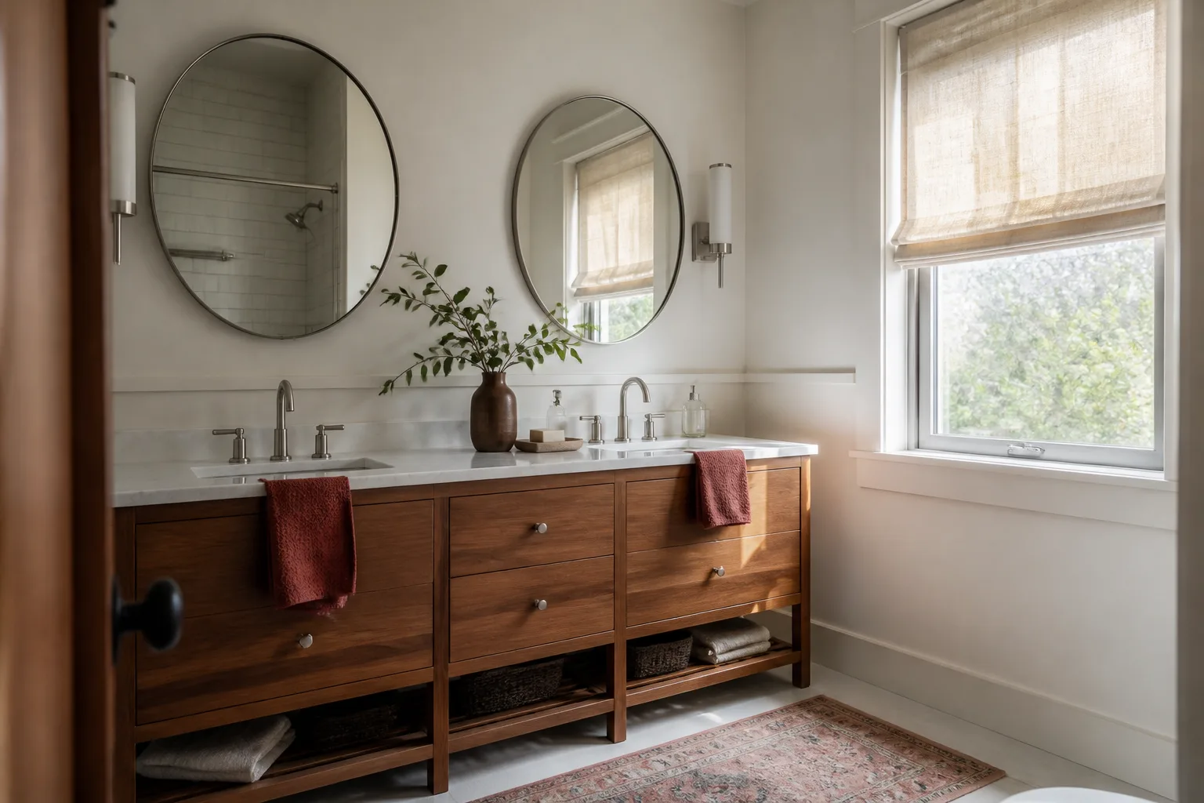
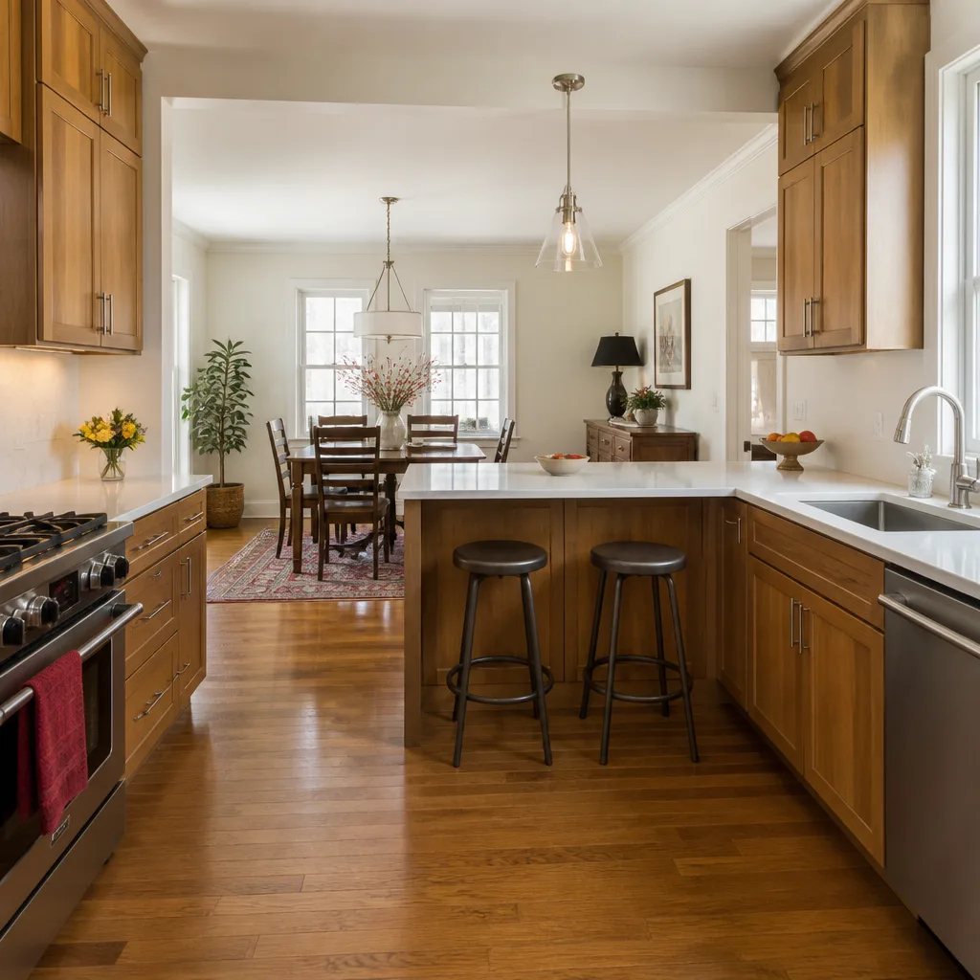
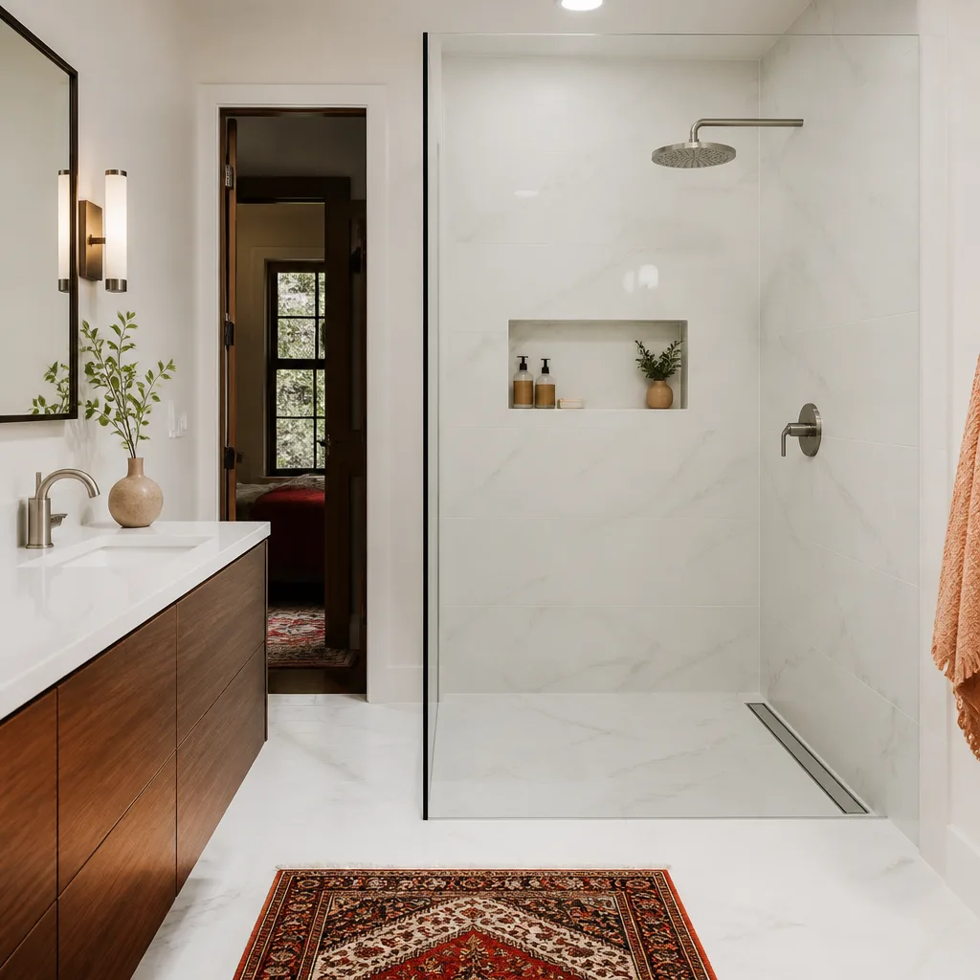
Those numbers are the honest starting points. A kitchen remodeling guide walks through what drives the top and bottom of that range. If your job is a bathroom remodel, the same logic applies: fixture and tile choices move the price more than square footage ever does. And if you’re weighing whether to expand, a home addition is where a per-foot figure becomes genuinely dangerous, because additions in Winchester’s older parcels almost always trigger a county inspection chain.
Why Desert Materials Push the Per-Foot Number Up
Winchester’s desert climate brings extreme summer heat, intense sun and monsoon downpours, and that pushes the work toward materials a national average doesn’t budget for. Heat-tolerant substrates, deep-set shading and careful weatherproofing aren’t upgrades here; they’re baseline. We install James Hardie fiber-cement siding on exteriors because it holds up under UV load that cooks ordinary materials. Inside, a cement board substrate (the moisture-resistant layer behind your tile) is standard on every shower we build, because a shower that skips it cracks again in three years.
Skipping this premium is the most common false economy we see. A finish that isn’t UV-stable looks fine for a season, then chalks and peels while the homeowner is staring at a repair bill. Summer schedules also shift to early-morning starts so crews work ahead of the afternoon furnace. None of that shows up in a per-square-foot chart, and all of it shows up in your invoice if the number wasn’t written down first.
The Number Worth Trusting: A Written Price After a Systems Audit
A per-square-foot estimate is only as good as the assumption behind it. We start with a systems assessment: we check the plumbing material, the electrical panel, the roof age and whether prior work was permitted, then write a line-item price that includes everything we found. That written number is what we hold ourselves to. Behind it sits the 365-Day Done Right Promise – if the work fails inside the guarantee period, we come back and fix it at no charge, and that promise is covered in writing on every project. Every technician who walks into your home is background-checked and in uniform, and a live person answers the phone 24/7, so you’re never routed through a voicemail maze. It’s why homeowners burned by a price that ballooned after demo day tend to call us next.
Our technicians have up to 22 years of experience reading the surprises a Winchester ranch holds behind the drywall. We plan and quote the same way for a whole-home remodel as for a single countertop installation: written price first, work second.
FAQs
Expect roughly $100 to $200 per square foot as a starting benchmark, but on pre-1980 Winchester housing the real number usually lands $15,000 to $35,000 higher per whole-home job once aging plumbing and electrical are addressed. The per-foot figure is a floor, not a quote. Call (844) 797-9439 for a written, line-item price for your actual home – estimates are free.
Not on its own. In a 1960s Winchester ranch, the walls often contain galvanized supply lines, undersized panels or unpermitted prior work that a per-foot chart never accounts for. A systems audit before demolition is the only way to trust the number. We do that audit and hand you a written price before any work starts.
Plan by room and scope. A kitchen remodel runs $14,000 to $45,000 based on cabinet line, countertop material and layout – not on floor area. Scope-based pricing puts real dollars against real line items, which is what a written quote from us gives you. Call (844) 797-9439 to lay out your scope.
We can line up a free estimate quickly, and a live person answers the phone around the clock. County permitting in unincorporated Winchester runs through Clark County rather than a city hall, so we build that queue into your timeline from the first visit. Call (844) 797-9439 to book your free estimate.
Ready to trade a per-square-foot guess for a written price you can hold us to? Call (844) 797-9439 for a free estimate. We’ll audit your systems, price every line item, and put the 365-Day Done Right Promise in writing before a single cabinet comes out.
Written by the team at Penhallow Remodeling Winchester, serving Winchester, NV.
What Our Customers Say
"Full kitchen down to the studs. The written estimate held and they finished on the day they promised. Crew was tidy and polite the whole month. Rare to find."
- Vernon Askew"Primary bath remodel. They gave me a schedule and hit it, called me for every decision, and kept the dust contained with plastic. Beautiful tile work."
- Dana Monroe"Gutted and redid the master bath. They gave me a schedule and actually stuck to it. Any time there was a choice to make they called me instead of guessing. Love the result."
- Kayla Benton