Free written scope consultation - allowances, timeline, and change-order rules on paper before a single trade is scheduled
Styles & brands we work with
- Kitchen remodeling
- Bathroom remodeling
- Home additions & ADU
- Roofing
- Windows & doors
- Driveway & pavers
- Fence
See the difference
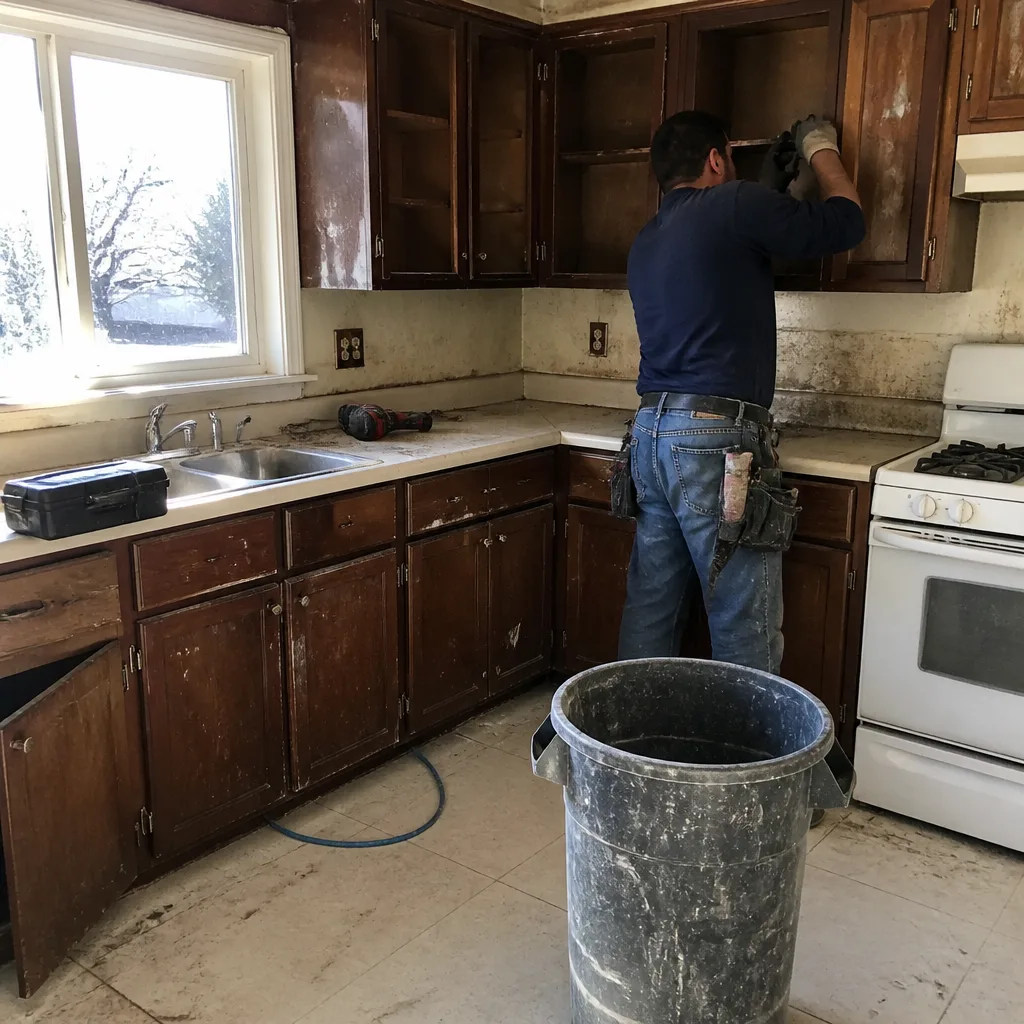 Before
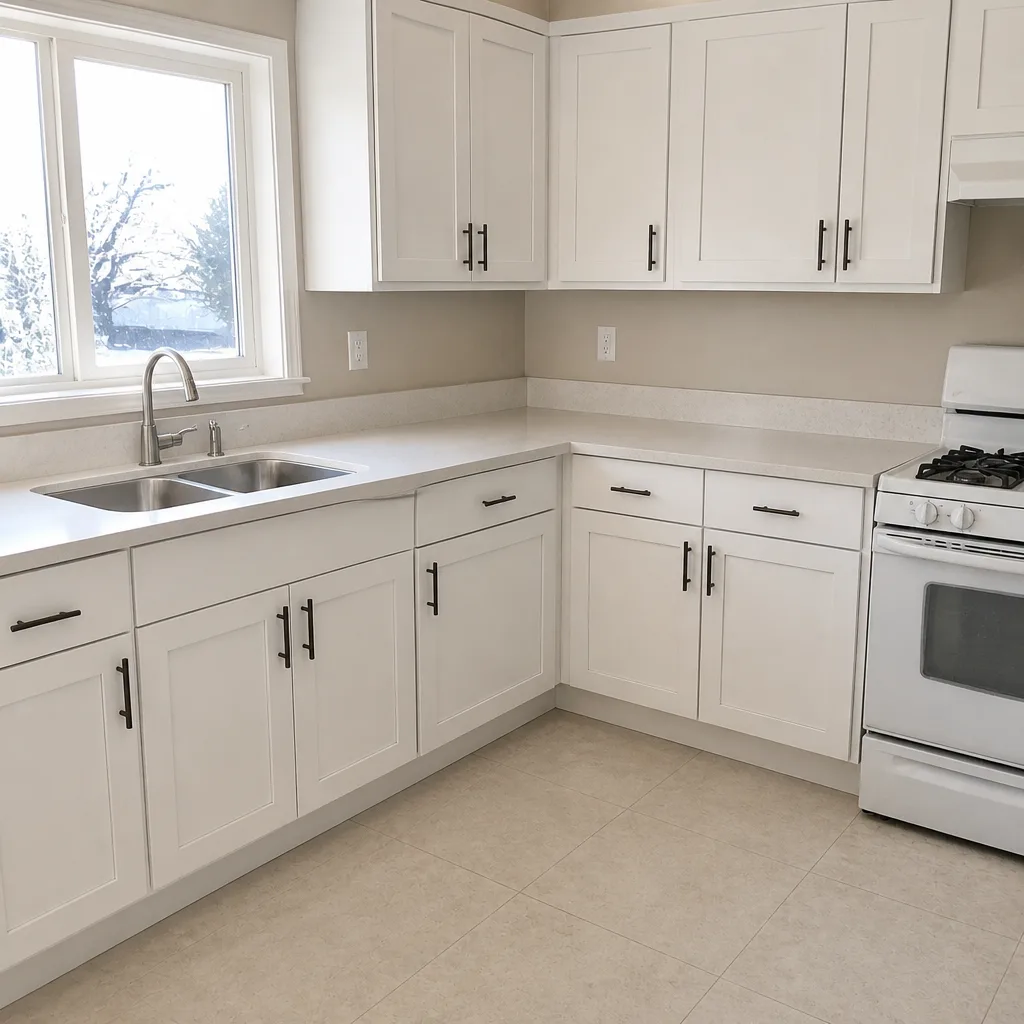 After
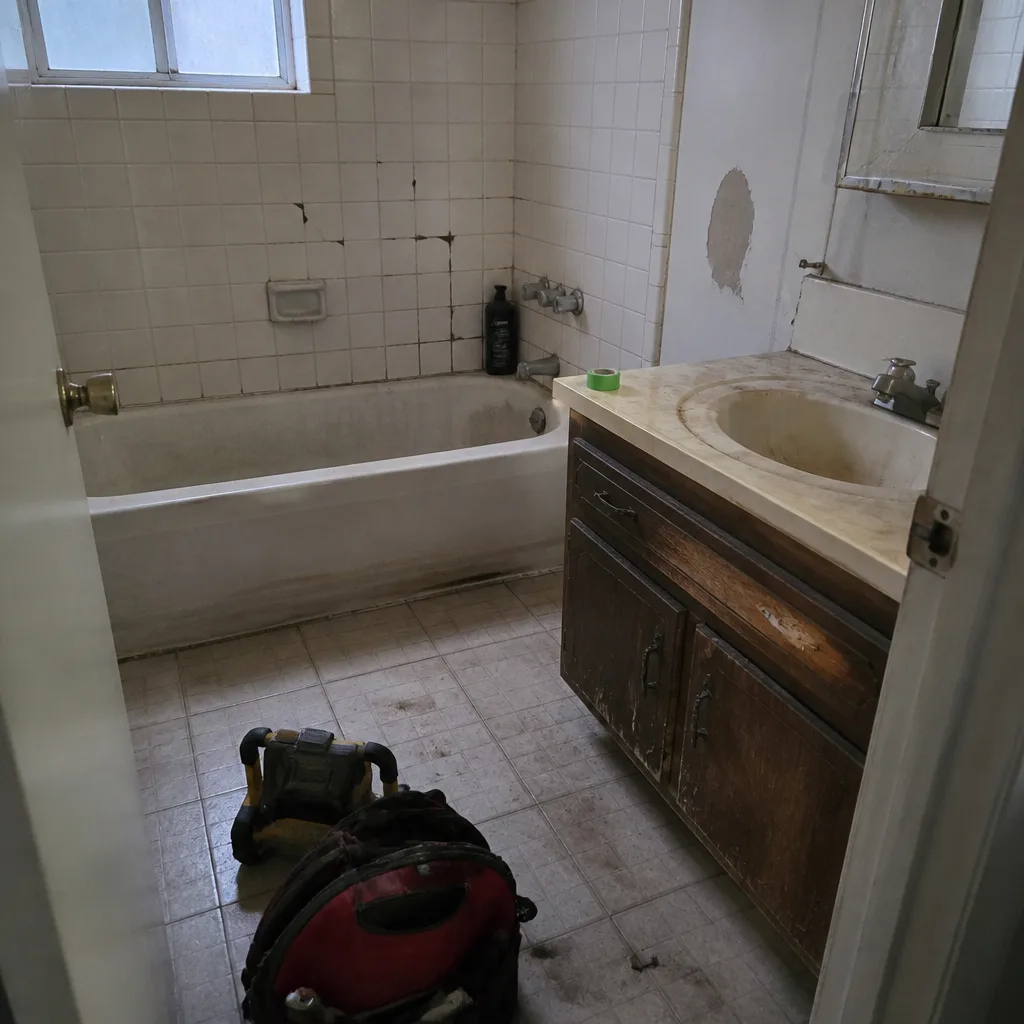 Before
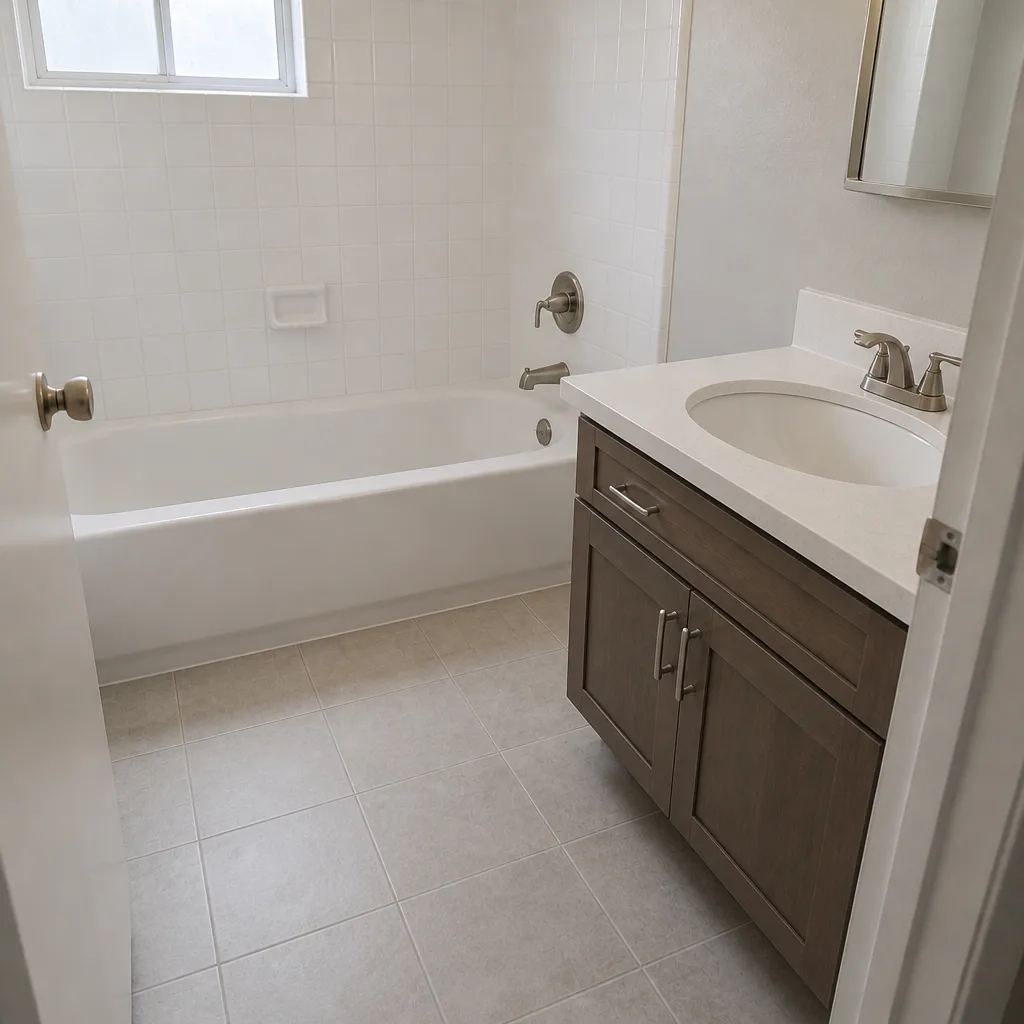 After
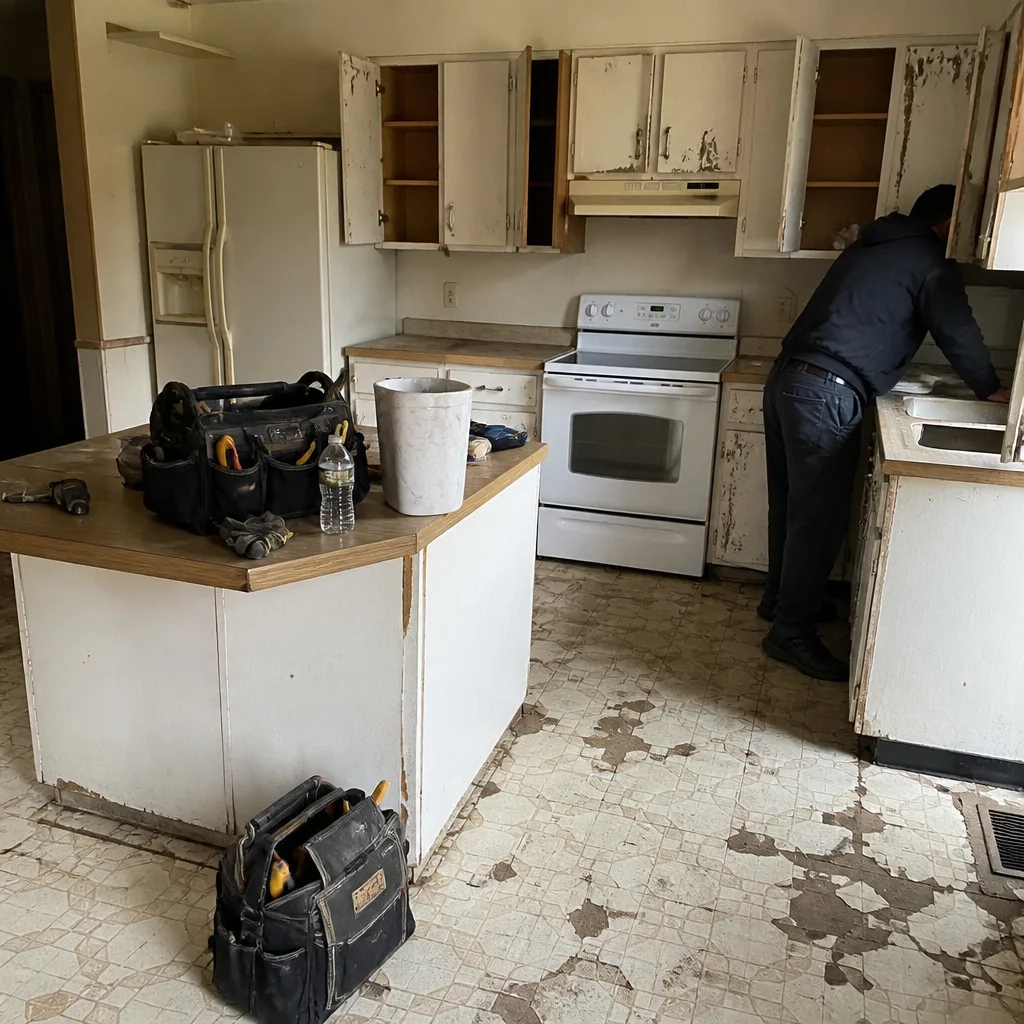 Before
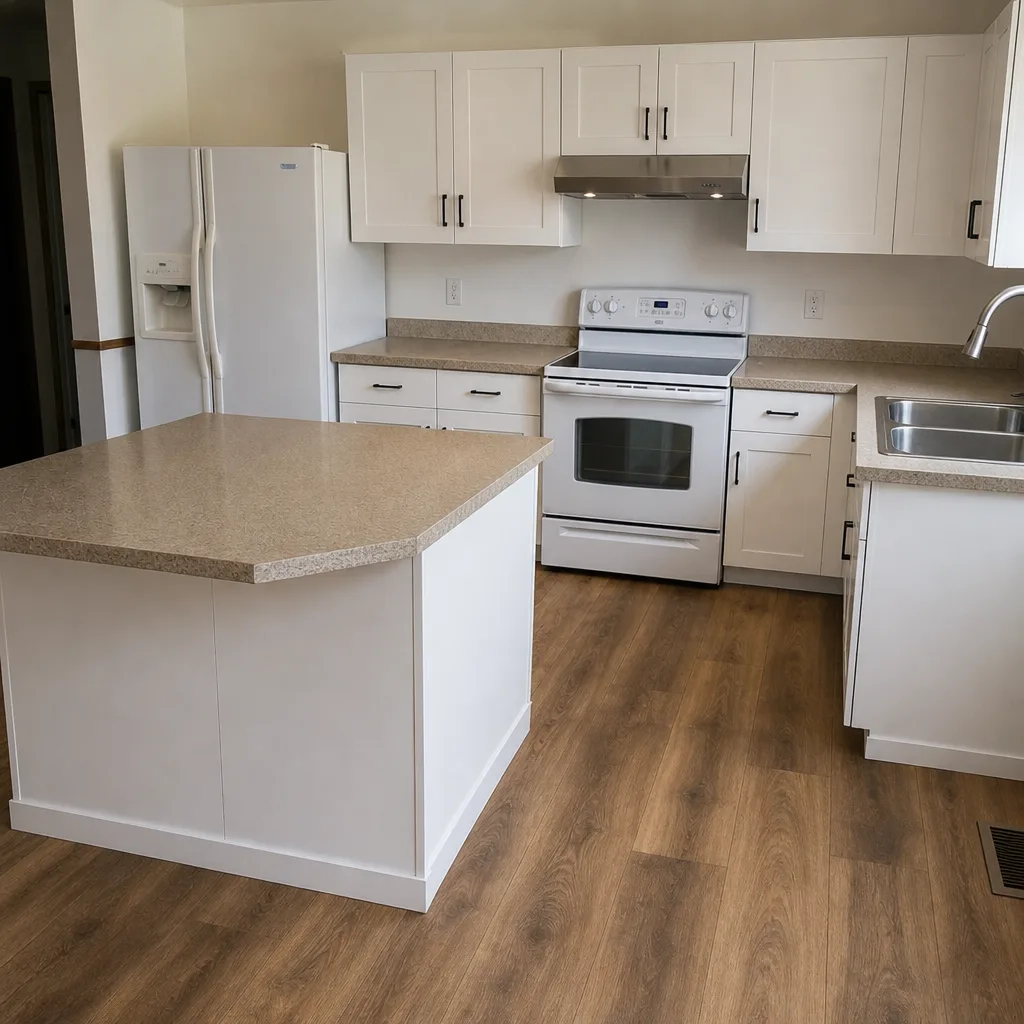 After
Kitchen Design & Layout in Winchester, NV
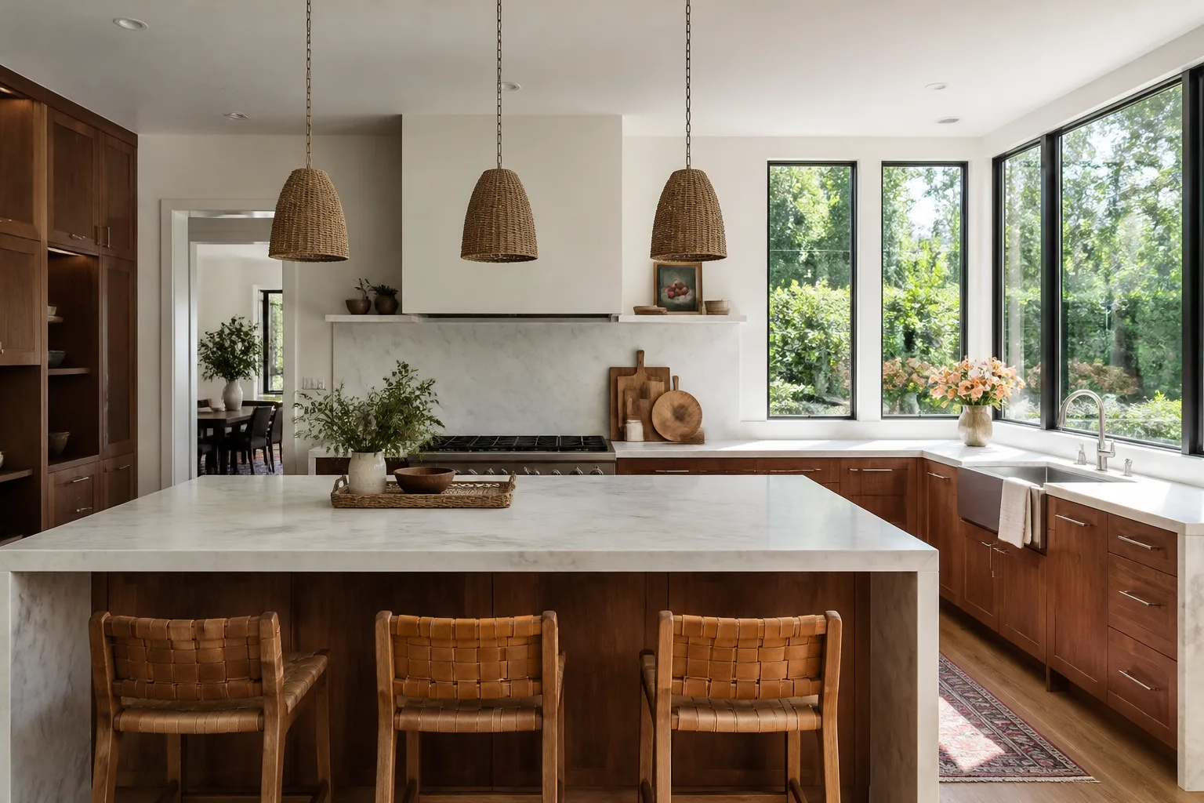
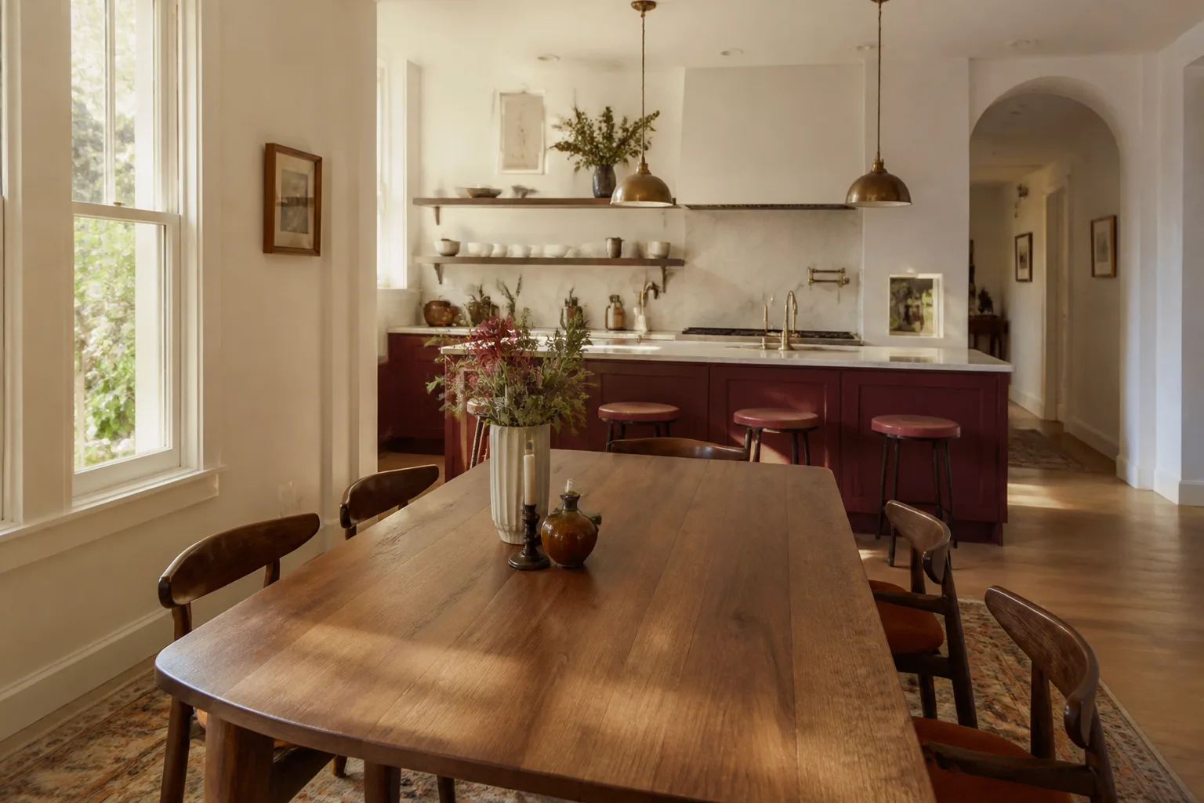
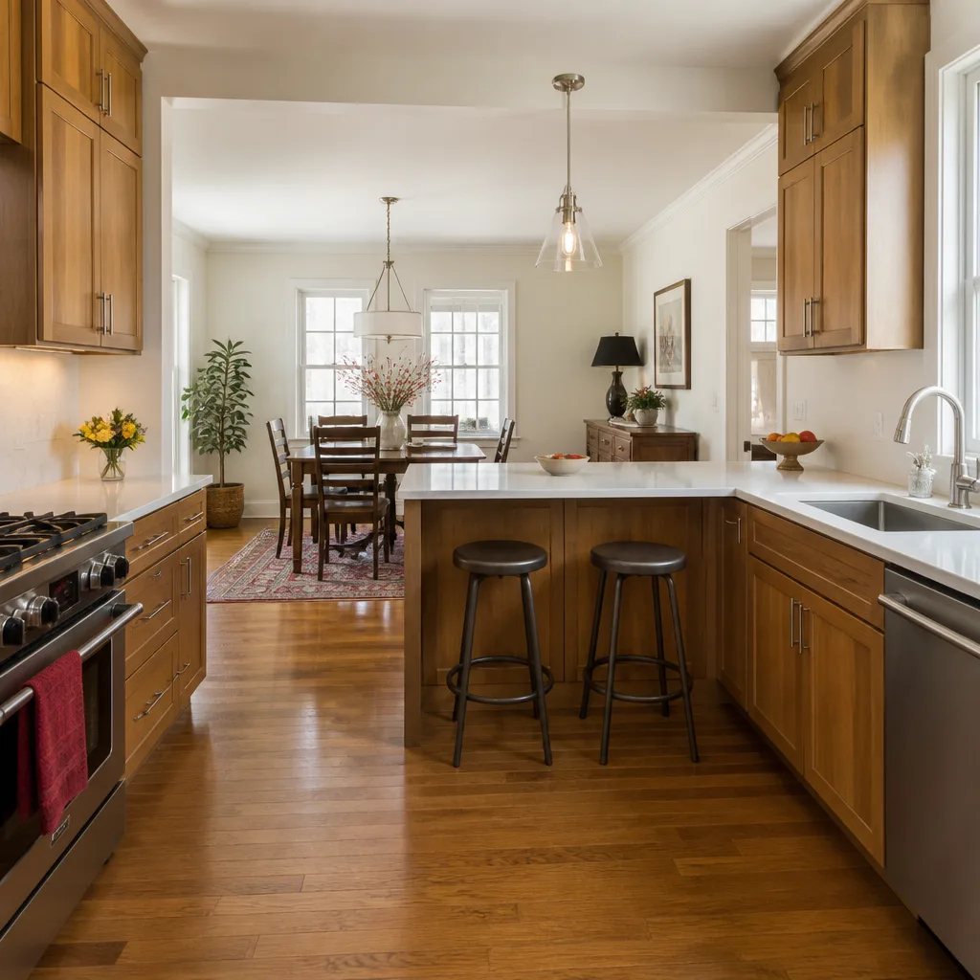
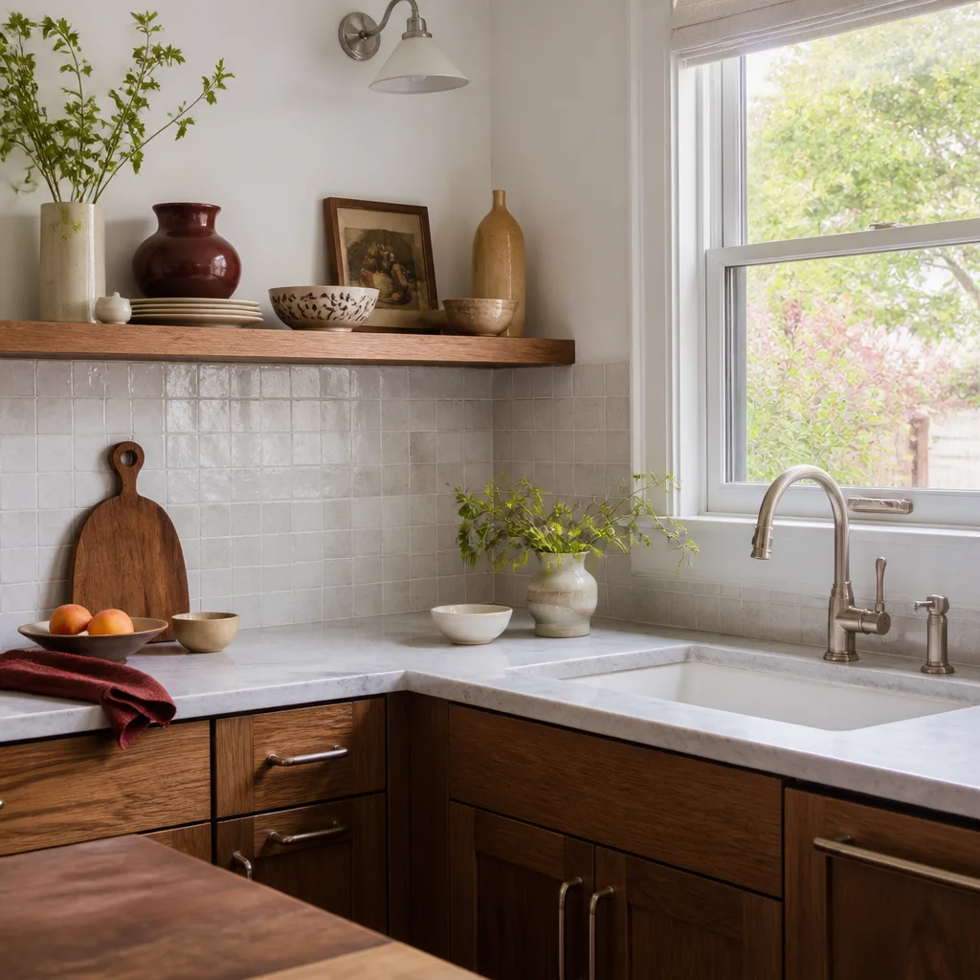
Kitchen design and layout work decides how the room functions long before the first cabinet goes up: where the sink sits relative to the range, how far the refrigerator door swings, and whether two people can cook at once without bumping elbows. In Winchester, that planning has to account for small lots, compact galley footprints, and the low ceilings found in a lot of the 1980s and ’90s ranch homes around town. Penhallow Remodeling Winchester puts a written price and a written guarantee on the design phase before any drawing begins, and every plan is built to fit the actual room, not a catalog. Call (844) 797-9439 for a free estimate.
This is the planning stage that sits underneath full Kitchen Remodeling, and it’s where most of the money gets made or lost. A layout that works means cabinets you can reach, a countertop at the right height, and a work triangle (the path between sink, stove, and refrigerator) that doesn’t force you to walk around an island every time you need an onion. We handle design and layout for homeowners across Winchester who want the plan settled and priced before demo day.
Key Takeaways
- Design and layout is the planning phase that drives every later cost in a kitchen remodel, so it’s priced and written down first.
- Layout mistakes are expensive to fix after cabinets arrive – they’re cheap to fix on paper.
- Our technicians have up to 22 years of experience reading room dimensions and matching them to how families actually cook.
- Every project carries the 365-Day Done Right Promise, in writing, on top of a written price before work starts.
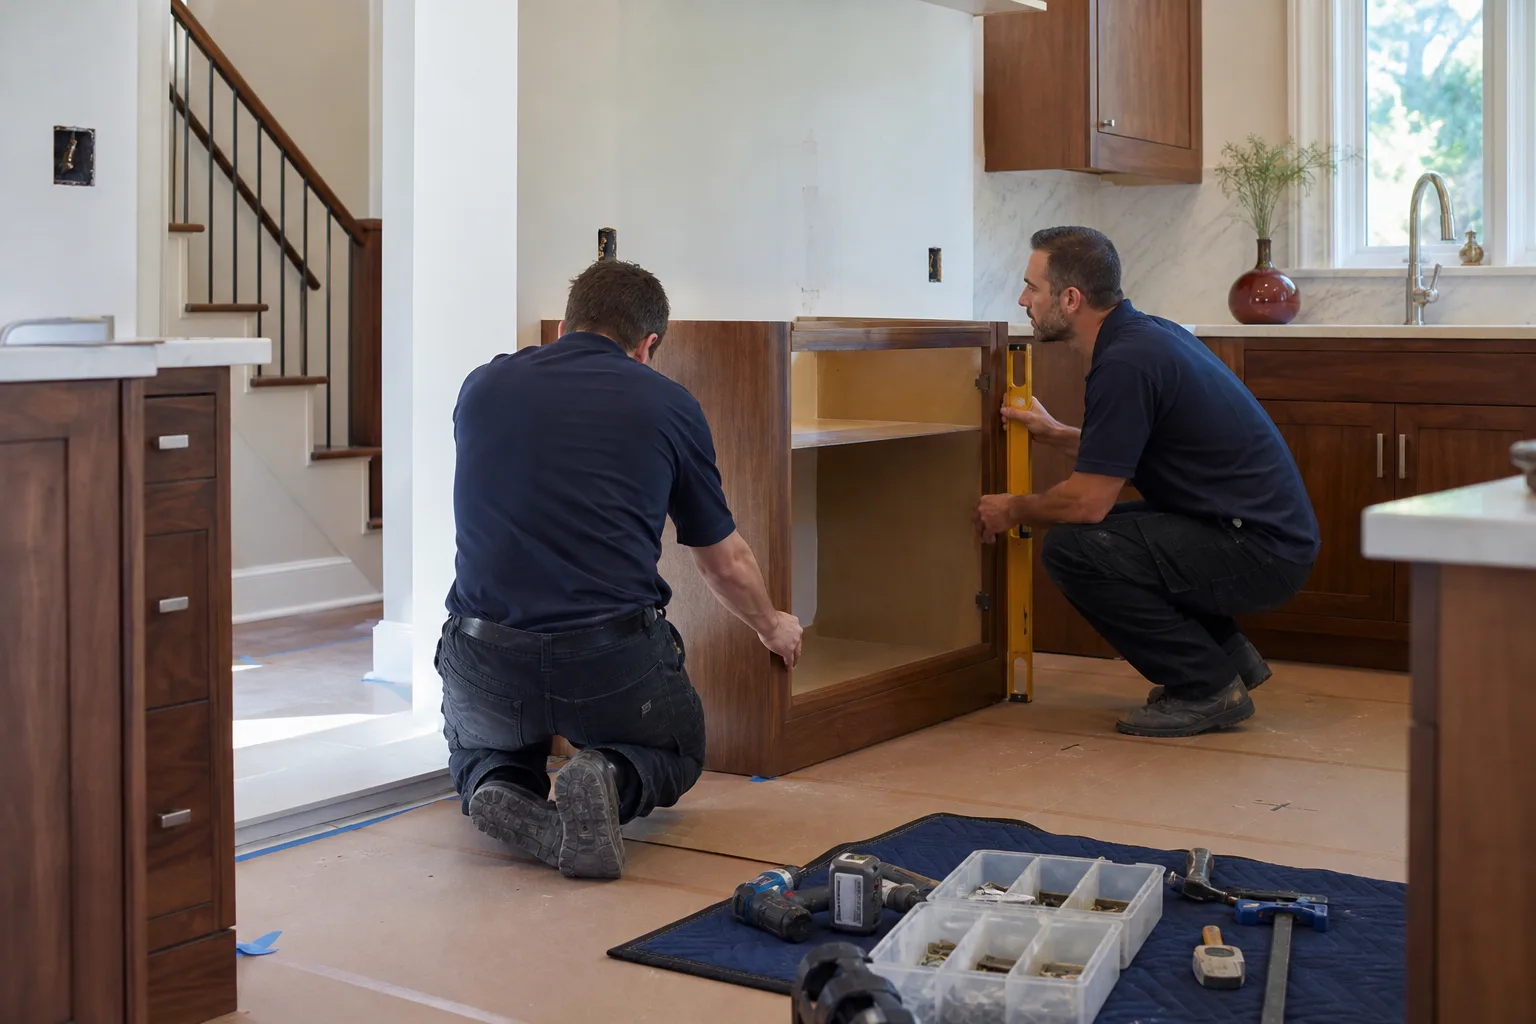
When You Need Kitchen Design & Layout
Design and layout isn’t just for a wall-to-wall gut job. Plenty of Winchester homeowners call us because their kitchen technically works but frustrates them daily. Here are the situations we hear most.
- You keep running into the same dead-end corner. A base cabinet in the far corner that you can’t open without moving the fridge, or a pantry door that hits the dishwasher when both are open. Those are layout problems, not storage problems, and they get solved on paper.
- You’re planning a remodel but the cabinets keep changing. Before you order KraftMaid or Wellborn cabinetry, you need the layout locked. Ordering cabinets against an unresolved plan is how homeowners end up with a box that won’t fit the alcove.
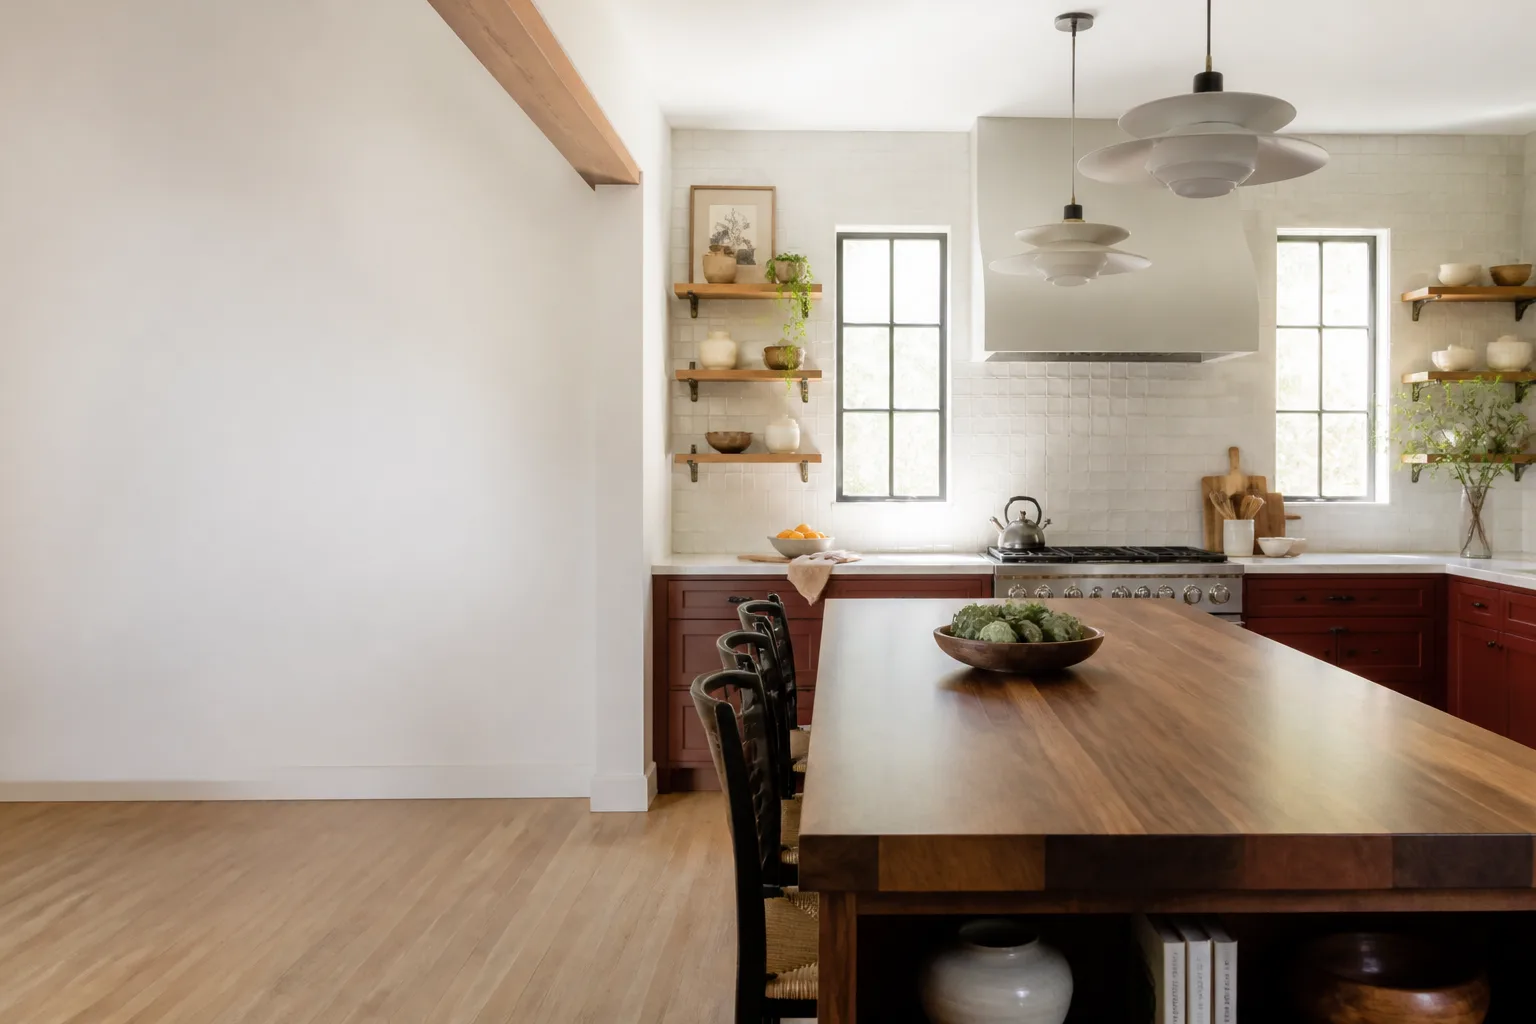
- You want an open-plan kitchen but the wall is load-bearing. Older Winchester homes often have a bearing wall between kitchen and dining room. We plan around what’s actually movable, not what looks good in a photo.
- Two cooks, one narrow galley. If nobody can pass behind somebody at the stove, the layout needs rework. We plan clearances around real bodies, not ideal ones.
- You’re converting a non-kitchen space. More homeowners ask about prefab and modular options – Mighty Buildings and Boxabl have made factory-built kitchens a real conversation. Layout still governs whether that approach works in your room.
- Aging-in-place planning. If you or a family member wants to stay in the home, we plan lower counter sections, pull-out shelves, and wider walkways now rather than retrofitting later.
Our Kitchen Design & Layout Process
We don’t hand you a computer rendering and a shrug. Here’s the sequence we follow on every kitchen in Winchester, and it’s the same set of steps whether the job is a modest cabinet swap or a full reconfiguration.
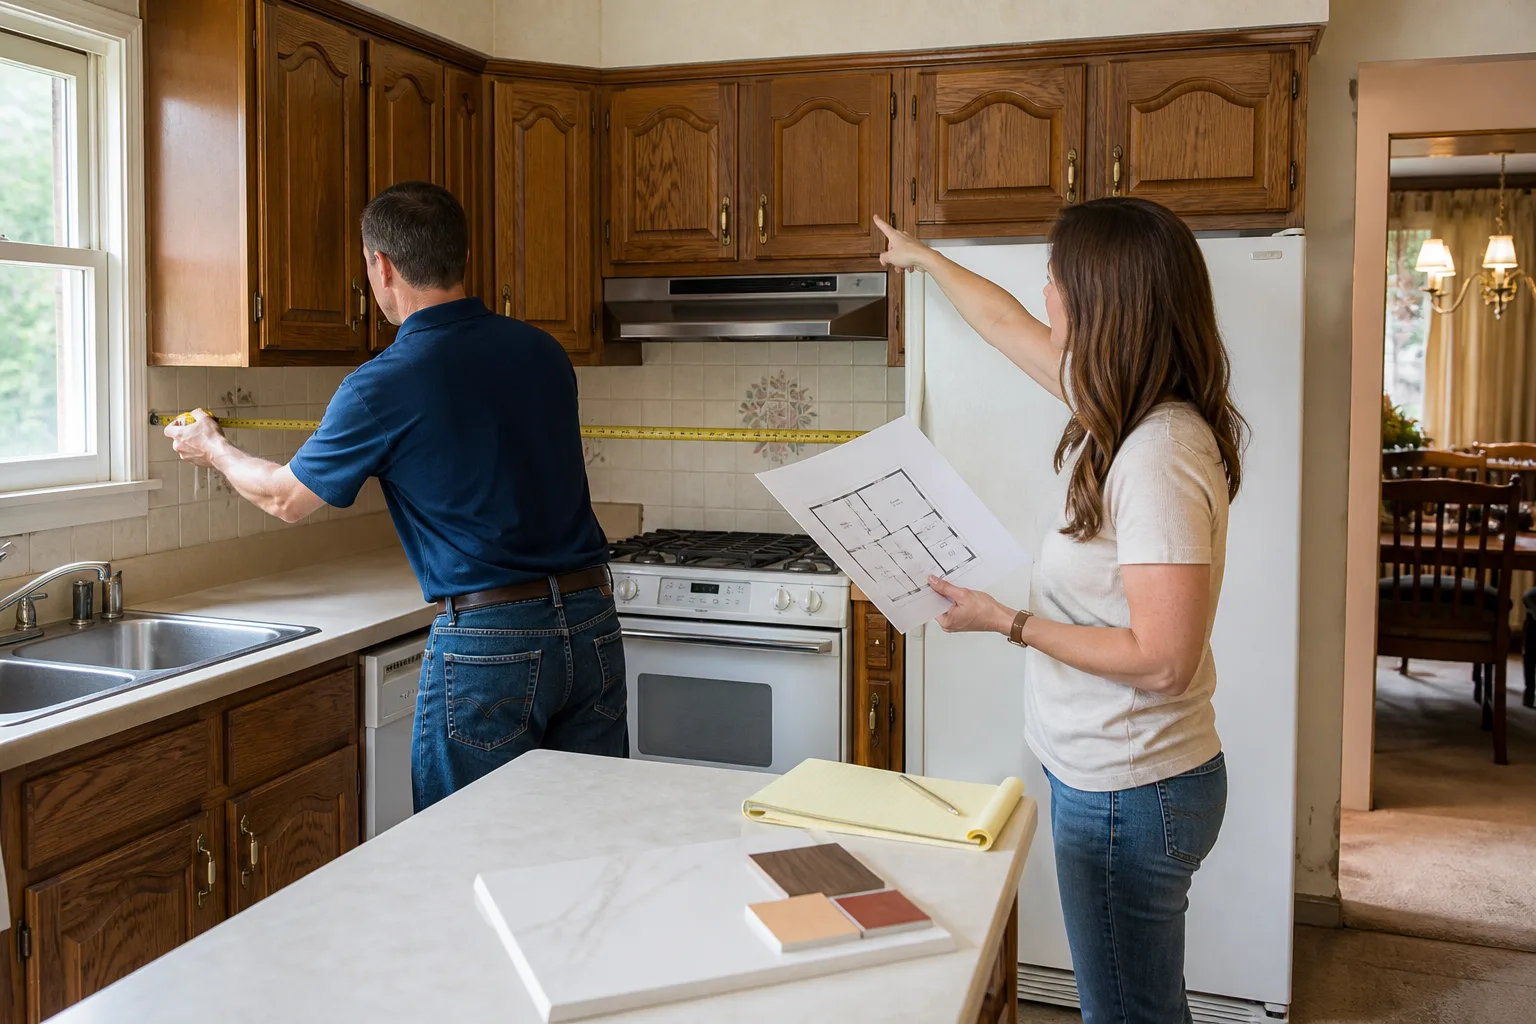
- Measure the room, not the sketch. We take real dimensions of walls, window and door positions, ceiling height, and the location of every water line and outlet. A lot of Winchester kitchens have quirks a floor plan won’t reveal.
- Walk through how you cook. We ask about breakfast routines, whether you entertain, and where the coffee maker actually lives. The plan follows the habit, then we choose cabinetry.
- Draft the layout and the work triangle. We lay out the sink, range, and refrigerator relationship and check clearances against standard reach. You see the plan in plain terms before any product is selected.
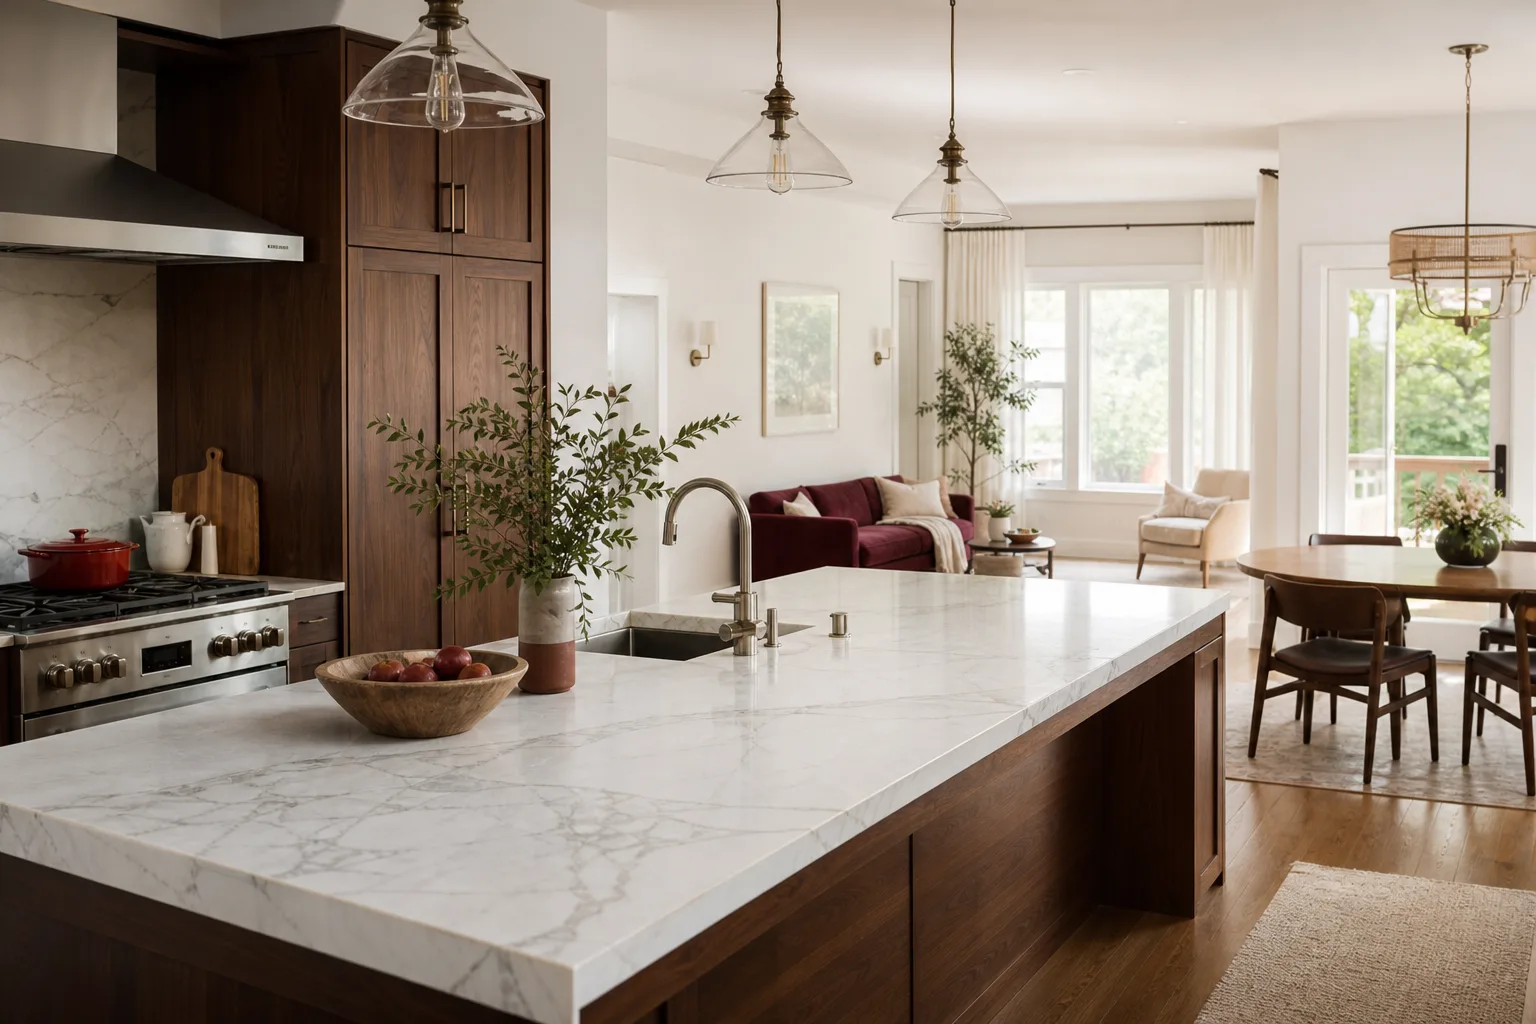
- Match materials to the plan. Once the footprint is set, we spec the cabinetry and surface – Cambria or Silestone quartz for counters, KraftMaid or Wellborn for the boxes – and note where upgrades change the budget.
- Put the price in writing. You get a written number before any work starts under The Kingswell Way: say the price before the work, show up in the window we gave, leave the place cleaner than we found it.
- Confirm, then build. After the design is settled, the job moves into the build phase we cover in detail on our Kitchen Remodeling in Winchester page.
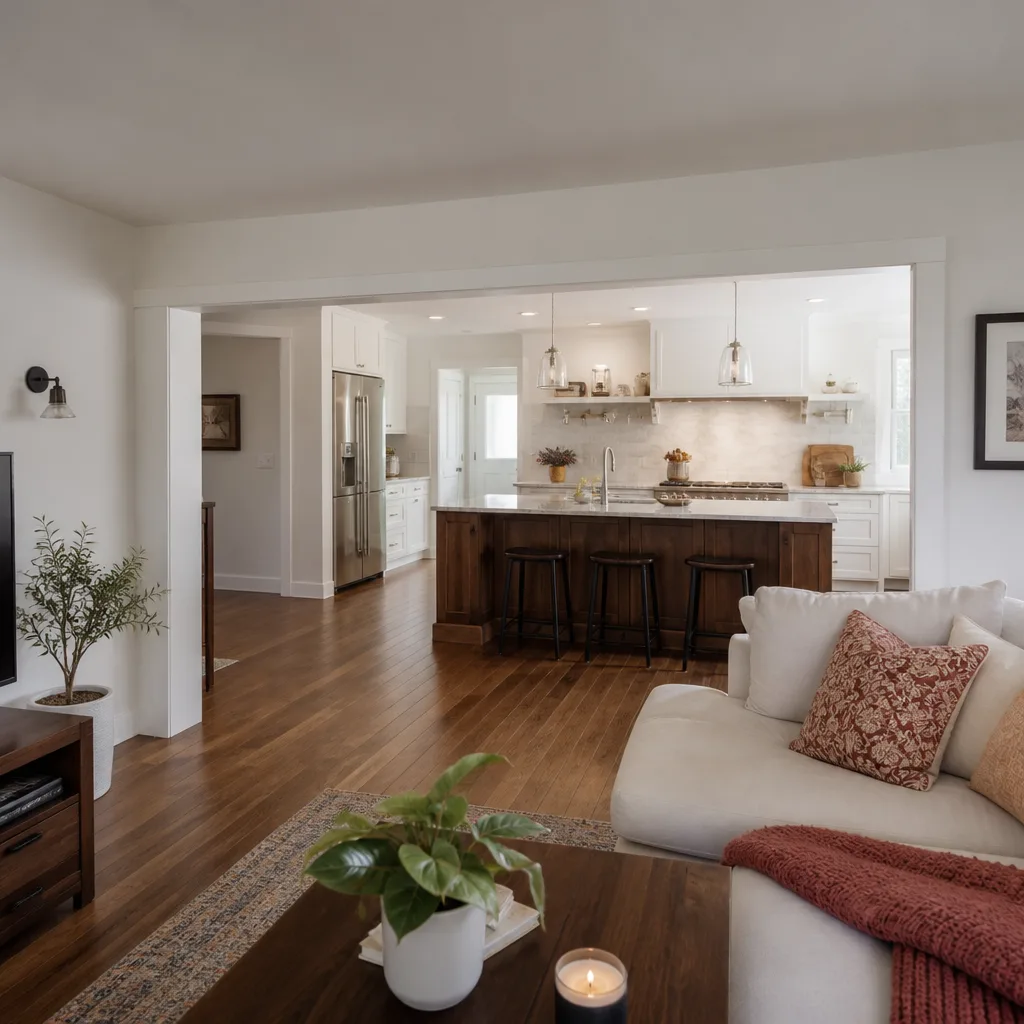
Kitchen Design & Layout Pricing in Winchester
Design and layout costs in Winchester are real numbers, not mystery fees. Standalone design and layout planning typically runs $1,200 to $4,500, depending on how much reconfiguration is involved. A simple cabinet-layout refresh sits at the low end; moving plumbing or reworking a load-bearing wall lands at the top. Full kitchen remodels in this market typically run $18,000 to $55,000, and the design phase is a slice of that number, folded into the project total when we handle design and build together so you’re not paying twice.
What drives the number up or down
| Item | Typical range in Winchester |
|---|---|
| Layout planning (keep plumbing where it is) | $1,200 – $2,200 |
| Layout planning with plumbing relocation | $2,200 – $3,800 |
| Full design + cabinetry drawing package | $3,000 – $4,500 |
| Bearing-wall engineering (if wall moves) | Quoted separately, project-specific |
| Cabinetry (KraftMaid or Wellborn) | Drives most of the remodel budget |
| Quartz countertop (Cambria, Silestone, Caesarstone) | Drives the surface budget |
What moves the price: plumbing and gas-line relocation, structural changes, cabinet line you choose, countertop material, and whether you’re keeping the same footprint. What keeps it low: staying on the existing sink and range positions and selecting a modest cabinet line. We’ll always walk you through which of those levers make the biggest difference before you commit.
Every estimate is free, and every price we give is written down before work starts. If the number on day one is what shows up on the invoice, that’s the point. Call (844) 797-9439 for an exact quote on your kitchen.
FAQs – Kitchen Design & Layout
How much does kitchen design and layout cost in Winchester?
Kitchen design and layout in Winchester typically costs $1,200 to $4,500, based on whether plumbing or walls need to move. A layout refresh with the existing plumbing intact is on the low end; reconfiguring a load-bearing wall or relocating the sink pushes toward the top. Full remodels including design run $18,000 to $55,000. Call (844) 797-9439 for an exact quote – estimates are free.
Can you design around a prefab or modular kitchen?
Yes. We plan layout for factory-built and modular approaches where the room supports it, and we’ll tell you honestly when it doesn’t. Prefab players like Mighty Buildings and Boxabl are worth considering when the room’s footprint is straightforward, but they need layout verification before you commit. We plan for what fits, then advise. Call (844) 797-9439 if you’re weighing that route.
Is it cheaper to redesign my existing layout or start over?
Redesigning around your existing plumbing and appliance locations is almost always cheaper than starting from scratch. Keeping the sink and range on the same walls avoids the plumbing and electrical rework that drives layout costs up. We’ll show you both options with real numbers so you can see the difference. Call (844) 797-9439 for a free second look at your options.
How long does kitchen design and layout take?
Most design and layout phases take two to four weeks from first measure to signed plan, depending on cabinet lead times and how many revisions you need. Simpler footprint-preserving layouts move faster. We give you a defined arrival window for each design visit and don’t leave you guessing. Call (844) 797-9439 to schedule your first measure.
Do you back the work after it’s finished?
Yes. Every project carries the 365-Day Done Right Promise: if the work fails inside the guarantee period, we come back and fix it at no charge, and it’s covered in writing. We also answer the phone 24/7 with a live person, not a voicemail prompt. If something’s off after a repair, the return visit is free. Call (844) 797-9439 to get started.
Written by the team at Penhallow Remodeling Winchester, serving Winchester.